Cropredy, OX17

Letting details
- Let available date:
- 03/11/2026
- Deposit:
- £1,557A deposit provides security for a landlord against damage, or unpaid rent by a tenant.Read more about deposit in our glossary page.
- Furnish type:
- Unfurnished
- Council Tax:
- Ask agent
- PROPERTY TYPE
Cottage
- BEDROOMS
2
- BATHROOMS
1
- SIZE
926 sq ft
86 sq m
Key features
- Village of Cropredy, set back form the Oxford Canal
- Barn Conversion
- Character features throughout
- Kitchen and Dining Room
- Sitting room with patio and open fire
- 2 Bedrooms each with built in storage
- Bathroom, Cloakroom and Utility room
- Oil C/H and Double Glazing
- EPC C and Council Tax Band B
- Garden, lawn and patio and parking for 2 cars
Description
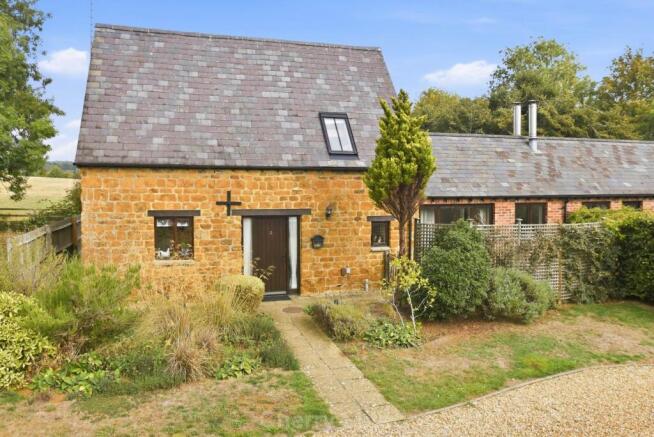
Barn conversion set in an attractive courtyard of similar properties on Creampot Lane, Cropredy. The property enjoys countryside views and is close to the Oxford Canal. It also benefits from a private garden and parking for two cars.
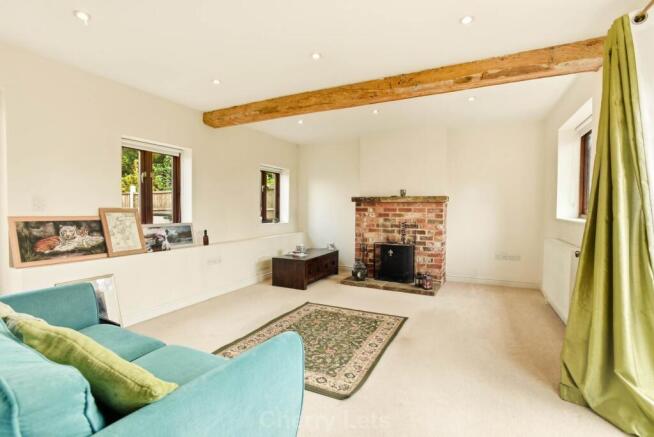
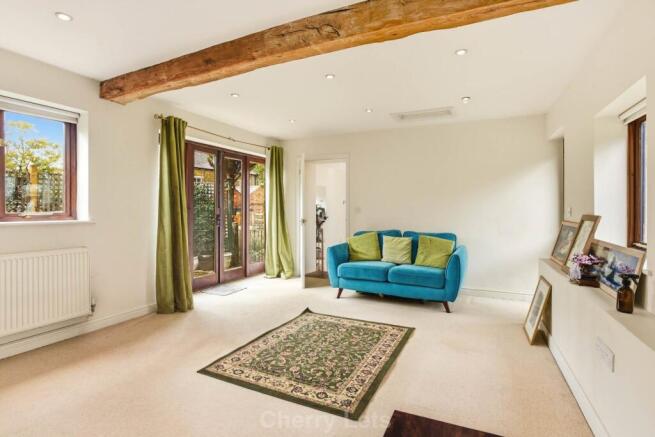
This well-appointed home has a fitted kitchen, dining room and separate sitting room. The sitting room features an open fire and patio doors leading onto the terrace.
The kitchen is fitted with light wood, Shaker-style units and includes a double electric oven with hob, dishwasher, fridge and freezer. Also on the ground floor is a useful utility room with space for a washing machine, together with an adjoining cloakroom.
Upstairs are two bedrooms and the family bathroom, fitted with a white suite and shower over the bath.
The property benefits from double glazing, oil-fired central heating and an excellent EPC rating of C. Council Tax Band D.
Please note that the landlord lives close by with the Tenancy managed by Cherry Lets.
A dog would be considered, so please enquire. The neighbouring properties have dogs, and the landlord does not consider the property suitable for cats given their close proximity.
Please note that the Oxford Canal is close to the property. A low, unlocked gate leads from the parking area directly to the canal, although this access is for the neighbouring property only. It does not lead to the towpath; access to the towpath opposite is via the bridge in the village.
Please be mindful of the canal`s proximity, particularly if you have children.
There is currently no gate between the property`s back and front gardens.
Please note outline Planning application
Cropredy is a beautiful North Oxfordshire village, situated on the Oxford Canal and offering a wonderful sense of community. The village has excellent local facilities, including a cafe, doctors` surgery, primary school and village church. There are also two public houses, an active village hall and a wide range of clubs and societies.
The village offers good sporting facilities, together with lovely walks along the canal and through the surrounding countryside.
The nearby market town of Banbury is approximately 4.5 miles away and provides a wider range of shops and amenities. Transport links are excellent, with Banbury railway station offering services to London and Birmingham, while the M40 provides convenient road connections.
Full Particulars
Front garden and path to the front door:
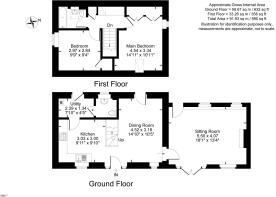
Dining Room (4.52 X 3.18) (14`10 X 10`5)
Opens into the dining room, which has engineered oak flooring, together with a door and window overlooking the garden. Built in storage.
Kitchen (3.03 X 3.00) (9`11 X 9`10)
Tiled flooring and a window to the front. Fitted with a good range of light wood Shaker-style wall and base units, complementary worktops and tiled splashbacks. Appliances include an integrated double electric oven with hob and extractor hood over, an integrated under-counter fridge and an integrated dishwasher and a free-standing freezer. Stainless steel sink.
A door leads to the utility room, which has tiled flooring, the boiler is housed here. There is space for a washing machine. There is also a door to the garden and a further door to the cloakroom.
The cloakroom has tiled flooring and a white suite comprising a WC and hand basin.
Sitting room (5.50 X 4.07) (18`1 X 13`4)
Carpeted, with a stone fireplace, windows overlooking the garden and patio doors opening onto the terrace at the front. Door to the garden.
Stairs rise to the carpeted first-floor landing opposite the front door, with built in storage.
Bedroom one (4.54 max X 3.34 max) (14`11 max X 10`11 max)
Carpeted and fitted with built-in wardrobes.
Bedroom two (2.97 X 2.84) (9`9 X 9`4)
Carpeted and fitted with a built-in cupboard.
Bathroom
Fitted with a white suite comprising a WC, hand basin and bath with shower over.
Outside
There are two parking spaces opposite the property. To the rear is an enclosed garden with open side access (please note not gated) and additional patio to the front garden.
what3words /// actor.lyricist.cluttered
Notice
All photographs are provided for guidance only.
Redress scheme provided by: The Property Ombudsman (D7329)
Client Money Protection provided by: Propertymark Client Money Protection Scheme (C0130780)
Brochures
Web Details- COUNCIL TAXA payment made to your local authority in order to pay for local services like schools, libraries, and refuse collection. The amount you pay depends on the value of the property.Read more about council Tax in our glossary page.
- Band: D
- PARKINGDetails of how and where vehicles can be parked, and any associated costs.Read more about parking in our glossary page.
- Off street
- GARDENA property has access to an outdoor space, which could be private or shared.
- Private garden
- ACCESSIBILITYHow a property has been adapted to meet the needs of vulnerable or disabled individuals.Read more about accessibility in our glossary page.
- Ask agent

Add an important place to see how long it'd take to get there from our property listings.
__mins driving to your place
About Cherry Lets, Deddington
Manor Farm Cottage, Hempton Rd, Deddington OX15 0QG

Notes
Staying secure when looking for property
Ensure you're up to date with our latest advice on how to avoid fraud or scams when looking for property online.
Visit our security centre to find out moreDisclaimer - Property reference 850_CHLT. The information displayed about this property comprises a property advertisement. Rightmove.co.uk makes no warranty as to the accuracy or completeness of the advertisement or any linked or associated information, and Rightmove has no control over the content. This property advertisement does not constitute property particulars. The information is provided and maintained by Cherry Lets, Deddington. Please contact the selling agent or developer directly to obtain any information which may be available under the terms of The Energy Performance of Buildings (Certificates and Inspections) (England and Wales) Regulations 2007 or the Home Report if in relation to a residential property in Scotland.
*This is the average speed from the provider with the fastest broadband package available at this postcode. The average speed displayed is based on the download speeds of at least 50% of customers at peak time (8pm to 10pm). Fibre/cable services at the postcode are subject to availability and may differ between properties within a postcode. Speeds can be affected by a range of technical and environmental factors. The speed at the property may be lower than that listed above. You can check the estimated speed and confirm availability to a property prior to purchasing on the broadband provider's website. Providers may increase charges. The information is provided and maintained by Decision Technologies Limited. **This is indicative only and based on a 2-person household with multiple devices and simultaneous usage. Broadband performance is affected by multiple factors including number of occupants and devices, simultaneous usage, router range etc. For more information speak to your broadband provider.