
Skip to content
Get brand editions for Putterills, Hitchin

Bedford Road, Holwell, Hertfordshire, SG5 3RX

PROPERTY TYPE

Detached

BEDROOMS

4

BATHROOMS

3

SIZE

Ask agent

TENURE
Describes how you own a property. There are different types of tenure - freehold, leasehold, and commonhold.Read more about tenure in our glossary page.

Freehold
Key features

  • Impressive detached family residence extending to over 2,500 sq ft
  • Four generous double bedrooms, including an exceptional principal suite
  • Stunning vaulted entrance hall creating an impressive first arrival Beautifully proportioned
  • Beautifully proportioned kitchen/dining room with direct garden access
  • Generous living room with double doors opening onto the gardens
  • Versatile ground floor accommodation including bedroom/study
  • Principal bedroom with dressing room & luxurious en-suite
  • Generous gardens and grounds extending to over 0.25 acre
  • Double garage with power & electric door with fob, lighting plus extensive off-road parking
  • Rural village setting just 3.3 miles from Hitchin town centre

Description

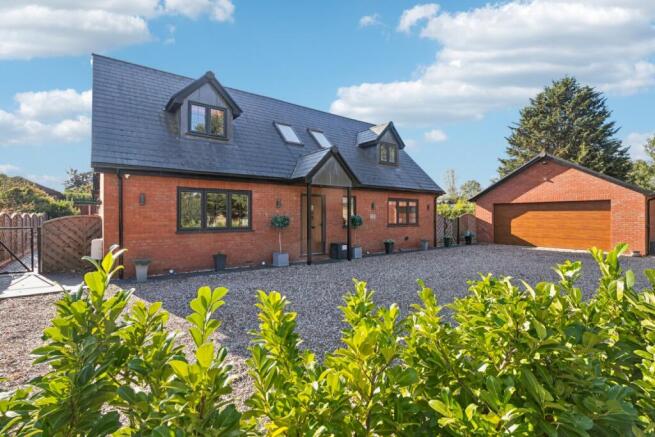
An impressive and beautifully appointed detached family home extending to over 2,500 sq ft, occupying a generous plot of more than a quarter of an acre in a peaceful rural setting on the outskirts of Hitchin.

Laurel Manor is a substantial and distinctive family residence, offering an exceptional combination of scale, versatility and beautifully considered living space. From the moment you enter, the property creates an immediate sense of quality and space, with a striking vaulted entrance hall providing a memorable introduction to the home.

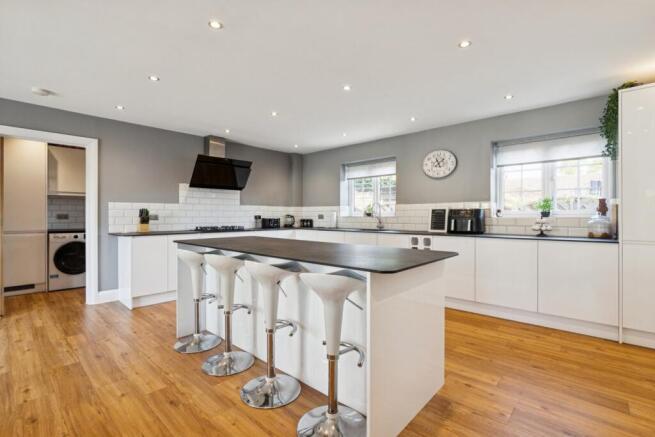
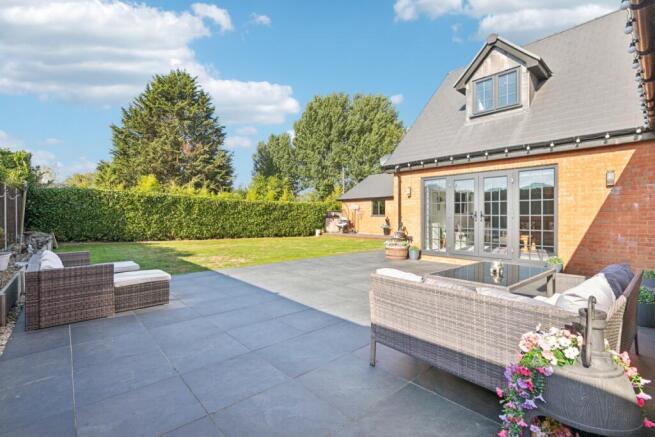
Designed with modern family life and entertaining very much in mind, the ground floor centres around an impressive kitchen/dining room, providing a wonderful social hub for the house with generous proportions and direct access onto the gardens. The connection between the internal living spaces and the outside is a particular feature of the property, with both the kitchen/dining room and substantial living room opening onto the garden through double doors.

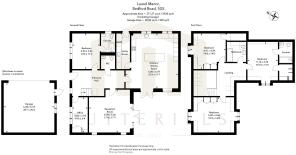
The living room provides a superb principal reception space, offering plenty of room for both family life and entertaining, whilst a separate study creates an ideal dedicated space for working from home. A useful utility room, cloakroom and versatile ground floor bedroom further enhance the flexibility of the accommodation.

Upstairs, the sense of space continues with three excellent double bedrooms, including an impressive principal suite which provides a luxurious retreat from the rest of the home. The principal bedroom benefits from a dedicated dressing room and en-suite bathroom, whilst the downstairs bedroom also enjoys its own en-suite shower room. A further double bedroom and well-appointed family bathroom complete the first floor.

Outside, Laurel Manor occupies a generous plot extending to over 0.25 of an acre, offering attractive gardens and grounds which provide an excellent setting for outdoor entertaining, family life and relaxation. The property also benefits from an additional area of land to the front, incorporating a substantial concreted yard, which forms part of the property and is included within the sale.

Practicality has been equally well considered, with extensive off-road parking providing space for multiple vehicles, together with a substantial double garage with power and lighting. The result is a rare combination of impressive accommodation, generous outside space and a peaceful countryside setting, whilst remaining exceptionally well placed for access to Hitchin and the surrounding area.

Laurel Manor enjoys a semi-rural position on the outskirts of Hitchin, offering the best of both worlds: a peaceful setting surrounded by countryside whilst remaining within easy reach of the town’s extensive amenities.

Hitchin town centre is approximately 3.3 miles away, providing an excellent range of independent shops, restaurants, cafés, leisure facilities and highly regarded schooling. Hitchin railway station is approximately 4 miles away, providing mainline services into London King’s Cross, while Arlesey station is approximately 5 miles away, offering an alternative mainline connection.

For those seeking a substantial family home with exceptional proportions, generous grounds and a genuine sense of privacy, Laurel Manor represents a particularly compelling opportunity.

FLOORPLAN AND BROCHURE DISCLAIMER
All measurements are approximate all images are for general guidance only and whilst every attempt has been made to ensure accuracy, they must not be relied on or form any part of a legal contract. The fixtures, fittings and appliances referred to have not been tested and therefore no guarantee can be given and that they are in working order. Internal photographs are reproduced for general information and it must not be inferred that any item shown is included with the property.

VIEWING INFORMATION
By appointment only through Putterills of Hertfordshire, through whom all negotiations should be conducted.

MONEY LAUNDERING REGULATIONS
Prior to a sale being agreed, prospective purchasers will be required to produce identification documents. Your co-operation with this, in order to comply with Money Laundering regulations, will be appreciated and assist with the smooth progression of the sale.

COUNCIL TAXA payment made to your local authority in order to pay for local services like schools, libraries, and refuse collection. The amount you pay depends on the value of the property.Read more about council Tax in our glossary page.
Band: G
PARKINGDetails of how and where vehicles can be parked, and any associated costs.Read more about parking in our glossary page.
Driveway
GARDENA property has access to an outdoor space, which could be private or shared.
Rear garden
ACCESSIBILITYHow a property has been adapted to meet the needs of vulnerable or disabled individuals.Read more about accessibility in our glossary page.
Ask agent

Bedford Road, Holwell, Hertfordshire, SG5 3RX

Approximate location

Add an important place to see how long it'd take to get there from our property listings.

__mins driving to your place

Affordability

Monthly repayments£5,799
Property: £ 1,150,000
Deposit: £ 115,000
Interest rate: 5.38%
Term: 30 years
Powered byNatwest
These results are estimates and are only intended as a guide. Make sure you obtain accurate figures from your lender before committing to any mortgage. Your home may be repossessed if you do not keep up repayments on a mortgage.
Renovation potential
Recently sold & under offer
See similar nearby properties
Get brand editions for Putterills, Hitchin

About Putterills, Hitchin

60 Hermitage Road, Hitchin, SG5 1DB
Industry affiliations:

Putterills of Hertfordshire has firmly established a reputation for being a leading firm of estate agents in the County with ideals based on professionalism, trust, honesty and hard work.

Check how much you can borrow

Whether you're buying by yourself or with someone else, you can:

  • Receive a result instantly
  • Get viewings faster with agents
  • Check with no impact on your credit score
Powered byNatwest
Two happy people looking at phone

Notes

These notes are private, only you can see them.

Staying secure when looking for property

Ensure you're up to date with our latest advice on how to avoid fraud or scams when looking for property online.

Visit our security centre to find out more

Disclaimer - Property reference PTT_PTT_LFSYCL_893_1020536419. The information displayed about this property comprises a property advertisement. Rightmove.co.uk makes no warranty as to the accuracy or completeness of the advertisement or any linked or associated information, and Rightmove has no control over the content. This property advertisement does not constitute property particulars. The information is provided and maintained by Putterills, Hitchin. Please contact the selling agent or developer directly to obtain any information which may be available under the terms of The Energy Performance of Buildings (Certificates and Inspections) (England and Wales) Regulations 2007 or the Home Report if in relation to a residential property in Scotland.

*This is the average speed from the provider with the fastest broadband package available at this postcode. The average speed displayed is based on the download speeds of at least 50% of customers at peak time (8pm to 10pm). Fibre/cable services at the postcode are subject to availability and may differ between properties within a postcode. Speeds can be affected by a range of technical and environmental factors. The speed at the property may be lower than that listed above. You can check the estimated speed and confirm availability to a property prior to purchasing on the broadband provider's website. Providers may increase charges. The information is provided and maintained by Decision Technologies Limited.
**This is indicative only and based on a 2-person household with multiple devices and simultaneous usage. Broadband performance is affected by multiple factors including number of occupants and devices, simultaneous usage, router range etc. For more information speak to your broadband provider.
