Valencia, Alicante, Javea, Spain

- PROPERTY TYPE
Villa
- BEDROOMS
4
- BATHROOMS
4
- SIZE
3,434 sq ft
319 sq m
Description
Set within a sought-after residential enclave in Jávea, this exceptional renovation project reimagines the Mediterranean finca for contemporary living. Occupying a rare, completely flat double plot of 2,139 m², the four-bedroom residence has been conceived as a private estate where architecture, mature landscaping and considered sustainability come together with a wonderfully relaxed sense of place.
The architecture draws its character from Jávea’s Mediterranean heritage, pairing crisp contemporary forms with the softer curves of traditional arches and a modern interpretation of the Riu Rau. Most of the accommodation unfolds across the ground floor, leaving the entire upper level to an impressive principal suite with private terraces oriented towards both the Mediterranean Sea and Montgó.
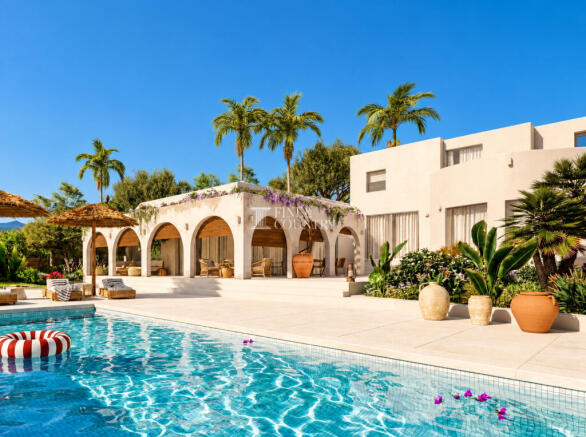
Outside, established palms and abundant Mediterranean planting surround generous terraces, shaded retreats and the swimming pool, creating the atmosphere of a private boutique resort rather than a conventional villa garden. Designed for year-round enjoyment rather than simply seasonal living, the property combines privacy, space and natural materials with modern climate control, home automation preparation and environmentally conscious water and energy systems.
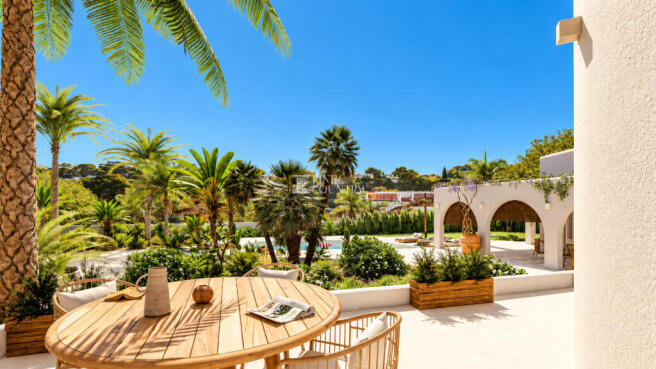
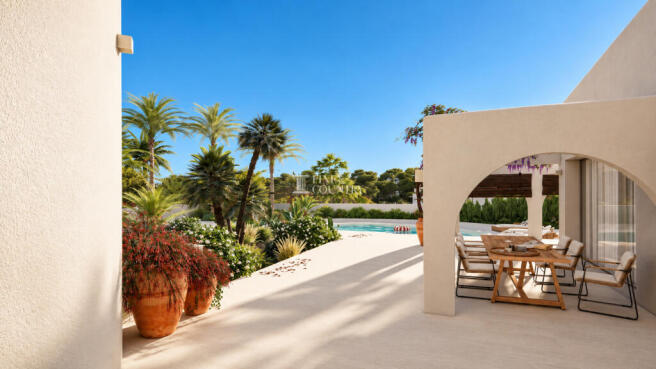
Please note: The accompanying images are CGI architectural visualisations and are intended to illustrate the proposed design, landscaping, finishes and overall concept of the completed renovation. They should not be interpreted as photographs of the finished property.
Architecture & Design This is a contemporary interpretation of the Mediterranean finca, designed to retain the warmth and character associated with traditional architecture while introducing the clean geometry and refined detailing of a modern home. Smooth white façades are softened by curved forms, deep openings and a sequence of elegant arches, while the Riu Rau-inspired terrace gives the architecture a distinctly local identity.
The relationship between old and new is deliberately understated. White rendered elevations are complemented by warm timber detailing, including a slatted oak entrance door, walnut-finished fitted wardrobes and dark oak elements within the kitchen. Natural and stone-inspired surfaces, including Neolith or premium travertine to the kitchen and travertine detailing to the fireplaces, introduce texture without compromising the calm architectural palette.
Large-format porcelain flooring continues the restrained aesthetic and has been specified in complementary internal and external finishes, helping dissolve the visual boundary between the house and its terraces. High-performance aluminium exterior joinery incorporates thermal-break technology and double glazing, while thermal and acoustic insulation forms part of the construction specification.
The result is intended to feel enduring rather than overtly decorative: a home shaped by proportion, texture, light and its relationship with the surrounding landscape.
Interior Layout The layout has been conceived around effortless day-to-day living, with the majority of the accommodation arranged conveniently across the ground floor.
At its heart is a dramatic high-ceilinged living space, where generous glazing draws the garden into the interior and creates an immediate connection with the terraces beyond. The kitchen continues this emphasis on outlook, incorporating a panoramic window positioned towards Montgó. A discreet back kitchen and pantry supports the principal kitchen, allowing preparation and storage to remain separate from the main entertaining space.
The ground-floor sleeping accommodation provides three ensuite bedrooms with walk-in wardrobes, including a welcoming guest area with its own private terrace. This arrangement creates independence and privacy for family and visitors while keeping the principal living areas closely connected to the garden.
The entire upper floor is reserved for the principal suite, transforming it into a private retreat removed from the social spaces below. Panoramic glazing accompanies a substantial multi-door dressing room and an elegant bathroom finished with natural and stone-inspired materials. Two private terraces extend the suite outdoors, with one oriented towards the sea and the other towards Montgó, allowing different aspects of the surrounding landscape to be enjoyed as the light changes throughout the day.
Amenities The specification has been developed with year-round residential comfort in mind. Zoned underfloor heating and ducted air conditioning are planned to provide discreet climate control, complemented by high-performance thermal and acoustic aluminium joinery.
Preparation for home automation allows future control of elements including lighting, blinds and air conditioning, while a video intercom and security entrance door contribute to the property’s security provision.
Bathrooms continue the restrained material language of the wider interior, with walk-in showers, concealed drainage, floor-to-ceiling tempered glass screens and wall-mounted sanitaryware. Carefully selected metal finishes and integrated cabinetry provide a crisp, contemporary finish.
Energy and resource efficiency have also been considered within the project. The proposed specification incorporates heat-pump technology, solar water heating and preparation for photovoltaic panels, alongside an ecological bio-purification system designed to recover approximately 97% of water for reuse in garden irrigation.
The scale of the double plot also allows the practical aspects of the property to remain discreetly separated from its principal leisure areas. A broad driveway provides generous guest parking, while covered garaging incorporates additional storage.
Outdoor Living The grounds are fundamental to the character of this property. With 2,139 m² of almost entirely level land, the double plot creates a sense of openness that is particularly notable within Balcón al Mar’s naturally undulating landscape.
Rather than treating the garden as an addition to the architecture, the design allows the house to sit within it. Mature palms, established vegetation, lavender and layered Mediterranean planting are intended to create an enveloping landscape from the outset, with curved beds and planted boundaries forming a series of intimate outdoor environments.
At the centre of outdoor life is the swimming pool, with pre-installation for heating, surrounded by expansive sun terraces and areas for loungers and relaxation. Beyond, lawned areas and quieter garden corners provide a softer counterpoint to the pool terrace.
The contemporary Riu Rau forms the social heart of the exterior. Its rhythmic arches frame covered seating and dining areas, while the pergola has been conceived to temper the Mediterranean climate, welcoming lower winter sunlight while providing welcome shade during the warmer months. Additional terraces create places for morning coffee, long lunches, reading beneath the palms or simply following the sun throughout the day.
The continuity of flooring between interior rooms, covered terraces and external spaces reinforces the sense that the garden is another series of living rooms, rather than a landscape viewed only from inside.
Unique Features The defining quality of this property is the combination of elements that are rarely found together in this part of Jávea: an established Balcón al Mar setting, a completely flat double plot, mature landscaping and a substantial contemporary renovation conceived around genuine year-round living.
Its architecture has a clear connection to place. The Riu Rau-inspired arches and Mediterranean forms provide character, while contemporary glazing, natural materials and carefully controlled detailing give the house a quieter, more modern identity.
The principal suite occupying the entire upper floor is another distinguishing feature. With two terraces capturing contrasting sea and Montgó aspects, it creates a private world within the wider home.
Equally important is the approach to responsible living. Water recovery for irrigation, solar-assisted hot water, heat-pump technology, preparation for photovoltaic energy and durable materials have been incorporated to reduce resource consumption while supporting everyday comfort.
Combined with extensive parking, covered garaging, privacy from the road and a garden designed to feel established rather than newly created, the result is a home intended to offer the atmosphere of a mature Mediterranean estate from the moment the renovation is complete.
Valencia, Alicante, Javea, Spain
NEAREST AIRPORTS
Distances are straight line measurements- Alicante(International)55.3 miles
- Valencia(International)59.7 miles
- Ibiza/San José(International)64.5 miles
- Murcia-Corvera(International)98.6 miles
Advice on buying Spanish property
Learn everything you need to know to successfully find and buy a property in Spain.
About Fine and Country Costa Blanca North, Denia
Fine & Country Costa Blanca North Marina de Denia Edificio E, Bajo 2 Darsena de Babor Puerta de Denia 03700 Denia Alicante SpainNotes
This is a property advertisement provided and maintained by Fine and Country Costa Blanca North, Denia (reference 210263_FCD2566C) and does not constitute property particulars. Whilst we require advertisers to act with best practice and provide accurate information, we can only publish advertisements in good faith and have not verified any claims or statements or inspected any of the properties, locations or opportunities promoted. Rightmove does not own or control and is not responsible for the properties, opportunities, website content, products or services provided or promoted by third parties and makes no warranties or representations as to the accuracy, completeness, legality, performance or suitability of any of the foregoing. We therefore accept no liability arising from any reliance made by any reader or person to whom this information is made available to. You must perform your own research and seek independent professional advice before making any decision to purchase or invest in overseas property.