Redditch Road, Stoke Heath, Bromsgrove B60 4JP

- PROPERTY TYPE
Detached
- BEDROOMS
4
- BATHROOMS
2
- SIZE
Ask agent
- TENUREDescribes how you own a property. There are different types of tenure - freehold, leasehold, and commonhold.Read more about tenure in our glossary page.
Freehold
Key features
- Stunningly presented Victorian four bedroom home
- Extensively renovated and improved over the last four years
- Four versatile reception spaces
- Living room, 2nd reception room, study & conservatory
- Impressive kitchen/dining room with quartz worktops
- Separate utility room & ground floor WC
- Two stylish shower rooms
- Exceptional rear garden extending to approx 130 feet
- Generous block paved driveway for four vehicles
- Windows replaced & front door fitted in 2022
Description
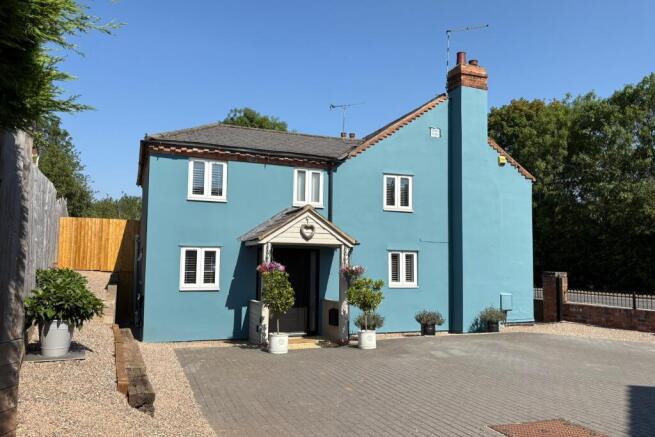
The approach makes an immediate impression. A broad block paved driveway accommodates around four cars, while the distinctive blue painted exterior gives the property genuine presence. Step inside and the hallway introduces the home's crisp palette, timber flooring and contrasting dark staircase. Just off the hall is a dedicated study, a particularly useful room for anyone working from home without sacrificing one of the principal reception rooms.
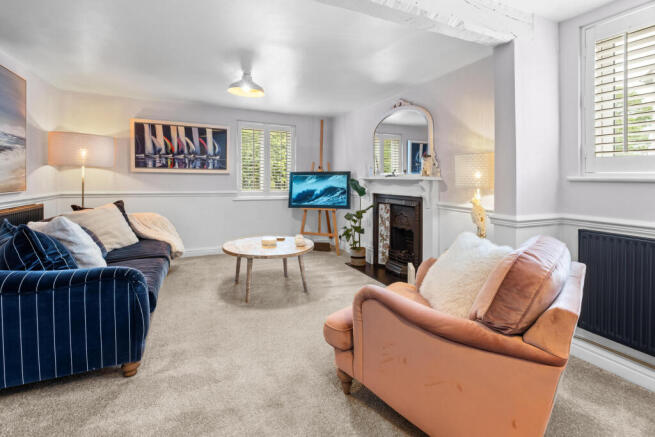
The living room provides an intimate place to retreat, with a delightful feature fireplace, decorative detailing and plenty of room for relaxed seating. There is a second reception room which has a particularly appealing character of its own, along with the conservatory and study, ensuring that the ground floor provides an unusual amount of choice where rooms can be formal or informal, quiet or sociable, without asking one space to perform every role.
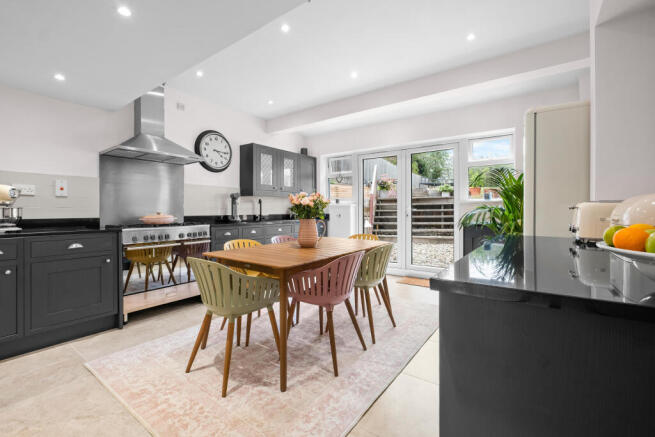
At the rear, the kitchen/dining room is one of the home's defining spaces. Designed for everyday family life as much as entertaining, it combines dark cabinetry with quartz work surfaces, a substantial Kenwood range cooker and integrated dishwasher. There is ample space for a full size dining table, while doors and windows draw the eye towards the garden and make this a natural gathering point.
A separate utility room keeps laundry and household jobs away from the main kitchen, while a ground floor cloakroom has been given considerably more personality than most, with rich blue tones, botanical wallpaper and brass detailing.
Beyond the principal reception accommodation is the conservatory, providing another flexible living space and a direct connection with the garden. The ground floor consequently works particularly well for a family wanting separate areas for entertaining, home working, children's space and quieter evenings.
Upstairs, the sense of space and considered design continues across four well-proportioned bedrooms. The master bedroom is a particularly generous and beautifully presented retreat, complete with contemporary fitted wardrobes and a stylish ensuite shower room. The three remaining bedrooms are all comfortable sizes and benefit from fitted wardrobes or built in storage, making the accommodation as practical as it is attractive. Completing the first floor is an impressive family shower room, finished in a crisp contemporary style with a generous walk in shower, black framed screen and coordinating matt black fittings.
The garden extends to approximately 130 feet, which means there is considerable scope for a buyer to shape the space around their own lifestyle, whether that means children's play, entertaining, vegetable beds, a garden studio or simply retaining the feeling of openness. Immediately behind the house are decked and gravelled areas perfect for morning coffee, summer dining or evening drinks, with steps leading through to further lawn and seating areas and there is a large, brand new wooden shed.
This home enjoys a desirable setting in Stoke Heath on the edge of Bromsgrove, perfectly positioned where town meets countryside. Just a short stroll away is a popular bistro pub, The Ewe and Lamb, well regarded locally for its excellent food and welcoming atmosphere, perfect for dining out close to home. Families will appreciate the park opposite with its play area, as well as the local cricket club which provides a real sense of community and recreation and the area is also well served by respected schools and is in the catchment for Stoke Prior First School, Aston Fields and St John’s Middle schools and South Bromsgrove High. For commuters, the location is superb, with quick access to the motorway network (M5 and M42) and Bromsgrove railway station, which provides direct services to Birmingham, Worcester, and beyond.
This property represents a unique opportunity to acquire a spacious and well-appointed family home with more character and more outside space than a typical four bedroom home. Early viewing is highly recommended to fully appreciate the quality and versatility this home offers.
* Living in the catchment area of a school will usually give you a high priority for places but does not guarantee admission.
Tenure: Freehold
The vendor has informed us that the property is freehold. Whilst we believe this information to be correct, it has not been verified and confirmation should be sought from the purchaser’s conveyancer.
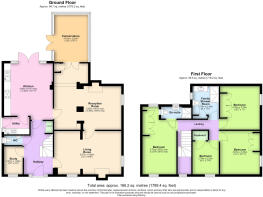
Approx. Floor Area: 166.2 sq m (1789.4 sq ft)
For room measurements please refer to the floorplan.
EPC Rating: D
Council Tax Band: D
Rear Garden Orientation (approx.): East
We are legally required to obtain and hold identification, proof of address and proof of funds for all buyers once your offer has been accepted on a property. Unless we have seen original documents, we will use GDPR compliant electronic ID checks to verify a person's identity and documents. Unlike many agents we are not currently charging a fee to carry out these checks.
The information provided about this property does not constitute or form part of an offer or contract. All descriptions, dimensions, references to condition, and necessary permissions for use and occupation, and other details are given in good faith and are believed to be correct at the time of publication. However, they are intended to give a general outline only and do not constitute any part of an offer or contract. Prospective purchasers should not rely on them as statements or representations of fact but must satisfy themselves by inspection or otherwise as to their accuracy. No person in the employment of Guest Estate Agents has any authority to make or give any representation or warranty whatsoever in relation to this property.
Measurements: These approximate room sizes are only intended as general guidance. You must verify the dimensions carefully before ordering carpets or any built-in furniture.
Services: Please note that we have not tested the services or any of the equipment or appliances in this property. Accordingly, we strongly advise prospective buyers to commission their own survey or service reports before finalising their offer to purchase.
Photographs and particulars: Photographs show only certain parts of the property as they appeared at the time they were taken. Areas, measurements, and distances given are approximate only.
- COUNCIL TAXA payment made to your local authority in order to pay for local services like schools, libraries, and refuse collection. The amount you pay depends on the value of the property.Read more about council Tax in our glossary page.
- Band: D
- PARKINGDetails of how and where vehicles can be parked, and any associated costs.Read more about parking in our glossary page.
- Yes
- GARDENA property has access to an outdoor space, which could be private or shared.
- Yes
- ACCESSIBILITYHow a property has been adapted to meet the needs of vulnerable or disabled individuals.Read more about accessibility in our glossary page.
- No wheelchair access
Redditch Road, Stoke Heath, Bromsgrove B60 4JP

Add an important place to see how long it'd take to get there from our property listings.
__mins driving to your place
Affordability


Notes
Staying secure when looking for property
Ensure you're up to date with our latest advice on how to avoid fraud or scams when looking for property online.
Visit our security centre to find out moreDisclaimer - Property reference RBR-8354358. The information displayed about this property comprises a property advertisement. Rightmove.co.uk makes no warranty as to the accuracy or completeness of the advertisement or any linked or associated information, and Rightmove has no control over the content. This property advertisement does not constitute property particulars. The information is provided and maintained by Guest Estate Agents, Bromsgrove. Please contact the selling agent or developer directly to obtain any information which may be available under the terms of The Energy Performance of Buildings (Certificates and Inspections) (England and Wales) Regulations 2007 or the Home Report if in relation to a residential property in Scotland.
*This is the average speed from the provider with the fastest broadband package available at this postcode. The average speed displayed is based on the download speeds of at least 50% of customers at peak time (8pm to 10pm). Fibre/cable services at the postcode are subject to availability and may differ between properties within a postcode. Speeds can be affected by a range of technical and environmental factors. The speed at the property may be lower than that listed above. You can check the estimated speed and confirm availability to a property prior to purchasing on the broadband provider's website. Providers may increase charges. The information is provided and maintained by Decision Technologies Limited. **This is indicative only and based on a 2-person household with multiple devices and simultaneous usage. Broadband performance is affected by multiple factors including number of occupants and devices, simultaneous usage, router range etc. For more information speak to your broadband provider.