
Cranbourne Road, Bradford, West Yorkshire, BD9

- PROPERTY TYPE
Semi-Detached
- BEDROOMS
7
- BATHROOMS
4
- SIZE
Ask agent
- TENUREDescribes how you own a property. There are different types of tenure - freehold, leasehold, and commonhold.Read more about tenure in our glossary page.
Freehold
Key features
- Prestigious & Substantial Stone-Built Period Residence
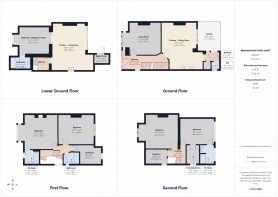
- Approx. 2,933 Sq Ft (272.4 Sq M) Arranged Over Four Floors
- Extensively Renovated & Remodelled To An Exceptional Standard
- Self-Contained Lower-Ground-Floor Accommodation With Potential Rental Income
- Ideal For Multi-Generational Living Or Independent Family Accommodation
- Magnificent Open-Plan Kitchen/Dining Room With Statement Island
- Generous Bedrooms With Multiple Luxury Bathrooms & En-Suites
- Principal Bedroom Suite With Dressing Room & En-Suite
- Beautiful Stained-Glass Window & Retained Period Detailing
- Elevated Terrace Plus Covered Outdoor Entertaining Area
Description
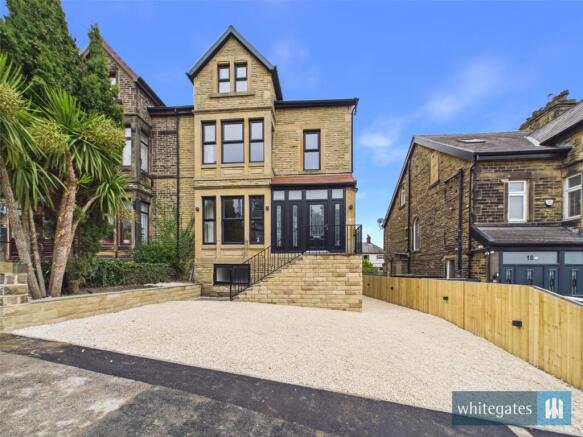
Whitegates are delighted to present this truly exceptional stone-built period residence, comprehensively renovated and thoughtfully reimagined to create an outstanding family home extending to approximately 2,933 sq ft (272.4 sq m) across four impressive floors.
Behind its handsome period façade lies an interior of remarkable quality. The property successfully combines the proportions, craftsmanship and architectural character of its original era with a sophisticated contemporary specification. Striking black detailing, beautifully considered lighting, luxurious bathrooms, statement flooring and bespoke-style kitchen finishes combine to create a home with a distinctive and cohesive identity.
Of particular note is the lower ground floor, which has been arranged to provide self-contained accommodation, complete with its own kitchen/living area, bedroom/reception room and bathroom. This exceptional addition offers enormous flexibility, whether retained as an independent apartment (potential monthly rent of £1000.00) or incorporated back into the principal residence to provide further family living, guest or entertaining accommodation.
With almost 3,000 sq ft of internal space, generous gardens, extensive parking and a superb elevated terrace, this is a property where the quality of the renovation is matched by the sheer scale and versatility of the accommodation.
EVERY DETAIL CONSIDERED and THOUGHT-OUT
Throughout the property, thought and consideration has been given to every aspect towards quality works as well as making it easier for the next buyer not having to do anything further. For example, each bedroom throughout the property has been designed with bedside switches and sockets for ease of use and convenience. There are pre-wired Wi-Fi access points to each floor, camera, and alarm cabling all to make it easier for the next buyer not having to run cables. Locks have been installed to bedroom doors for extra privacy. Each floor has been zoned off for heating to ensure energy efficiency. The self-contained apartment has its own consumer unit separate from the main house so that it’s truly self-contained allowing the new buyer to rent it out should they wish. Garden space has been configured to allow off-street parking in the back garden as well as the front. The whole house has been painted using Farrow & Ball paint giving it an unbelievable fit and finish. TV sockets and hard wired inter points have been installed, again, all these small yet really important details have been carried out to provide a seamless journey to the new buyer.
GROUND FLOOR
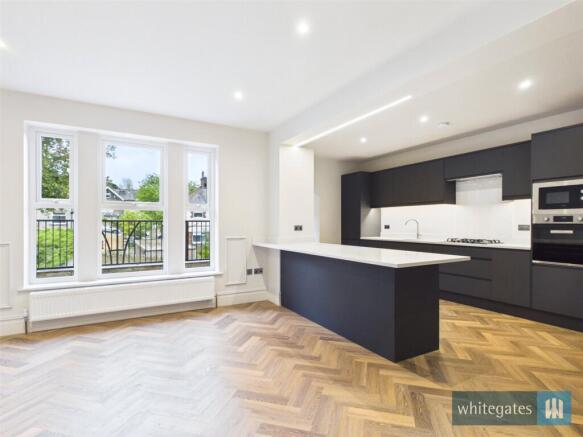
An impressive and generously proportioned living room, beautifully finished with herringbone-style LVT flooring, elegant wall panelling and contemporary décor. A large feature window floods the room with natural light, creating a bright and sophisticated principal reception space. One of the home's most impressive spaces – the magnificent kitchen and dining room. Designed with both everyday family life and entertaining in mind, the kitchen features an extensive range of sleek dark cabinetry contrasted beautifully against light stone worktop surfaces and splashbacks. A substantial central island forms an impressive focal point, providing excellent preparation space together with informal seating and a natural gathering place. Integrated appliances, contemporary fittings and carefully positioned lighting add to the high-end finish, while the beautiful herringbone-style flooring introduces warmth and character against the dramatic cabinetry with bespoke lighting. The (truncated)
EXCEPTIONAL STAIRCASE & PERIOD DETAIL
Despite the comprehensive contemporary renovation, the property has not lost sight of its heritage. The staircase is a particular architectural highlight, with its handsome dark balustrade and ornate detailing complemented beautifully by impressive original-style stained-glass windows to the Hall and Landing. The stained glass has been lovingly restored within triple glazing units to preserve its detailing. This wonderful feature injects colour and character into the heart of the house and provides a striking reminder of the property's period origins. The juxtaposition between carefully preserved character and the crisp contemporary interior is one of the defining features of the home.
FIRST FLOOR
The next level provides three well-proportioned bedrooms, demonstrating the exceptional scale of the accommodation. The Master Bedroom is particularly generous and benefits from its own en-suite facilities, while the remaining bedrooms offer excellent proportions suitable for family members, guests or home-working requirements. The bathrooms are tiled from floor to ceiling using branded tiles and high end furniture along with niche lighting. A beautifully appointed house bathroom serves the remaining bedrooms, continuing the property's sophisticated design language with contemporary fittings and a high-quality finish.
SECOND FLOOR
The uppermost floor provides yet another impressive level of accommodation, with further generous bedrooms beneath the characterful roofline. One of the principal bedrooms is complemented by a dedicated dressing room and en-suite, creating a superb private suite. The dressing room can be converted into another bedroom. Further bedrooms provide excellent flexibility and could readily accommodate a growing family, guests, home offices or hobby rooms. Importantly, the upper floor does not feel like an afterthought; the impressive room proportions and quality of finish ensure it forms an integral part of this substantial home.
BATHROOMS
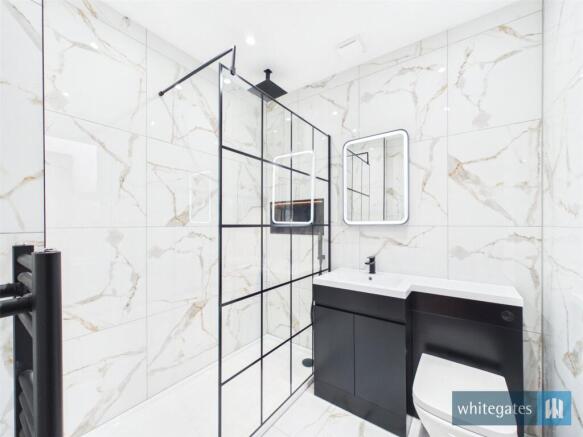
The bathrooms and shower rooms have been finished to an appropriately high standard. Contemporary sanitaryware is complemented by designer dramatic marble-effect tiling, designer black fittings and framed shower screens, producing a sophisticated boutique-hotel feel. The attention to detail found within these rooms reflects the quality evident throughout the wider renovation.
LOWER GROUND FLOOR - INDEPENDENT LIVING
The lower ground floor has been intelligently configured to create a self-contained living space, considerably enhancing the versatility of the property; creating an exciting opportunity for buyers seeking potential additional rental income alongside the main residence. At its heart is a substantial kitchen/living area with stone worktops, providing ample space for both relaxation and dining. The contemporary kitchen complements the finish found throughout the remainder of the house, while the proportions allow this level to function comfortably as an independent residence. Boasting expansive bi-folding doors which open directly onto the covered paved patio, creating a seamless connection between the internal accommodation and rear garden. An excellent space for relaxing and entertaining, particularly during the warmer months. A separate bedroom/reception room provides further flexibility, accompanied by a stylish modern bathroom and useful ancillary accommodation (truncated)
EXTERNALLY
The property makes an immediate impression from the road, its handsome stone-built façade providing the architectural presence expected of a residence of this calibre. To the front is an extensive gravelled parking area, providing generous off-road parking for numerous vehicles – an increasingly valuable feature for a home of this size. To the rear lies a surprisingly substantial and recently landscaped garden. A large lawn provides excellent space for families and entertaining, enclosed by contemporary timber fencing to create a private and attractive outdoor environment. Immediately adjoining the property is a covered paved terrace, providing an excellent sheltered seating and entertaining area with direct connection to the accommodation. Above, the additional elevated terrace/balcony creates another superb outdoor space and gives the rear elevation a particularly impressive appearance.
ClOSING PARAGRAPH
12 Cranbourne Road is far more than a conventional renovation. It is a carefully considered transformation of a substantial period property into a sophisticated modern residence, retaining the architectural character that makes a home of this age special while introducing the space, specification and flexibility expected of contemporary luxury living. The independent lower-ground-floor accommodation adds another dimension entirely, allowing different generations to live together while retaining privacy or, alternatively, providing almost an entire additional floor of accommodation to the main house. For buyers seeking a property that has been renovated to a very high standard, scale, individuality, architectural character and an exceptional standard of presentation, this remarkable home demands to be viewed to be fully appreciated.
Brochures
Particulars- COUNCIL TAXA payment made to your local authority in order to pay for local services like schools, libraries, and refuse collection. The amount you pay depends on the value of the property.Read more about council Tax in our glossary page.
- Band: TBC
- PARKINGDetails of how and where vehicles can be parked, and any associated costs.Read more about parking in our glossary page.
- Yes
- GARDENA property has access to an outdoor space, which could be private or shared.
- Yes
- ACCESSIBILITYHow a property has been adapted to meet the needs of vulnerable or disabled individuals.Read more about accessibility in our glossary page.
- Ask agent
Cranbourne Road, Bradford, West Yorkshire, BD9

Add an important place to see how long it'd take to get there from our property listings.
__mins driving to your place
Affordability




Notes
Staying secure when looking for property
Ensure you're up to date with our latest advice on how to avoid fraud or scams when looking for property online.
Visit our security centre to find out moreDisclaimer - Property reference BFD260526. The information displayed about this property comprises a property advertisement. Rightmove.co.uk makes no warranty as to the accuracy or completeness of the advertisement or any linked or associated information, and Rightmove has no control over the content. This property advertisement does not constitute property particulars. The information is provided and maintained by Whitegates, Bradford. Please contact the selling agent or developer directly to obtain any information which may be available under the terms of The Energy Performance of Buildings (Certificates and Inspections) (England and Wales) Regulations 2007 or the Home Report if in relation to a residential property in Scotland.
*This is the average speed from the provider with the fastest broadband package available at this postcode. The average speed displayed is based on the download speeds of at least 50% of customers at peak time (8pm to 10pm). Fibre/cable services at the postcode are subject to availability and may differ between properties within a postcode. Speeds can be affected by a range of technical and environmental factors. The speed at the property may be lower than that listed above. You can check the estimated speed and confirm availability to a property prior to purchasing on the broadband provider's website. Providers may increase charges. The information is provided and maintained by Decision Technologies Limited. **This is indicative only and based on a 2-person household with multiple devices and simultaneous usage. Broadband performance is affected by multiple factors including number of occupants and devices, simultaneous usage, router range etc. For more information speak to your broadband provider.