Hollins Lane, Arnside, Carnforth, Cumbria, LA5

- PROPERTY TYPE
Detached
- BEDROOMS
3
- BATHROOMS
1
- SIZE
Ask agent
- TENUREDescribes how you own a property. There are different types of tenure - freehold, leasehold, and commonhold.Read more about tenure in our glossary page.
Freehold
Key features
- Desirable Location Off Silverdale Road
- Owned by the Vendors from New
- Neutral Decor
- Lounge and Separate Dining Room
- Gas Central Heating
- UPVC Double Glazing
- Ground Floor WC
Description
OVERVIEW
Offered for sale in pristine condition, this three bedroomed detached home is perfect for families and those looking for an easily managed home. The bathroom and kitchen have been updated in recent years and have sleek contemporary fittings and the garden spaces have been designed with low maintenance in mind. The ground floor flows from a central hallway, perfect for social or family gatherings plus there is a ground floor WC. The galleried landing has a Velux rooflight adding space and light and really opens up the first floor. Off road parking and a good sized garage complete the picture of this lovely home - viewing essential.
ACCOMMODATION
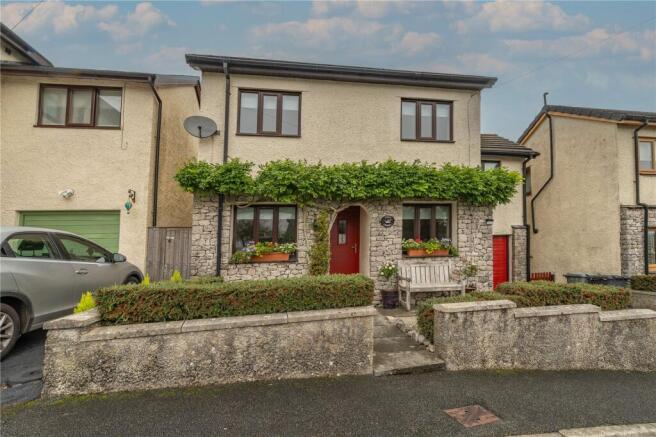
The crisp rendered exterior of the property is complemented by a lovely wisteria which scrambles across the front and the cheery red door - a really welcoming entrance. Once inside, the hallway opens up the ground floor - semi open plan to the dining room with wood laminate style flooring bringing the two spaces together. Perfect for family meals, the dining room has a handy understairs cupboard to keep household bits and bobs tidied away. The ground floor WC is a must for busy families, fully tiled and fitted with a two piece suite.
-
The kitchen is across the hall from the dining room - perfect for family meals times and social dining. Fitted with sleek modern handleless units, slim profile quartz worktops and easy to maintain modern acrylic splashbacks. Thoughtful design has allowed for a fridge and dishwasher to be built in along with a NEFF gas hob with hood above and NEFF electric oven. Light bounces off the units from the plinth and under unit lighting and the Worcester boiler is concealed within a wall cupboard.
-
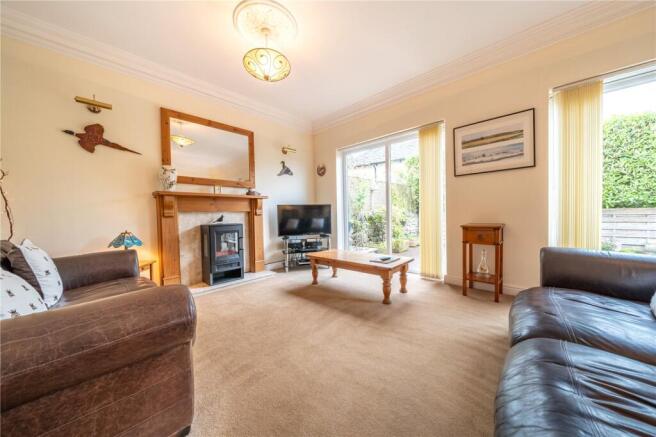
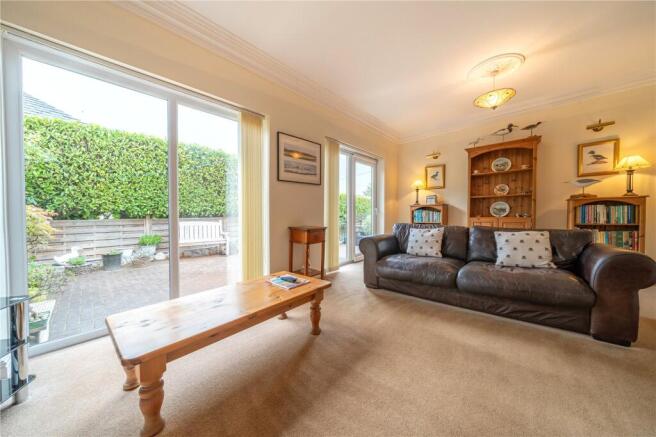
The lounge runs along the rear of the house. A good sized room with sliding patio doors to the rear garden and a further full height window ensures the space remains light and bright. An electric flame effect remote controlled fire set to a wooden fire surround provides a focal point.
-
Ascending the stairs, natural light floods into the landing from a Velux rooflight above making the staircase a real feature plus there is a handy shelved cupboard. All three bedrooms face the front aspect and have pleasant outlooks - from Ingleborough in one direction to trees and woodland in the other. The larger of the bedrooms has two built in wardrobes and laminate flooring.
-
Updated in recent years with a contemporary suite, the bathroom now has low maintenance aqua board panelling to both the ceiling and walls and a modern chrome heated towel rail. The bath has a shower above and glass screen, the vanity hand basin drawers beneath and there is a concealed cistern WC. Pebble shaped illuminated mirror.
-
The front garden is enclosed by a low wall and neatly clipped cotoneaster hedging, there is space for a bench - the perfect spot for a cuppa whilst watching the world go by. A driveway at the side leads to the garage. A good sized garage with up and over door and utility space. A door leads into the rear patio garden. Landscaped for ease, there is space for pots and furniture, recreation and play - the view at the side is lovely, over Arnside towards distant Fairy Steps.
DIMENSIONS
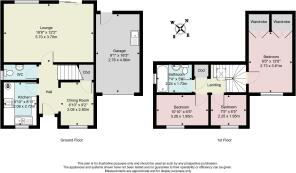
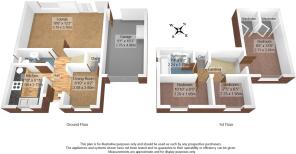
Dining Room 6' 10" x 9' 2" (2.08m x 2.80m) Kitchen 6' 10" x 8' 11" (2.08m x 2.72m) Lounge 18' 8" x 12' 2" (5.70m x 3.70m) Bedroom 9' 0" x 12' 6" (2.73m x 3.81m) excluding wardrobes Bedroom 10' 10" x 6' 5" (3.29m x 1.95m) Bedroom 7' 5" x 6' 5" (2.25m x 1.95m) Bathroom 7' 4" x 5' 8" (2.24m x 1.73m) Garage 9' 1" x 16' 3" (2.76m x 4.96m)
DIRECTIONS
From Arnside Prom, follow the road around the bend with The Albion onto Silverdale Road. Continue up the hill, passing the shop and playing fields. Just after Coles Drive, turn left onto Hollins Lane with the property just a short distance on the left hand side. Alternatively, Hollins Lane can be accessed from the top of Briery Bank or from Swinnate Road. The property would then be on the right. what3words///duration.skate.treating
ESSENTIAL INFORMATION
Services: Mains Water, Electric, Drainage and Gas Tenure: Freehold. Located with Arnside and Silverdale Area of Outstanding Natural Beauty Council Tax Band: D EPC Grading: C Anti-Money Laundering (AML) Regulations – Money Laundering, Terrorist Financing and Transfer of Funds Regulations 2017 In order to comply with Government Legislation, all purchasers are required to undertake identification checks once an offer is accepted and prior to the Sales Memorandum being issued. We use a specialist third party service to complete the checks at a cost of £36 (£30 + VAT) per person. The checks are a legal requirement and the fees non-refundable. Failure to complete the check will delay the purchase progressing.
Brochures
Particulars- COUNCIL TAXA payment made to your local authority in order to pay for local services like schools, libraries, and refuse collection. The amount you pay depends on the value of the property.Read more about council Tax in our glossary page.
- Band: D
- PARKINGDetails of how and where vehicles can be parked, and any associated costs.Read more about parking in our glossary page.
- Yes
- GARDENA property has access to an outdoor space, which could be private or shared.
- Yes
- ACCESSIBILITYHow a property has been adapted to meet the needs of vulnerable or disabled individuals.Read more about accessibility in our glossary page.
- Ask agent
Hollins Lane, Arnside, Carnforth, Cumbria, LA5

Add an important place to see how long it'd take to get there from our property listings.
__mins driving to your place
Affordability

Notes
Staying secure when looking for property
Ensure you're up to date with our latest advice on how to avoid fraud or scams when looking for property online.
Visit our security centre to find out moreDisclaimer - Property reference MIL260020. The information displayed about this property comprises a property advertisement. Rightmove.co.uk makes no warranty as to the accuracy or completeness of the advertisement or any linked or associated information, and Rightmove has no control over the content. This property advertisement does not constitute property particulars. The information is provided and maintained by Milne Moser, Milnthorpe. Please contact the selling agent or developer directly to obtain any information which may be available under the terms of The Energy Performance of Buildings (Certificates and Inspections) (England and Wales) Regulations 2007 or the Home Report if in relation to a residential property in Scotland.
*This is the average speed from the provider with the fastest broadband package available at this postcode. The average speed displayed is based on the download speeds of at least 50% of customers at peak time (8pm to 10pm). Fibre/cable services at the postcode are subject to availability and may differ between properties within a postcode. Speeds can be affected by a range of technical and environmental factors. The speed at the property may be lower than that listed above. You can check the estimated speed and confirm availability to a property prior to purchasing on the broadband provider's website. Providers may increase charges. The information is provided and maintained by Decision Technologies Limited. **This is indicative only and based on a 2-person household with multiple devices and simultaneous usage. Broadband performance is affected by multiple factors including number of occupants and devices, simultaneous usage, router range etc. For more information speak to your broadband provider.