
Cottage Farm, Blackhouse Road, Colgate, West Sussex

- PROPERTY TYPE
Detached
- BEDROOMS
6
- BATHROOMS
4
- SIZE
3,000 sq ft
279 sq m
- TENUREDescribes how you own a property. There are different types of tenure - freehold, leasehold, and commonhold.Read more about tenure in our glossary page.
Freehold
Key features
- DETACHED HOUSE OF MID-1700'S ORIGIN
- APPROXIMATELY 2 ACRE GROUNDS WITH GARDEN AND PADDOCK
- TRIPLE-WIDTH CARPORT AND GARAGE WITH ANNEXE ACCOMMODATION ABOVE
- EXTENDED AND REFURBISHED TO A HIGH STANDARD
- QUIET POSITION ON THE OUTSKIRTS OF THE VILLAGE
- CONVENIENT LOCATION WITH QUICK ACCESS TO THE A23 AND GATWICK AIRPORT
- FANTASTIC FAMILY ACCOMMODATION
- VIRTUAL TOUR AVAILABLE
Description
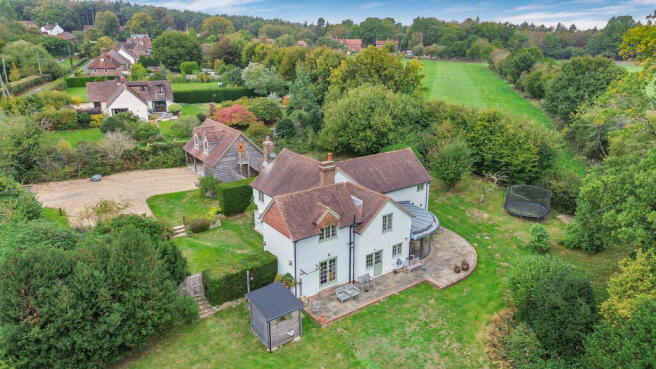
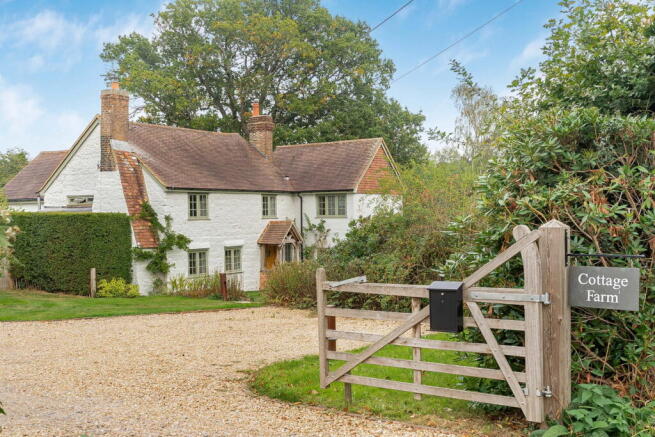
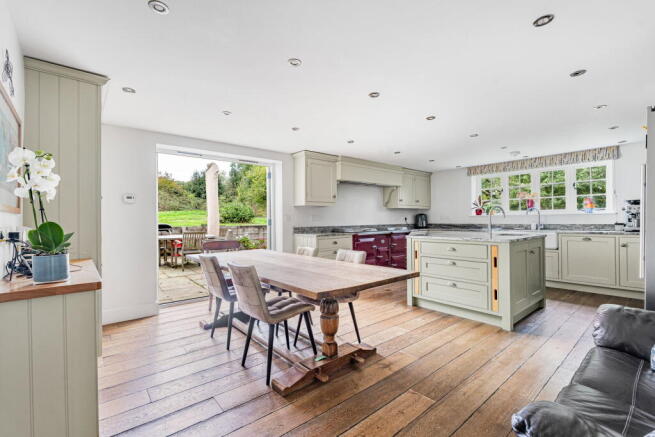
Nestled in a picturesque country setting on the edge of the charming village of Colgate, Cottage Farm is a substantial six-bedroom detached family residence set within approximately 2 acres of established grounds, offering both formal and vegetable gardens, and a paddock. Believed to date back to the mid-1700s as a solid sandstone farm cottage, this period property has been thoughtfully extended and renovated, most recently from 2012, blending historic character with modern comforts. Adjacent to the main residence, a recently constructed oak-framed triple-width carport and garage boasts superb ancillary accommodation above, featuring an open-plan studio room with a kitchenette and a separate shower room. The heart of the home is the expansive kitchen/family room, fitted with an extensive range of hand-crafted sage base and wall-mounted cupboards with soft-closing features and granite worktop surfaces. A Shaws Original porcelain twin bowl sink, an Everhot electric range with four ovens, a Bosch microwave oven, Bosch dishwasher, and space for an American-style fridge/freezer complete the well-appointed kitchen. A central granite-topped island features an inset stainless steel prep sink with a Quooker boiling water tap. Engineered oak flooring with underfloor heating extends from here into the feature quadrant-style sun room, with curved double-glazed sliding doors opening to the garden, offering lovely views over the majestic oak tree and adjoining fields and woodland.
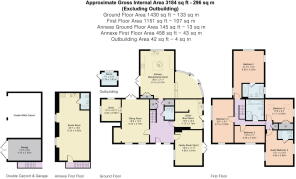
A bright sitting room features twin double-glazed front-aspect windows and French doors opening to the rear courtyard. An impressive inglenook-style fireplace with an oak beam, stone hearth, and cast iron wood burner creates a focal point, complemented by engineered oak flooring and wall lights. A step leads to the study with a double aspect to the side and rear, exposed beams, and engineered oak flooring. The family room, currently used as a gym, offers a double aspect to the side with French doors to the patio and garden, providing a flexible space for recreation or relaxation. The practical utility/boot room includes worktop surfaces, a 1½ bowl stainless steel sink, space for appliances, and ceramic tiled flooring with underfloor heating, housing the Worcester LPG fired boiler.
An elegant oak staircase ascends to the first-floor landing, benefiting from natural light via a tall double-glazed skylight and sun tube. The principal bedroom suite enjoys a triple aspect with a semi-vaulted ceiling and extensive built-in wardrobe cupboards. Its luxurious en-suite features a full-width bath and a walk-in shower cubicle with twin drencher units. Guest Bedroom 2 offers a double aspect and an en-suite shower room. Two further double bedrooms and a fifth bedroom provide ample accommodation. The spacious family bathroom is fitted with a white suite including a panelled bath and an oversized shower cubicle.
Whilst enjoying a secluded countryside position bordering St Leonards Forest, the property benefits from excellent connectivity with quick access to the A23, Gatwick Airport, London, and the Coast. The market town of Horsham, with its excellent shopping, sporting, and recreational facilities, is just under 4 miles away, while Colgate village offers local amenities including The Dragon pub, a primary school, and St Saviours Parish Church, with Cottesmore Prep School and Cottesmore Hotel Golf and Country Club also nearby.
The accommodation comprises:
Oak framed gable porch with light, Oak Front Door with opaque glazed window to
Entrance Hall
Engineered Oak flooring, wall light and downlighting, understairs cupboard, radiator, cupboard housing MegaFlo hot water cylinder.
Cloakroom
With a Vita wall-mounted vanity wash hand basin with chrome mixer tap and drawers under, back to wall WC with chrome dual flush, radiator, wall mounted mirror, extractor fan, ceramic tiled flooring, trap door to small cellar.
Sitting Room
Twin double glazed front aspect and double glazed French doors to the rear courtyard garden. Inglenook style fireplace with Oak beam, stone hearth, cast iron wood burner. Two radiators, four wall light points, engineered Oak flooring. Opening with step to
Study
Double glazed double aspect to the side and rear. Exposed beams, radiator, engineered Oak flooring, wall light.
Family Room/Gym
Double glazed double aspect to the side with French doors to the patio and garden. Radiator, three wall light points.
From the Entrance Hall a door and steps lead down to
Utility/Boot Room
Double glazed rear aspect and double glazed rear door to patio and garden. Worktop surfaces with inset 1 ½ bowl single drainer stainless steel sink with chrome monobloc tap, refuse drawer, wall mounted Worcester LPG fired boiler. Further worktop surface with space and plumbing for washing machine and tumble dryer under, hanging rail, downlighting, ceramic tiled flooring with underfloor heating.
Kitchen/Family Room
Double glazed double aspect to the side and rear. Fitted with an extensive of range of hand-crafted base and wall mounted cupboards and drawers in a sage finish,fitted with soft closing features and having granite worktop surfaces with a inset Shaws Original porcelain twin bowl sink, chrome monobloc tap, matching upstands, Everhot electric range with four ovens and stainless steel hot plates and twin filters over, eye level Bosch microwave oven, Bosch dishwasher, space for American style fridge/freezer with plumbing, corner carousel unit. Central granite topped island with inset stainless steel prep sink having chrome mixer tap with Quooker boiling water feature, drawers and cupboards under, downlighting. Matching shelved cupboard with Oak side display shelf. Engineered Oak flooring with underfloor heating. From the Kitchen/Family room, an opening with steps leading down to
Feature Quadrant Style Sun Room
With curved double glazed sliding doors to the garden and with a lovely outlook and views over the garden with a majestic Oak tree and adjoining fields and woodland. Engineered Oak flooring with underfloor heating, two wall light points.
From the entrance hall a light Oak staircase leads to the
First Floor Landing
With tall double glazed skylight, radiator, access to loft space, sun tube, shelved linen cupboard.
Bedroom 1
Triple aspect to the side and rear, semi-vaulted ceiling. Fitted with an extensive range of built in wardrobe cupboards with hanging rails, shelves and chests of drawers, two radiators, two wall light points.
En-Suite Bath/Shower Room
Double glazed side aspect, fitted with a white suite with full-width bath having chrome mixer taps, back to wall WC with chrome dual flush, wall mounted wash hand basin with chrome mixer tap and drawers under, vanity shelf, heated mirror, shaver point, full-width walk-in shower cubicle with chrome thermostatic shower control, hand shower and twin drencher units, recessed shelf, porcelain tiled walls, ceramic tiled flooring, chrome towel warmer.
Guest Bedroom 2
Double glazed double aspect to the sides, loft hatch, radiator, three wall light points.
En-Suite Shower Room
Full width shower cubicle with feature blue/green coloured glass panelled wall, chrome thermostatic shower control, hand shower and overhead drencher unit, recessed shelf, chrome towel warmer, radiator, back to wall WC, chrome dual flush, wall mounted wash hand basin with chrome mixer tap, cupboard under, Quartz vanity shelf and localised tiling, full width mirror, shaver point, porcelain tiled floor with underfloor heating.
Bedroom 3
Double glazed side aspect and twin double glazed skylights, built-in double width wardrobe cupboard with hanging rail and shelf, radiator, three wall light points.
Bedroom 4
Double glazed double aspect to the front and side, exposed beams, radiator, four wall light points.
Bedroom 5
Double glazed front aspect, radiator, three wall light points.
Family Bathroom
Fitted with a white suite comprising panelled bath with chrome mixer tap and coloured mosaic glass splashback, vanity shelf, back-to-wall WC, chrome dual flush, wall mounted vanity wash hand basin with chrome mixer taps and drawers under, illuminated mirror over. Oversized shower cubicle with chrome thermostatic shower control, hand shower and overhead drencher unit, recessed shelf, chrome towel warmer, localised tiling, porcelain tiled flooring with underfloor heating.
OUTSIDE
Vehicular access from Blackhouse Road leads to a five bar gate which opens up to a wide gravel driveway providing parking for several vehicles and with areas of lawn with privet and shrub borders. Stone steps lead to a lower lawn with rhododendrons and maturing wisteria. A rustic brick path leads to the house and gated access to further formal lawned gardens.
Oak Framed Double Width Carport and Garage with Annexe having ancillary accommodation above.
The carport is equipped with a concrete base with power and light, double swing doors give access to the Garage which also has power and light.
An external wooden staircase rises to the Annexe which has an Oak door opening to an Open Plan Studio Room with vaulted ceiling having exposed wooden joists, light Oak effect laminate flooring, two electric panel heaters, Kitchen Area with full width worktop surface incorporating a Quartz white sink with drawers under, brushed metal monobloc tap, touch control induction hob with extractor hood over, Bosch electric oven, built in fridge with freezer compartment, door to Shower Room with double glazed skylight, low level WC, vanity wash hand basin and chrome mixer tap, oversized shower cubicle with MIRA electric shower unit, wall bracket and hand shower, marble effect panel walls, wall light, laminate wood flooring, towel warmer, extractor fan.
From the gravel driveway double gates open up to a lawned area with steps to a sunken stone paved courtyard having wooden sleeper retaining walls. To one side of the property there is a wide and raised stone paved patio with brick wall edging, as well as a timber electric sauna to the side of which is a free standing shower unit. Twin five bar gates lead to a paddock area where there are mature shrubs and trees as well as two large timber sheds and various timber storage units. At the rear of the paddock there are various former loose boxes which require refurbishment. Separate to the paddock, enclosed by tall hedgerows, is a vegetable garden with a polytunnel.
Council Tax Band - G
Referral Fees: Courtney Green routinely refer prospective purchasers to Nepcote Financial Ltd who may offer to arrange insurance and/or mortgages. Courtney Green may be entitled to receive 20% of any commission received by Nepcote Financial Ltd.
IMPORTANT NOTICE: Every estate agent operating in the UK is required to comply with applicable Anti-Money Laundering Supervision (AML) legislation and regulations. As part of this process, mandatory AML checks are required for buyers and sellers involved in property transactions. Courtney Green uses Coadjute’s Assured Compliance® service to facilitate these checks for which a fee of £43.20 (inclusive of VAT) applies to each individual AML check carried out.
Brochures
Brochure 1- COUNCIL TAXA payment made to your local authority in order to pay for local services like schools, libraries, and refuse collection. The amount you pay depends on the value of the property.Read more about council Tax in our glossary page.
- Band: G
- PARKINGDetails of how and where vehicles can be parked, and any associated costs.Read more about parking in our glossary page.
- Garage,Driveway
- GARDENA property has access to an outdoor space, which could be private or shared.
- Patio,Private garden
- ACCESSIBILITYHow a property has been adapted to meet the needs of vulnerable or disabled individuals.Read more about accessibility in our glossary page.
- No wheelchair access

Add an important place to see how long it'd take to get there from our property listings.
__mins driving to your place
Affordability




Notes
Staying secure when looking for property
Ensure you're up to date with our latest advice on how to avoid fraud or scams when looking for property online.
Visit our security centre to find out moreDisclaimer - Property reference S1878418. The information displayed about this property comprises a property advertisement. Rightmove.co.uk makes no warranty as to the accuracy or completeness of the advertisement or any linked or associated information, and Rightmove has no control over the content. This property advertisement does not constitute property particulars. The information is provided and maintained by Courtney Green, Horsham. Please contact the selling agent or developer directly to obtain any information which may be available under the terms of The Energy Performance of Buildings (Certificates and Inspections) (England and Wales) Regulations 2007 or the Home Report if in relation to a residential property in Scotland.
*This is the average speed from the provider with the fastest broadband package available at this postcode. The average speed displayed is based on the download speeds of at least 50% of customers at peak time (8pm to 10pm). Fibre/cable services at the postcode are subject to availability and may differ between properties within a postcode. Speeds can be affected by a range of technical and environmental factors. The speed at the property may be lower than that listed above. You can check the estimated speed and confirm availability to a property prior to purchasing on the broadband provider's website. Providers may increase charges. The information is provided and maintained by Decision Technologies Limited. **This is indicative only and based on a 2-person household with multiple devices and simultaneous usage. Broadband performance is affected by multiple factors including number of occupants and devices, simultaneous usage, router range etc. For more information speak to your broadband provider.