
Brewery Close, Parson Drove, PE13

- PROPERTY TYPE
Detached Bungalow
- BEDROOMS
3
- BATHROOMS
2
- SIZE
1,604 sq ft
149 sq m
- TENUREDescribes how you own a property. There are different types of tenure - freehold, leasehold, and commonhold.Read more about tenure in our glossary page.
Freehold
Key features
- Brand New Individually Designed Detached Bungalow
- Three Generous Double Bedrooms
- Spectacular Open-Plan Kitchen, Dining, Living & Family Space
- Vaulted Ceiling, Bi-Fold Doors & Feature Exposed-Brick Fireplace
- Principal Bedroom with Built-In Wardrobes & En-Suite
- Stylish High-Specification Finish Throughout
- Air Source Heat Pump & Underfloor Heating Throughout
- Generous Enclosed Rear Garden with Large Paved Patio
- Private Cul-de-Sac Position & Parking for Multiple Vehicles
- No Onward Chain – Completion Expected by End of October
Description
A superb opportunity to purchase a brand-new, individually designed three double bedroom detached bungalow, tucked away within a private cul-de-sac in the popular village of Parson Drove.
Currently receiving its final finishing touches and with completion anticipated by the end of October, this is far from your typical new-build bungalow. The property has been designed with an emphasis on generous room sizes, plenty of storage and an exceptional standard of finish, with the spectacular open-plan kitchen, dining, living and family area forming the centrepiece of the home.
Energy efficiency has also been given careful consideration, with an air source heat pump providing underfloor heating throughout the bungalow, doing away with the need for conventional radiators and helping to maximise usable wall space.
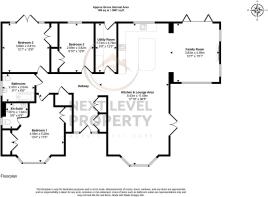
The accommodation begins with a welcoming entrance hall finished with wood-effect laminate flooring. Two large built-in storage cupboards provide excellent practical storage, with doors leading to the bedrooms, bathroom and utility room, while an open walkway leads through to the main living accommodation.
The real wow factor comes when you enter the open-plan kitchen, dining, living and family space. Exceptionally generous in size, this has been designed as the true heart of the home, providing clearly defined areas for cooking, dining, relaxing and entertaining without compromising the feeling of space.
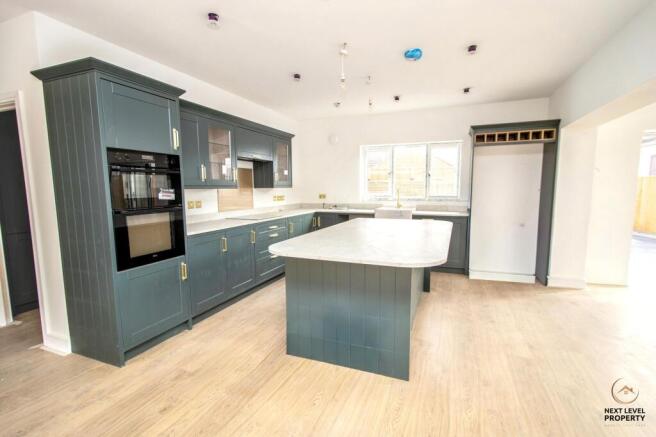
The kitchen itself is beautifully fitted with a comprehensive range of dark shaker-style units, contrasting work surfaces and gold-effect handles. A substantial central island provides extensive additional storage and preparation space, while appliances include a built-in double oven and inset hob with extractor. There is also a Belfast-style sink and a dedicated recess for an American-style fridge/freezer, complete with wine storage above.
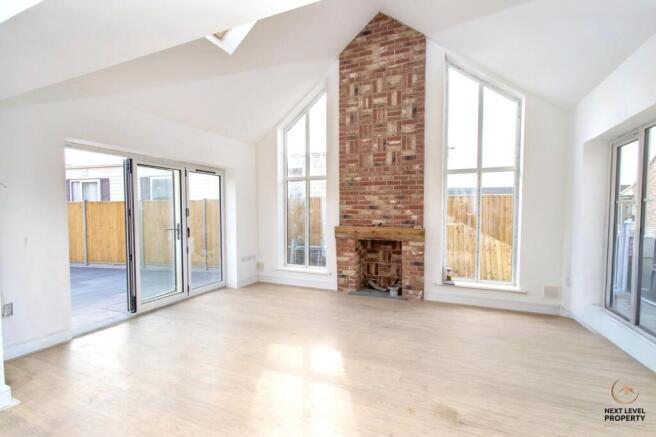
There is ample room for a substantial dining table and generous lounge furniture, but it is the adjoining family area that really sets this bungalow apart. Here, a vaulted ceiling, rooflights and dramatic full-height windows create a fantastic sense of height and light. A striking exposed-brick chimney breast extends upwards into the vaulted ceiling and incorporates a fireplace with chunky timber mantle, bringing genuine character into this otherwise contemporary new home.
Bi-folding doors open directly onto the rear patio and garden, while further windows and glazed doors allow natural light to flood into the living space from several directions. Wood-effect flooring flows throughout, bringing the individual areas together into one impressive and highly sociable room.
There are three genuinely generous double bedrooms, all of which benefit from built-in wardrobes. The principal bedroom features an extensive range of fitted wardrobes, a uPVC bay window to the front and its own en-suite shower room. Finished with a stylish black theme, the en-suite includes a corner shower enclosure, round ceramic wash basin set within a vanity unit and WC with concealed cistern housed within a matching unit.
Bedroom two is another excellent double with a built-in wardrobe and French doors opening directly onto the rear garden, while bedroom three is again a generous double with built-in storage and a window overlooking the garden.
The family bathroom has been finished to an equally impressive standard, with a panelled bath and glazed shower screen, wall-hung wash basin with vanity storage and a WC with concealed cistern. Large-format marble-effect tiling to the walls and floor is complemented by warm wood-effect cabinetry and gold-effect fittings, creating a smart contemporary finish.
Even the utility room has been given plenty of attention. Fitted with dark shaker-style cabinetry to complement the kitchen, it offers excellent additional storage together with work surfaces, open shelving, plumbing and space for a washing machine and a built-in under-counter fridge. An external door provides convenient access outside.
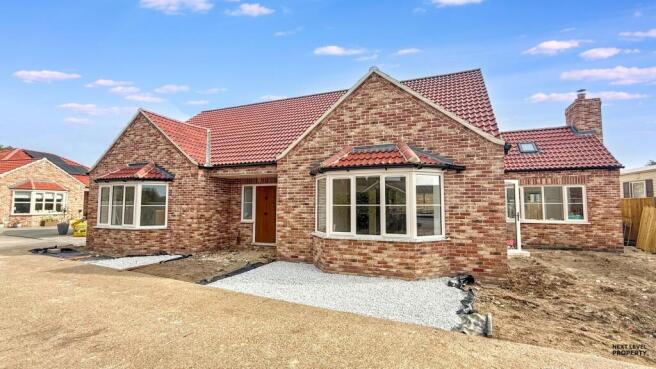
Externally, the bungalow occupies a particularly pleasant private cul-de-sac position and has an attractive traditional appearance, with brick elevations, tiled roof and twin bay windows. To the side is off-road parking for multiple vehicles, providing plenty of space for owners and visitors alike.
The rear garden is generous for a newly built property and is fully enclosed. A substantial newly laid paved patio provides an excellent space for outdoor seating, dining and entertaining, with direct access from the main living accommodation. Beyond this is a good-sized garden area being prepared for lawn, while contemporary horizontal timber fencing provides an attractive finish and a good degree of privacy.
With its three double bedrooms, exceptional open-plan living space, high standard of finish, underfloor heating throughout, generous garden and private setting, this is a new home that offers considerably more individuality and character than many modern developments.
Offered for sale with NO ONWARD CHAIN, with construction due to be completed by the end of October, an early viewing is highly recommended to fully appreciate the size, specification and quality of this impressive new bungalow.
Please note: Some flooring shown within the photographs has been AI-generated to illustrate the intended finished appearance of the property.
Entrance Hallway
A welcoming entrance hall sets the tone for the bungalow, finished with attractive wood-effect laminate flooring and providing access to two generous built-in storage cupboards. Doors lead off to the bedrooms, bathroom and utility room, while an open walkway draws you through into the impressive open-plan kitchen and living space beyond.
Bedroom 1
A generously proportioned principal double bedroom featuring an extensive range of built-in wardrobes providing excellent storage. A uPVC bay window to the front brings plenty of natural light into the room, while a door leads directly through to the private en-suite shower room.
En-Suite Shower Room
A stylish and contemporary en-suite finished with striking black detailing, featuring a corner shower cubicle, round ceramic wash basin set within a vanity unit and WC with concealed cistern housed within a matching black unit. Tiled splashbacks complete the modern look, while a uPVC window to the rear provides natural light and ventilation.
Bedroom 2
Another generous double bedroom, complete with a built-in double wardrobe providing useful storage. uPVC French doors open directly onto the rear garden, bringing plenty of natural light into the room and providing a lovely connection with the outside space.
Bedroom 3
A further generous double bedroom, again benefiting from a built-in double wardrobe providing excellent storage, together with a uPVC window overlooking the rear garden.
Family Bathroom
A beautifully finished contemporary family bathroom with a stylish, high-end feel. The suite comprises a panelled bath with glazed shower screen, a wall-hung wash basin with generous vanity storage beneath, and a WC with concealed cistern set within a matching unit. Additional fitted storage provides useful space for toiletries and towels.
Large-format marble-effect tiling extends across the walls and floor, complemented by warm wood-effect cabinetry and gold-effect fittings for a particularly smart finish. A uPVC window provides natural light and ventilation.
Utility Room
A particularly useful and well-equipped utility room, fitted with a stylish range of dark shaker-style units complemented by contrasting work surfaces, open shelving and smart gold-effect handles. There is plumbing and space for a washing machine together with a built-in under-counter fridge, while the generous fitted cupboards provide plenty of additional household storage. Wood-effect flooring continues the contemporary finish, with a glazed external door providing direct access outside.
Kitchen/Dining/Living Area
Without doubt the showpiece of this brand-new bungalow, this spectacular open-plan space combines the kitchen, dining, living and family areas to create an exceptional heart to the home.
The kitchen is beautifully fitted with a comprehensive range of dark shaker-style units, contrasting work surfaces and smart gold-effect handles. A substantial central island provides extensive preparation space and additional storage while creating a natural focal point for the room. There is a built-in double oven, inset hob with extractor, Belfast-style sink and provision for further integrated appliances, together with a dedicated recess for an American-style fridge/freezer with wine storage above.
There is a huge amount of space beyond the kitchen for both dining and relaxing, easily accommodating a substantial dining table and generous lounge furniture without the room ever feeling crowded. Wood-effect flooring flows throughout, helping to bring the different areas together.
Family Area
The family area is particularly impressive, with a vaulted ceiling, rooflights and dramatic full-height windows creating a wonderful feeling of light and space. A striking exposed-brick chimney breast extends right up into the vaulted ceiling, incorporating a fireplace with chunky timber mantle and adding real character to the otherwise contemporary interior.
Large windows, a bay window and glazed doors bring natural light into the room from several directions, while bi-folding doors open the family area directly onto the rear patio and garden, making this a fantastic space for entertaining and indoor/outdoor living during the warmer months.
It is difficult to appreciate the sheer scale and impact of this room from photographs alone. It combines the space and practicality buyers expect from a substantial detached bungalow with the kind of wow-factor open-plan living space rarely found in a brand-new home.
Front Garden
The bungalow enjoys an attractive and substantial frontage, with traditional brick elevations, a tiled roof and twin bay windows giving it plenty of kerb appeal. A recessed entrance sits centrally beneath a covered approach to the front door.
The frontage has been designed with low maintenance and practicality in mind, with gravelled areas surrounding the property and further landscaping being completed as part of the finishing works.
To the side of the bungalow is a generous off-road parking area providing space for multiple vehicles, making it ideal for households with several cars or those wanting plenty of additional parking for visitors. The generous space around the property also gives the bungalow a much more open feel than is often found with a brand-new home.
Rear Garden
The bungalow enjoys a generous, fully enclosed rear garden, providing plenty of outside space to complement the substantial accommodation inside.
A large newly laid paved patio extends across the rear of the property, creating an excellent area for outdoor seating, dining and entertaining, with direct access from the main living space. A paved pathway continues along the rear elevation, linking the various external doors.
Beyond the patio is a substantial garden area which is being prepared for lawn, providing plenty of space for families, pets or simply anyone wanting a good-sized garden without it becoming unmanageable.
Contemporary horizontal timber fencing provides an attractive finish and a good degree of privacy, while the multiple sets of glazed doors from the bungalow create a strong connection between the house and garden.
Parking - Off street
To the side of the bungalow is a generous off-road parking area providing space for multiple vehicles, making it ideal for households with several cars or those wanting plenty of additional parking for visitors.
- COUNCIL TAXA payment made to your local authority in order to pay for local services like schools, libraries, and refuse collection. The amount you pay depends on the value of the property.Read more about council Tax in our glossary page.
- Ask agent
- PARKINGDetails of how and where vehicles can be parked, and any associated costs.Read more about parking in our glossary page.
- Off street
- GARDENA property has access to an outdoor space, which could be private or shared.
- Front garden,Rear garden
- ACCESSIBILITYHow a property has been adapted to meet the needs of vulnerable or disabled individuals.Read more about accessibility in our glossary page.
- Ask agent
Energy performance certificate - ask agent
Brewery Close, Parson Drove, PE13

Add an important place to see how long it'd take to get there from our property listings.
__mins driving to your place
Affordability



Notes
Staying secure when looking for property
Ensure you're up to date with our latest advice on how to avoid fraud or scams when looking for property online.
Visit our security centre to find out moreDisclaimer - Property reference 10e23053-ff5a-475a-a42f-68cf43a0faeb. The information displayed about this property comprises a property advertisement. Rightmove.co.uk makes no warranty as to the accuracy or completeness of the advertisement or any linked or associated information, and Rightmove has no control over the content. This property advertisement does not constitute property particulars. The information is provided and maintained by Next Level Property, March. Please contact the selling agent or developer directly to obtain any information which may be available under the terms of The Energy Performance of Buildings (Certificates and Inspections) (England and Wales) Regulations 2007 or the Home Report if in relation to a residential property in Scotland.
*This is the average speed from the provider with the fastest broadband package available at this postcode. The average speed displayed is based on the download speeds of at least 50% of customers at peak time (8pm to 10pm). Fibre/cable services at the postcode are subject to availability and may differ between properties within a postcode. Speeds can be affected by a range of technical and environmental factors. The speed at the property may be lower than that listed above. You can check the estimated speed and confirm availability to a property prior to purchasing on the broadband provider's website. Providers may increase charges. The information is provided and maintained by Decision Technologies Limited. **This is indicative only and based on a 2-person household with multiple devices and simultaneous usage. Broadband performance is affected by multiple factors including number of occupants and devices, simultaneous usage, router range etc. For more information speak to your broadband provider.