
Main Road, Flax Bourton, BS48

- PROPERTY TYPE
Semi-Detached
- BEDROOMS
3
- BATHROOMS
1
- SIZE
1,750 sq ft
163 sq m
- TENUREDescribes how you own a property. There are different types of tenure - freehold, leasehold, and commonhold.Read more about tenure in our glossary page.
Freehold
Key features
- Grade II Listed Former Coaching Inn
- Three Double Bedrooms
- 32ft Sitting And Dining Room
- South West Facing Garden
- Exposed Beams and Period Features
- High Ceilings
- Decked Patio Area with Fire Pit
- Garage / Workshop with Power
- Parking For Three Vehicles and Garage
- Highly Regarded Local Schools
Description
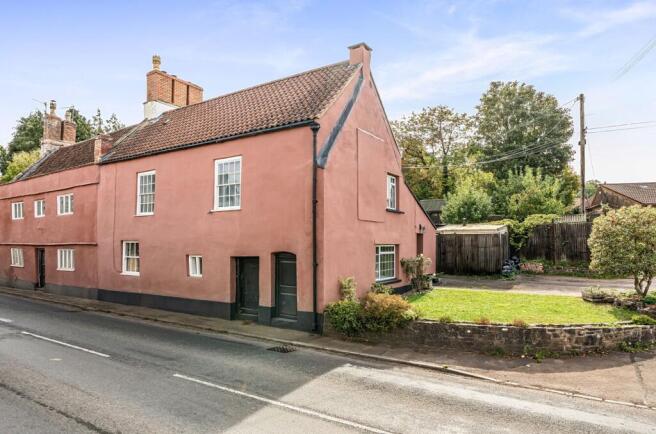
Old Angel Cottage is a characterful three bedroom semi detached home with a fascinating past, generous living accommodation and a beautifully maintained south west facing garden. The cottage has been sympathetically updated while retaining many of its original features, creating a distinctive home with plenty of warmth and individuality.
The entrance hall provides plenty of useful storage and leads into an inner hall, where there is space for a snug or home office. With views across the garden, this is a versatile area that could be used in several different ways. A downstairs WC is located just off the hall, with stairs rising to the first floor.
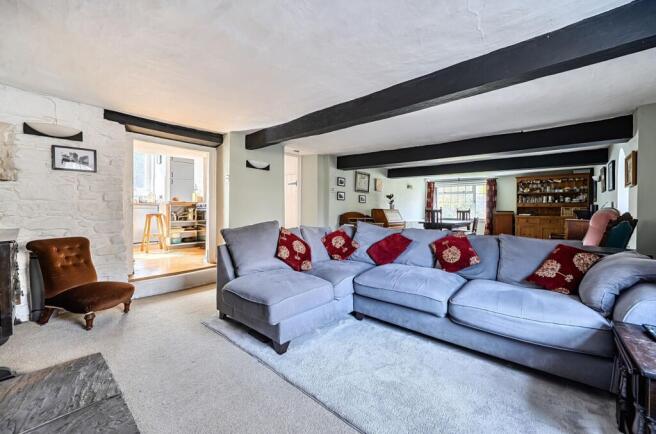
To the front of the house is an impressive sitting and dining room measuring approximately 32 ft in length. Exposed wooden beams, stone walls and a feature fireplace give the room considerable character, while its generous proportions allow plenty of space for comfortable seating and a full sized dining table. Windows at either end bring in natural light and help create two defined but connected areas.
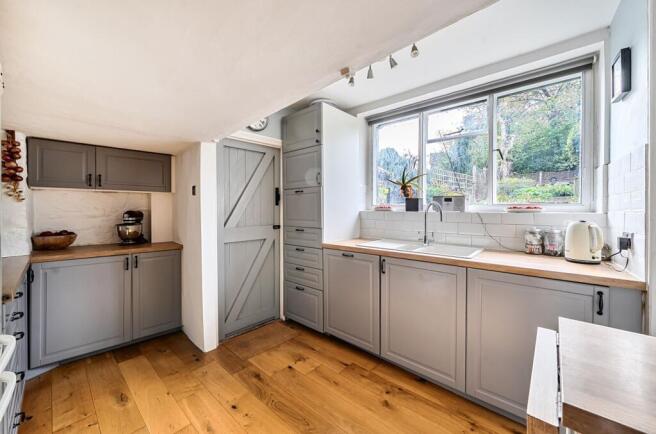
To the rear, the kitchen is fitted with grey cabinetry, ample worktop space, a dishwasher and range oven. Exposed beams and a whitewashed stone wall continue the character of the cottage, while a small internal opening, believed to have originally been an external window, now provides a view through to the sitting room. Large windows overlook the garden, and there is access to the rear porch and outside.
Upstairs, the landing features a large picture window overlooking the garden and leads to three double bedrooms and the family bathroom. The principal bedroom is particularly generous and includes useful built in shelving, while the remaining bedrooms provide good space for family members, guests or working from home.
The upper floor was once used as the village hall, which explains the unusually high ceilings and wonderful feeling of space. Loft access from the landing leads to a large area providing valuable additional storage.
The family bathroom is a good size and includes a bath with a shower over it, together with useful built in storage.
The generous south west facing rear garden has been thoughtfully created by the current owners, with a lawn, mature planting, raised beds, a vegetable patch and three established apple trees. A decked seating area provides a lovely setting for summer gatherings and has been arranged by the owners with a firepit area. At the opposite end of the garden, a brick built pizza oven provides another enjoyable space for outdoor cooking and entertaining. There is also a summer house with its own log burner, allowing the space to be enjoyed throughout the year, together with a garden shed for storage.
The detached garage and workshop can be accessed from the garden and opens directly onto the lane behind. It has power, with additional parking in front of the garage and two further off road parking spaces at the front of the cottage. The garden also benefits from useful side access leading to the front of the cottage and its parking spaces.
Grade II listed, Old Angel Cottage once formed part of the former Angel Inn, a historic coaching inn recorded as far back as 1650. Its rich history, original features, spacious accommodation and impressive garden combine to create a distinctive home with plenty of individuality.
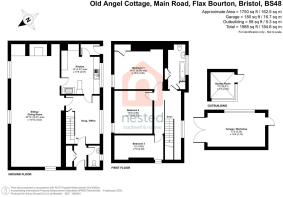
Sitting / Dining Room
10.31m x 4.52m
Kitchen
4.57m x 3.57m
Bedroom 1
4.54m x 4.06m
Bedroom 2
4.09m x 3.65m
Bedroom 3
4.56m x 2.29m
Garden Room
2.41m x 2.22m
Garage / Workshop
5.34m x 3.14m
Parking - Off street
Brochures
Property Brochure- COUNCIL TAXA payment made to your local authority in order to pay for local services like schools, libraries, and refuse collection. The amount you pay depends on the value of the property.Read more about council Tax in our glossary page.
- Band: F
- LISTED PROPERTYA property designated as being of architectural or historical interest, with additional obligations imposed upon the owner.Read more about listed properties in our glossary page.
- Listed
- PARKINGDetails of how and where vehicles can be parked, and any associated costs.Read more about parking in our glossary page.
- Off street
- GARDENA property has access to an outdoor space, which could be private or shared.
- Front garden,Rear garden
- ACCESSIBILITYHow a property has been adapted to meet the needs of vulnerable or disabled individuals.Read more about accessibility in our glossary page.
- Ask agent
Energy performance certificate - ask agent

Add an important place to see how long it'd take to get there from our property listings.
__mins driving to your place
Affordability


Notes
Staying secure when looking for property
Ensure you're up to date with our latest advice on how to avoid fraud or scams when looking for property online.
Visit our security centre to find out moreDisclaimer - Property reference a630e5b1-e2b7-475a-a4bd-05ecac8c505b. The information displayed about this property comprises a property advertisement. Rightmove.co.uk makes no warranty as to the accuracy or completeness of the advertisement or any linked or associated information, and Rightmove has no control over the content. This property advertisement does not constitute property particulars. The information is provided and maintained by Nested, Nationwide. Please contact the selling agent or developer directly to obtain any information which may be available under the terms of The Energy Performance of Buildings (Certificates and Inspections) (England and Wales) Regulations 2007 or the Home Report if in relation to a residential property in Scotland.
*This is the average speed from the provider with the fastest broadband package available at this postcode. The average speed displayed is based on the download speeds of at least 50% of customers at peak time (8pm to 10pm). Fibre/cable services at the postcode are subject to availability and may differ between properties within a postcode. Speeds can be affected by a range of technical and environmental factors. The speed at the property may be lower than that listed above. You can check the estimated speed and confirm availability to a property prior to purchasing on the broadband provider's website. Providers may increase charges. The information is provided and maintained by Decision Technologies Limited. **This is indicative only and based on a 2-person household with multiple devices and simultaneous usage. Broadband performance is affected by multiple factors including number of occupants and devices, simultaneous usage, router range etc. For more information speak to your broadband provider.