Ffordd Glan Mor, Talybont, LL43

- PROPERTY TYPE
Detached
- BEDROOMS
5
- BATHROOMS
3
- SIZE
2,713 sq ft
252 sq m
- TENUREDescribes how you own a property. There are different types of tenure - freehold, leasehold, and commonhold.Read more about tenure in our glossary page.
Freehold
Key features
- 5 bedroomed house with flexible accommodation and ground floor facilities ideal for family members with low mobility, dependant relative, visiting guests etc
- Coastal village location, walking distance of beach and river walks, pub, restaurant and transport links
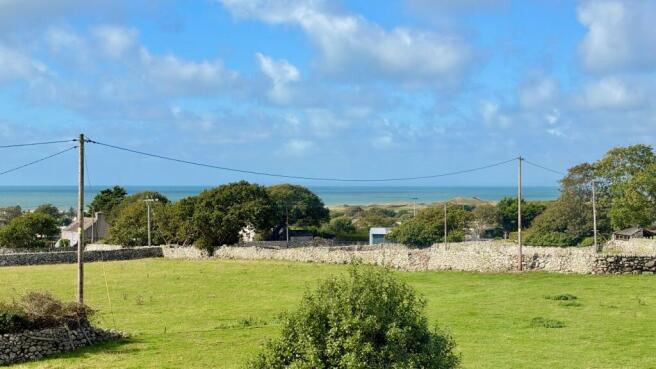
- Stunning sea and countryside views, bordering on to fields
- Wonderful part covered oak and verandas to front and rear and incredibly private seating areas, lawns and an orchard
- Spacious driveway with parking for at least 4 cars
- Garden access via French doors and patio doors
- Cosy living areas with electric wood-burning stove and period fireplaces (not in use)
- 3 Stylish bathrooms with freestanding bathtub, walk-in showers
- Beautifully presented with exposed brick walls features, solid oak flooring, solid oak staircase with glass baulastrade
- 5 king sized or double bedrooms, one with ensuite with freestanding claw footed bath
Description
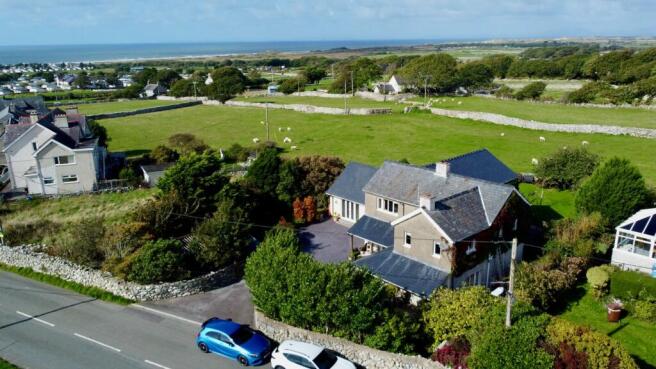
This exceptional five-bedroom detached house offers flexible and spacious accommodation, thoughtfully designed to suit modern family living. Set in a desirable coastal village, within walking distance of the beach, scenic river walks, a charming pub, restaurant and convenient transport links, the property boasts an enviable position with stunning sea and countryside views.
The ground floor facilities are ideal for family members with low mobility, a dependant relative or visiting guests, ensuring comfort and accessibility for all and include a king sized bedroom, living area, shower room and private gardens.
The home is beautifully presented, featuring exposed brick wall accents, solid oak flooring and a striking solid oak staircase with glass balustrade. The living areas are cosy and inviting, enhanced by an electric wood-burning stoves and period fireplaces (not in use), while French doors and patio doors provide seamless access to the gardens.
The kitchen and dining spaces are perfect for entertaining, and the three stylish bathrooms include a luxurious freestanding bathtub, walk-in showers and a freestanding claw-footed bath in the ensuite. All five bedrooms are generously sized, offering king-sized or double accommodation, with a private shower room servicing bedroom 1, and bedroom 2 enjoying its own en-suite with freestanding claw foot bath.
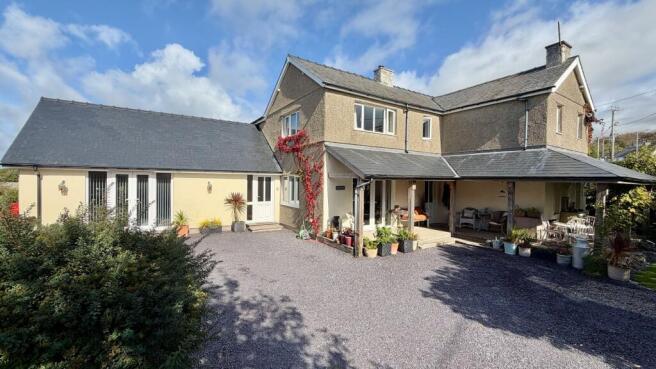
The outside space is a true highlight, providing a sense of privacy and tranquillity rarely found. The property features three oak and slate part-covered verandahs, including a wrap-around verandah to the front and two secluded seating and entertainment areas to the rear, one conveniently located outside the kitchen/diner and the other beside the breakfast kitchen. Extensive decking to both the front and rear, along with blue slate chipped seating areas, creates multiple spots for relaxation and social gatherings. The front garden is laid to lawn, adorned with mature trees and shrubs, and complemented by a large blue slate chipped courtyard offering parking for at least four vehicles. To the rear, the property borders open fields, and the expansive lawn leads to a delightful orchard with established fruit trees, providing a picturesque backdrop and a haven for nature lovers. Additional features include a large summer house and a practical shed, perfect for hobbies or storage. This property truly offers a rare combination of exceptional living space, beautiful presentation and outstanding outdoor areas, all set in a peaceful village location moments from the coast.
EPC Rating: E
Entrance Hall
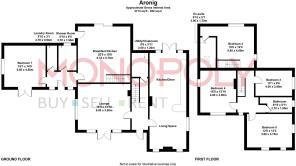
With slate tiled flooring, doors off to the kitchen/diner and lounge and stairs rising to the first floor. There is space for a desk and storage under the stairs a a further door leads to the utility/cloakroom.
Kitchen/Diner/Living Space
The heart of the house, this welcoming social room with slate tiled floor, benefits from a stylish kitchen, dining area with space for large table and chairs plus a large seating area. French doors lead out to a part covered entertainment and seating area.
The kitchen has a range of wooden wall and base units with solid wooden and marble worktop, breakfast bar and dual round white ceramic sinks. There is space for a range style cooker with 5 ring gas hob and extractor over, space for American style fridge freezer and space for undercounter fridge.
The seating area has space for large sofas around a fireplace with feature coal effect stove and dual windows look out to the front veranda and garden.
Lounge
5m x 3.9m
The sophisticated lounge benefits from solid wooden flooring, French doors to the front part covered veranda, window to the side and feature Victorian fireplace (not in use).
Utility/Cloakroom
2.6m x 1.2m
A very useful room with slate tiled floor, part wood panelled walls, space for coats and shoes, space and plumbing for both a washing machine and a tumble dryer plus work counter. There is a low level WC and a sink in vanity unit.
Inner Hallway
Benefitting from a private entrance off the driveway, with wooden flooring and doors off to the breakfast kitchen where stairs rise to the first floor bedroom and en-suite, ground floor bedroom, shower room and laundry room.
Breakfast Kitchen
6.1m x 5.7m
A fantastic characterful space with well equipped breakfast kitchen and seating area, French doors to a private part covered veranda and an oak staircase with glass balustrade rises to bedroom 2 and the en-suite.
The kitchen area benefits from a range of wall and base units with solid wooden counter over, oven with hob and extractor over, large white sink and fridge freezer. A door leads out to the decked area at the side where there is room for a table and chairs perfect for morning coffee and breakfast. The seating area has solid wooden flooring and attractive exposed brick wall featuring and cosy wood effect electric log burning stove.
Ground Floor Bedroom 1
5.5m x 4.5m
Perfect for those with mobility issues, a spacious king sized room with wooden floor and French doors opening out to the front courtyard and parking area. A further window to the side provides garden views.
Shower Room
2.7m x 1.96m
Perfect for servicing the ground floor bedroom with large beautifully tiled walk in shower with rainforest drench attachment, low level WC and hand basin in vanity unit. With slate tiled floor, period feature towel rail and radiator.
Laundry Room
2.7m x 0.94m
With slate tiled floor, plenty of space for coats and boots, plumbing and space for a washing machine with solid wood counter over and space for household items.
Bedroom 2
5.8m x 6m
A super king sized room on the first floor with garden and sea views, open plan staircase rising from the breakfast kitchen and benefiting from an en-suite. With exposed wooden flooring, exposed brick walling and garden, rural views and sea glimpses from the window to the rear. Door to ensuite.
En-suite Bathroom
3m x 1.7m
A luxury en-suite with claw foot roll top bath, large hand basin in vanity unit, low level WC and heated towel rail. Part wood panelled walling and roof light window.
Bedroom 3
4m x 2.9m
A further kingsized room with mountain views from the window to the rear and exposed wooden flooring.
Bedroom 4
4.8m x 3.9m
A very stylish king sized bedroom to the first floor with beautiful sea views from the dual aspect windows and exposed wooden flooring and a generous set of built in mirrored wardrobes.
Bedroom 5
3.8m x 3.7m
Spacious with dual aspect windows and both sea and mountain views and exposed wooden flooring.
Family Bathroom
2.7m x 1.8m
Beautifully decorated and with wood panelled bath with central taps, shower cubicle with drench shower attachment, and hand basin in wood vanity, low level WC and heated towel rail. Slate tiled splash backs and obscure window.
Additional Information
The property is freehold and connected to mains electricity, water and drainage. It benefits from oil fired central and double glazing throughout.
Article 4
Class C3 Primary Residence
Garden
A real highlight of this property are the very private gardens and part covered verandas. There are three oak and slate part covered verandas, a wrap around one to the front, two very private covered seating and entertainment areas to the rear, one outside the kitchen/diner and the other outside the breakfast kitchen. There is extensive decking to front and rear and blue slate chipped seating areas. There is a lawn to the front with mature trees and shrubs and a large blue chipped slate courtyard. The property borders onto fields and the large rear lawn leads on to an orchard with fruit trees.
In addition there is a large summer house and a shed.
Parking - Driveway
To the front is a large blue slate chipped courtyard with parking for at least 4 vehicles.
Disclaimer
In line with anti-money laundering legislation, purchasers must provide proof of identity and source of funds when an offer is made and before any sale can proceed.
These particulars are a general guide only and do not form part of any offer or contract. While care is taken to ensure accuracy, buyers should not rely on them as statements of fact and should satisfy themselves by inspection, survey, searches and enquiries through their solicitor.
The Agent has not tested services, appliances, fixtures, fittings, heating, electrical systems or other items and cannot confirm their condition. Information on tenure, boundaries, rights of way, planning, services, council tax, broadband/mobile coverage or similar matters is supplied by the Seller or third parties and should be verified.
Images may be AI enhanced for presentation only and not to misrepresent size, condition, layout, features, boundaries, views, location or material characteristics. Floor plans and measurements are approximat...
- COUNCIL TAXA payment made to your local authority in order to pay for local services like schools, libraries, and refuse collection. The amount you pay depends on the value of the property.Read more about council Tax in our glossary page.
- Band: E
- PARKINGDetails of how and where vehicles can be parked, and any associated costs.Read more about parking in our glossary page.
- Driveway
- GARDENA property has access to an outdoor space, which could be private or shared.
- Private garden
- ACCESSIBILITYHow a property has been adapted to meet the needs of vulnerable or disabled individuals.Read more about accessibility in our glossary page.
- Ask agent
Ffordd Glan Mor, Talybont, LL43

Add an important place to see how long it'd take to get there from our property listings.
__mins driving to your place
Affordability

Notes
Staying secure when looking for property
Ensure you're up to date with our latest advice on how to avoid fraud or scams when looking for property online.
Visit our security centre to find out moreDisclaimer - Property reference fc5c3bf0-1555-4b64-9847-f4ad9dc78cc6. The information displayed about this property comprises a property advertisement. Rightmove.co.uk makes no warranty as to the accuracy or completeness of the advertisement or any linked or associated information, and Rightmove has no control over the content. This property advertisement does not constitute property particulars. The information is provided and maintained by Monopoly Buy Sell Rent, Llanbedr. Please contact the selling agent or developer directly to obtain any information which may be available under the terms of The Energy Performance of Buildings (Certificates and Inspections) (England and Wales) Regulations 2007 or the Home Report if in relation to a residential property in Scotland.
*This is the average speed from the provider with the fastest broadband package available at this postcode. The average speed displayed is based on the download speeds of at least 50% of customers at peak time (8pm to 10pm). Fibre/cable services at the postcode are subject to availability and may differ between properties within a postcode. Speeds can be affected by a range of technical and environmental factors. The speed at the property may be lower than that listed above. You can check the estimated speed and confirm availability to a property prior to purchasing on the broadband provider's website. Providers may increase charges. The information is provided and maintained by Decision Technologies Limited. **This is indicative only and based on a 2-person household with multiple devices and simultaneous usage. Broadband performance is affected by multiple factors including number of occupants and devices, simultaneous usage, router range etc. For more information speak to your broadband provider.