Marcus Avenue, Thorpe Bay

- PROPERTY TYPE
Detached
- BEDROOMS
4
- BATHROOMS
3
- SIZE
1,714 sq ft
159 sq m
- TENUREDescribes how you own a property. There are different types of tenure - freehold, leasehold, and commonhold.Read more about tenure in our glossary page.
Freehold
Key features
- Perfect for dual living with it's annexe potential
- Prime Burges Estate location
- Four bedrooms and three bathrooms
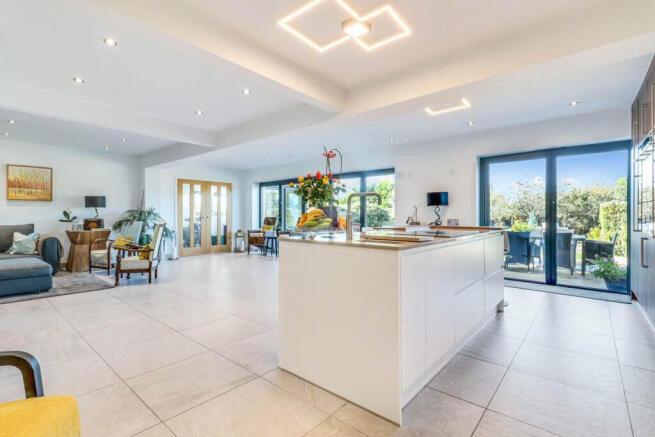
- Ultra impressive open plan kitchen/dining/family space 29' 5" x 24' 6
- Guest WC & utility room
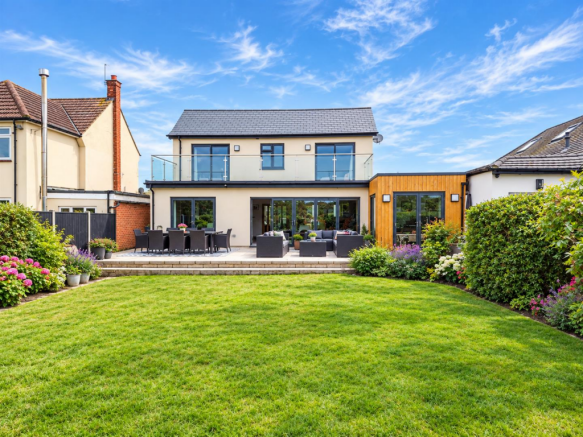
- Roof terrace overlooks the large west facing garden measuring in excess of 80 feet
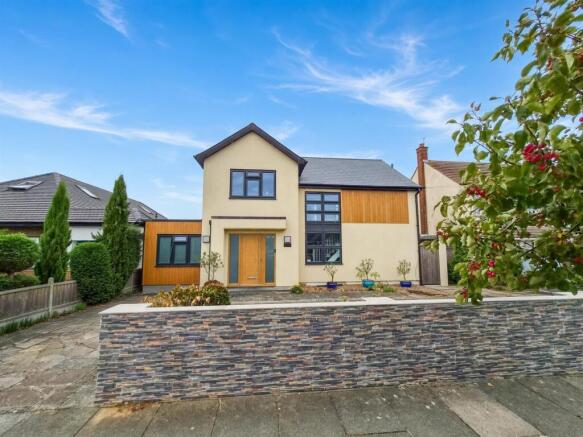
- Independent sweep in/out driveway
- Close to Thorpe Bay Broadway & mainline railway station serving London's Fenchurch Street line
- Walking distance to the glorious seafront
- Internal inspection comes highly reccomended
Description
RP&C Estate Agents are delighted to present this exceptional and beautifully appointed extended family home, enviably positioned within this Premiere Burges Estate address in Thorpe Bay. Offering an impressive combination of style, space and versatility, this outstanding property has been thoughtfully designed with modern family living in mind and provides the rare advantage of potential ground floor living, making it equally appealing to families at every stage of life.
At the heart of the home is the spectacular open plan kitchen and family room, a truly impressive space designed for both everyday living and entertaining. Generous proportions, a contemporary finish and expansive folding doors create a seamless connection between the interior and the west-facing rear garden, allowing natural light to flood the room and providing a wonderful sense of space throughout the day. Whether hosting friends and family or enjoying a relaxed evening at home, this exceptional room provides a stunning centrepiece to the property.
The accommodation extends to four generously proportioned bedrooms, three bathrooms and three reception rooms, offering an exceptional degree of flexibility. The additional reception spaces provide the opportunity for formal entertaining, a snug, home office or children's playroom, while the three bathrooms ensure practicality is never compromised.
Further enhancing the property's appeal is a separate utility room, providing valuable additional storage and laundry space, together with off-street parking to the front.
Outside, the west-facing rear garden provides an attractive and private setting, perfectly complementing the impressive entertaining space within. The folding doors from the kitchen/family room allow the garden to become a natural extension of the living accommodation during the warmer months, creating an enviable indoor outdoor lifestyle.
The location is equally impressive. Situated within the much admired Burges Estate, the property is within easy walking distance of Thorpe Bay railway station and the popular Thorpe Bay Broadway, with its excellent selection of independent shops, cafés, restaurants and everyday amenities. For those who enjoy an active and outdoor lifestyle, Thorpe Hall Golf Course, Thorpe Bay Tennis Club and the Yacht Club are all just a short walk away.
This is a rare opportunity to acquire a substantial and stylish family home in one of Thorpe Bay's most desirable locations, offering exceptional versatility, superb entertaining space and a wonderfully convenient lifestyle.
An early internal inspection is highly recommended to fully appreciate the quality, proportions and versatility of this impressive home.
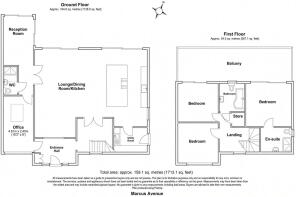
Reception Hallway - A welcoming and impressive entrance hall is approached via a contemporary composite front door, complemented by adjacent uPVC double-glazed obscured windows. Doors lead through to the principal ground floor rooms, while stairs rise elegantly to the first-floor accommodation. The hall is particularly striking, featuring large double-height uPVC double-glazed windows to the front, flooding the space with natural light, together with internal glazed windows providing a desirable outlook into the impressive kitchen/family room. Further features include a useful storage cupboard and generous understairs storage recess. The space is finished with stylish porcelain tiled flooring benefiting from underfloor heating, while the smooth plastered ceiling incorporates recessed LED lighting, creating a bright, contemporary and welcoming introduction to this exceptional home.
Kitchen/Dining/Family Room 29'5 X 24'6 - 8.97m x 7.47m (29'5 x 24'6) - A truly spectacular and beautifully appointed open-plan kitchen and family room, forming the impressive heart of this exceptional home. Two sets of expansive double-glazed bi-folding doors span the rear elevation, opening directly onto the sunny west-facing rear garden and creating a wonderful seamless connection between the indoor and outdoor entertaining spaces. Glazed double doors to the side provide access to a versatile study area, while glazed-panelled doors connect the room with the entrance hall, allowing light to flow beautifully throughout the ground floor. The kitchen itself has been fitted with an impressive contemporary range of handleless base and full height cabinetry, complemented by luxurious Quartz work surfaces. A stylish undermounted one-and-a-half bowl stainless steel sink incorporates a mixer tap and grooved drainer, whilst a further stainless steel half sink is complemented by a Quooker instant hot water tap.
The substantial central island forms a superb focal point to the kitchen and incorporates a generous breakfast bar, together with a Bora downdraft induction hob and extensive deep drawers beneath. Integrated appliances include a wine cooler, dishwasher and full-height refrigerator, ensuring the kitchen combines exceptional style with practicality.
A particularly attractive recessed bench seating area provides a relaxed space for informal dining, reading or enjoying the garden outlook, adding to the room's superb versatility and family appeal.
The entire space is finished with stylish porcelain tiled flooring with underfloor heating, complemented by a wall-mounted heating control. A smooth plastered ceiling with recessed LED lighting completes this impressive contemporary living environment.
Utility Room 9'1 X 6'4 - 2.77m x 1.93m (9'1 x 6'4) - A well appointed and highly practical utility room, accessed via a double glazed door providing convenient access to the side entrance. Fitted with an attractive range of contemporary base and eye level cabinets, complemented by a rolled edge work surface and inset stainless steel sink with mixer tap and drainer. The room also houses the property's combination gas fired boiler, with plumbing and space provided for a stacked washing machine and tumble dryer. Porcelain tiled flooring with underfloor heating adds a touch of luxury, whilst a wall mounted extractor fan and smooth plastered ceiling with recessed LED lighting complete this useful and well-presented space.
Bedroom Four 14'7 X 7'3 - 4.45m x 2.21m (14'7 x 7'3) - UPVC double glazed window to front. Double glazed roof lantern, electronically operated with integrated rain sensor. Porcelain tiled floors with underfloor heating. Smooth plastered ceiling with recessed LED lighting. Door to rear provides access to the:
Snug 21'4 X 8'0 - 6.50m x 2.44m (21'4 x 8'0) - Two sets of double glazed bi folding doors to rear and to side leading to rear garden with Porcelain tiled floors with underfloor heating. Smooth plastered ceiling with recessed LED lighting. Double glazed roof lantern, electronically controlled. Door to side provides access to the:
Shower Room - A beautifully appointed and contemporary shower room, finished to an exacting standard and featuring a stylish three-piece suite comprising a low-level flush WC and a contemporary countertop wash basin with mixer tap and useful storage drawers beneath. The impressive walk-in shower enclosure incorporates a wall-mounted mixer, luxurious rainfall showerhead and additional detachable showerhead, complemented by a sleek glass shower screen.
Further features include a chrome heated towel rail, fully tiled walls and elegant porcelain tiled flooring with underfloor heating. The smooth plastered ceiling incorporates recessed LED lighting and a ceiling-mounted extractor fan, while a superb electronically controlled double-glazed roof lantern floods the room with natural light, creating a bright and luxurious space.
First Floor Landing - Doors lead off to all rooms. Access to loft space with large hatch with fitted ladders. Large feature double glazed window to front. Wall mounted radiator. Airing cupboard to side. High level skirting. Smooth plastered ceiling with recessed LED lighting.
Bedroom One 11'3 X 9'11 - 3.43m x 3.02m (11'3 x 9'11) - Plus range of fitted wardrobe units. Large double glazed sliding doors to rear leading on to roof terrace. Extensive range of fitted wardrobe units with fully fitted carcases. Recess for television. Wall mounted radiator. High level skirting. Smooth plastered ceiling with recessed LED Lighting. Door to front provides access to the:
En Suite - A beautifully presented and contemporary family shower room, featuring a uPVC double-glazed obscured window to the side providing natural light and privacy. The room is fitted with a stylish three-piece suite comprising a low-level flush WC, contemporary wash basin with mixer tap and useful storage cupboard beneath, together with a generous walk-in shower cubicle.
The shower enclosure is equipped with a wall-mounted mixer, luxurious rainfall showerhead and additional detachable showerhead, complemented by a sleek glass shower screen. Further features include a chrome heated towel rail, fully tiled flooring and fully tiled walls, creating a clean and sophisticated finish. A smooth plastered ceiling with recessed LED lighting and ceiling-mounted extractor fan completes this attractive and practical family shower room.
Bedroom Two 10'11 X 10'4 - 3.33m x 3.15m (10'11 x 10'4) - Large double glazed sliding patio doors leading on to roof terrace. Wall mounted radiator. High level skirting. Smooth plastered ceiling.
Bedroom Three 10' 6" X 10' 2 - 3.05m 1.83m x 3.05m 0.61m (10' 6" x 10' 2) - UPVC double glazed window to front. Wall mounted radiator. High level skirting. Smooth plastered ceiling.
Family Bathroom 6'8 X 5'9 - 2.03m x 1.75m (6'8 x 5'9) - A beautifully appointed and contemporary family bathroom, benefiting from a uPVC double-glazed obscured window to the rear providing natural light whilst maintaining privacy. The bathroom is fitted with a stylish three-piece suite comprising a low-level flush WC, contemporary wash basin with mixer tap and useful storage cupboard beneath, together with a generous shower bath. The bath incorporates a mixer tap and separate wall-mounted shower system, complete with a luxurious rainfall showerhead, additional adjustable showerhead and sleek glass shower screen. A chrome heated towel rail adds further comfort, while the fully tiled walls and floor provide an elegant and practical finish. Additional features include a wall-mounted electric shaver charging point, smooth plastered ceiling with recessed LED lighting and a ceiling-mounted extractor fan, completing this bright, stylish and well-equipped family bathroom.
Roof Terrace - The property benefits form a large West facing roof terrace spanning the whole width of the first floor with stainless steel and glass balustrade offering views of the rear garden. A wonderful private entertaining area.
West Facing Garden - The property enjoys a beautifully established west-facing rear garden, offering an attractive and private outdoor setting with an excellent combination of entertaining and landscaped areas. A substantial raised patio immediately adjoins the kitchen/family room, creating a superb al fresco entertaining space and providing a seamless transition from the principal living accommodation. Steps lead down to a generous lawn, surrounded by mature and thoughtfully planted borders. A further crazy-paved patio area extends to the side, with a pathway leading through to the rear of the garden. The established borders are richly planted with a varied selection of mature trees, shrubs and plants, creating an attractive and secluded garden setting. The garden also benefits from **two timber-framed storage sheds**, both of which will remain, together with external power and lighting, providing excellent practicality for gardening equipment, storage and evening entertaining.
Independent Driveway - The property benefits from a large sweep in and out driveway providing ample off street parking for multiple vehicles. Currently laid to crazy paving with feature slate wall. Access to side.
Brochures
Marcus Avenue, Thorpe BayEPCBrochure- COUNCIL TAXA payment made to your local authority in order to pay for local services like schools, libraries, and refuse collection. The amount you pay depends on the value of the property.Read more about council Tax in our glossary page.
- Band: F
- PARKINGDetails of how and where vehicles can be parked, and any associated costs.Read more about parking in our glossary page.
- Yes
- GARDENA property has access to an outdoor space, which could be private or shared.
- Yes
- ACCESSIBILITYHow a property has been adapted to meet the needs of vulnerable or disabled individuals.Read more about accessibility in our glossary page.
- Ask agent

Add an important place to see how long it'd take to get there from our property listings.
__mins driving to your place
Affordability

Notes
Staying secure when looking for property
Ensure you're up to date with our latest advice on how to avoid fraud or scams when looking for property online.
Visit our security centre to find out moreDisclaimer - Property reference 34974004. The information displayed about this property comprises a property advertisement. Rightmove.co.uk makes no warranty as to the accuracy or completeness of the advertisement or any linked or associated information, and Rightmove has no control over the content. This property advertisement does not constitute property particulars. The information is provided and maintained by RP&C Estate Agents, Southend-On-Sea. Please contact the selling agent or developer directly to obtain any information which may be available under the terms of The Energy Performance of Buildings (Certificates and Inspections) (England and Wales) Regulations 2007 or the Home Report if in relation to a residential property in Scotland.
*This is the average speed from the provider with the fastest broadband package available at this postcode. The average speed displayed is based on the download speeds of at least 50% of customers at peak time (8pm to 10pm). Fibre/cable services at the postcode are subject to availability and may differ between properties within a postcode. Speeds can be affected by a range of technical and environmental factors. The speed at the property may be lower than that listed above. You can check the estimated speed and confirm availability to a property prior to purchasing on the broadband provider's website. Providers may increase charges. The information is provided and maintained by Decision Technologies Limited. **This is indicative only and based on a 2-person household with multiple devices and simultaneous usage. Broadband performance is affected by multiple factors including number of occupants and devices, simultaneous usage, router range etc. For more information speak to your broadband provider.