3 Meadow Croft Sprotbrough, Sprotbrough, Doncaster

- PROPERTY TYPE
Detached Bungalow
- BEDROOMS
3
- BATHROOMS
2
- SIZE
1,676 sq ft
156 sq m
- TENUREDescribes how you own a property. There are different types of tenure - freehold, leasehold, and commonhold.Read more about tenure in our glossary page.
Freehold
Key features
- Exquisite Luxury Detached Bungalow: A breathtaking property, extensively renovated and reconfigured in 2023 to an uncompromising standard.
- Exclusive Sprotbrough Cul-De-Sac: Peacefully positioned within a highly sought-after, quiet enclave in the very heart of the village.
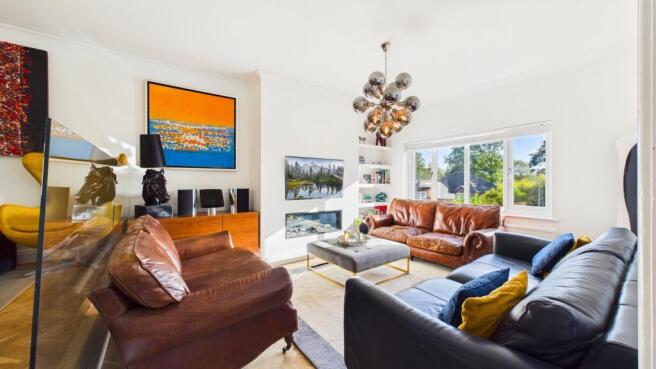
- Spectacular Split-Level Living: An architectural masterpiece of a living and dining room, featuring solid wood flooring and a sleek frameless glass balustrade.
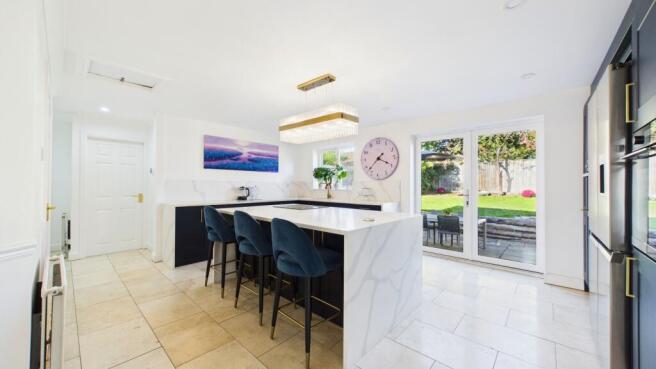
- Bespoke Designer Kitchen: Exuding luxury with natural travertine stone flooring, deep navy cabinetry, and a phenomenal central island.
- Three Excellent Double Bedrooms: Generously proportioned sleeping quarters, including a lavish, oversized principal suite.
- Two Incredible Marble Bathrooms: Both the en-suite and the main family bathroom are luxuriously draped in premium marble wall and floor tiles.
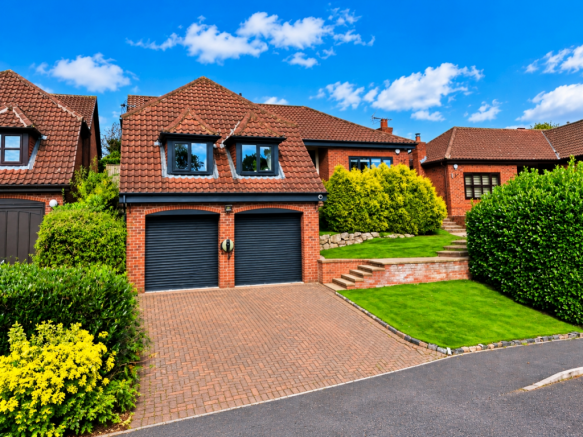
- Substantial Double Garage: A large, detached double garage accompanied by an extensive block-paved driveway offering abundant parking.
- Beautifully Landscaped Private Gardens: Featuring a pristine, sunny rear lawn, a paved entertaining patio, and an elegant adjoining sunroom.
- Guide Price: £425,000 - £450,000
Description
Uncompromising Luxury in the Heart of Sprotbrough
We are exceptionally proud to present this breathtaking three-bedroom detached residence to the market. Tucked away on Meadow Croft—a peaceful, highly regarded cul-de-sac known for its privacy and excellent community feel—this property places you right in the heart of Sprotbrough village. Following an extensive, no-expense-spared renovation in 2023, the home has been completely reconfigured and upgraded to offer a flawlessly high-end, turn-key lifestyle.
Exquisite Living Spaces
The attention to detail and quality of materials are immediately apparent. The main reception area is a truly spectacular Split-Level Living and Dining Room. Finished with gorgeous solid wood flooring, the spaces are elegantly defined by a slight step and a stunning frameless glass balustrade, creating a sophisticated environment centred around a contemporary inset fireplace.
Flowing seamlessly from the living spaces is the beautiful Sunroom, which continues the solid wood flooring and provides a tranquil, light-filled retreat with views over the manicured grounds.
The Heart of the Home
The brand-new Kitchen is an absolute triumph of interior design. Laid with premium natural travertine stone flooring, the room is anchored by a massive central island providing a fantastic social hub. It features an extensive range of sleek, deep navy cabinetry, thick white stone countertops, and high-end integrated appliances, creating a culinary space that is as beautiful as it is functional. A highly practical, separate Laundry Room keeps the main kitchen clutter-free.
Bedrooms & Marble Bathrooms
The sleeping quarters have been thoughtfully designed to maximise space and comfort. The Master Bedroom is an incredibly large, luxurious sanctuary, offering ample space for extensive furnishings. It benefits from a lavish, private En-Suite Shower Room.
Bedroom Two and Bedroom Three are both exceptionally well-proportioned double bedrooms, finished with thick, plush carpeting and crisp modern decor.
Both the en-suite and the main Family Bathroom have been finished to a 5-star hotel standard. They are luxuriously draped in striking marble wall and floor tiles, featuring premium contemporary fixtures, sleek vanity units, and large walk-in rainfall showers.
Exterior, Garage & Gardens
The property commands an impressive double-fronted elevation, set behind beautifully landscaped, tiered front gardens and an expansive block-paved driveway. This provides abundant off-road parking and leads directly to a substantial Double Garage, complete with twin roller doors.
To the rear is a gorgeously private, sunny garden. It features a large paved patio area perfect for alfresco dining, stepping up to a pristine, manicured lawn bordered by sleeper-retained beds and mature greenery.
Living/Dining Room
7.58m x 3.8m - 24'10" x 12'6"
A breathtaking, split-level open-plan reception room featuring solid wood flooring, a contemporary inset fire, and a sleek glass balustrade separator.
Kitchen
4.11m x 7.41m - 13'6" x 24'4"
A phenomenal bespoke kitchen featuring natural travertine stone floors, premium navy cabinetry, a massive central island, and French doors.
Sun Room
3.31m x 2.89m - 10'10" x 9'6"
A tranquil, beautifully finished reception space featuring solid wood flooring and panoramic views of the garden.
Master Bedroom
4.24m x 4.18m - 13'11" x 13'9"
A vast, luxurious principal bedroom offering extensive floor space and access to a private en-suite.
Master Bedroom Ensuite
A spectacular shower room completely finished in premium marble, featuring a walk-in shower enclosure.
Bedroom 2
3.8m x 2.64m - 12'6" x 8'8"
An exceptionally generous, beautifully presented second double bedroom.
Bedroom 3
2.82m x 3.16m - 9'3" x 10'4"
A superb third double bedroom, offering fantastic versatility.
Family Bathroom
3.68m x 1.36m - 12'1" x 4'6"
A flawless, high-specification suite draped in marble tiling, featuring a large walk-in shower and contemporary vanity unit.
Laundry Room
2.07m x 1.42m - 6'9" x 4'8"
A highly practical, dedicated space for laundry appliances and household storage.
Double Garage
5.69m x 5.41m - 18'8" x 17'9"
A substantial double garage offering phenomenal vehicle storage or workshop space.
- COUNCIL TAXA payment made to your local authority in order to pay for local services like schools, libraries, and refuse collection. The amount you pay depends on the value of the property.Read more about council Tax in our glossary page.
- Band: E
- PARKINGDetails of how and where vehicles can be parked, and any associated costs.Read more about parking in our glossary page.
- Yes
- GARDENA property has access to an outdoor space, which could be private or shared.
- Yes
- ACCESSIBILITYHow a property has been adapted to meet the needs of vulnerable or disabled individuals.Read more about accessibility in our glossary page.
- Ask agent

Add an important place to see how long it'd take to get there from our property listings.
__mins driving to your place
Affordability

Notes
Staying secure when looking for property
Ensure you're up to date with our latest advice on how to avoid fraud or scams when looking for property online.
Visit our security centre to find out moreDisclaimer - Property reference 10851823. The information displayed about this property comprises a property advertisement. Rightmove.co.uk makes no warranty as to the accuracy or completeness of the advertisement or any linked or associated information, and Rightmove has no control over the content. This property advertisement does not constitute property particulars. The information is provided and maintained by EweMove, Covering Yorkshire. Please contact the selling agent or developer directly to obtain any information which may be available under the terms of The Energy Performance of Buildings (Certificates and Inspections) (England and Wales) Regulations 2007 or the Home Report if in relation to a residential property in Scotland.
*This is the average speed from the provider with the fastest broadband package available at this postcode. The average speed displayed is based on the download speeds of at least 50% of customers at peak time (8pm to 10pm). Fibre/cable services at the postcode are subject to availability and may differ between properties within a postcode. Speeds can be affected by a range of technical and environmental factors. The speed at the property may be lower than that listed above. You can check the estimated speed and confirm availability to a property prior to purchasing on the broadband provider's website. Providers may increase charges. The information is provided and maintained by Decision Technologies Limited. **This is indicative only and based on a 2-person household with multiple devices and simultaneous usage. Broadband performance is affected by multiple factors including number of occupants and devices, simultaneous usage, router range etc. For more information speak to your broadband provider.