
Lower Oldfield Park, Bath

- PROPERTY TYPE
Semi-Detached
- BEDROOMS
5
- BATHROOMS
3
- SIZE
1,950 sq ft
181 sq m
- TENUREDescribes how you own a property. There are different types of tenure - freehold, leasehold, and commonhold.Read more about tenure in our glossary page.
Freehold
Key features
- Immaculate semi detached period property
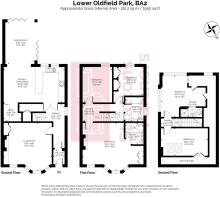
- 1950 sq.ft / 181.2 sq.m
- Stunning kitchen dining room, utility and garden room extension
- Bay fronted living room
- Five bedrooms
- High quality family bathroom and en-suite shower rooms
- Landscaped south facing rear garden
- Excellent family location
- Driveway off road parking
- No onward chain
Description
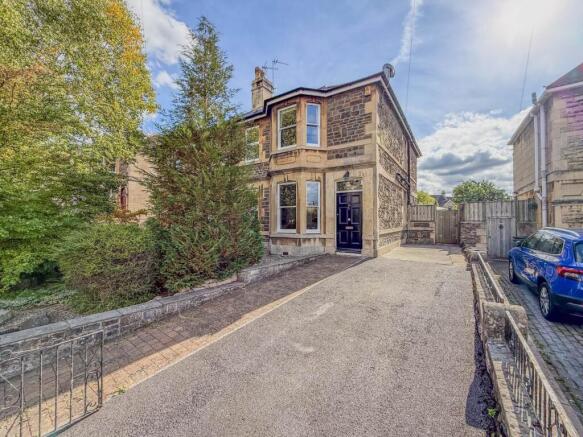
An extended five bedroom semi detached five property offering 181 sq.m / 1950 sq.ft of beautifully refurbished accommodation over three floors with a level south facing rear garden and ample driveway parking.
Refurbished to an excellent standard by the current owners with retained period detail and a bespoke finish, this extended Victorian semi offers stylish turn key accommodation with no onward chain.
The ground floor accommodation includes an entrance and L-shaped hallway with refurbished wood stained floorboards and handmade glazed oak French doors to both the kitchen dining room and to the bay fronted living room. The wood stained floorboards continue into the elegant bay fronted living room with hardwood sash double glazed windows and attractive period fireplace.
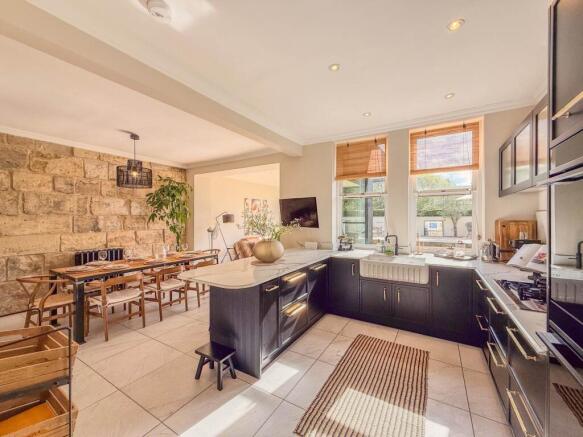
The rear of the ground floor offers naturally bright open plan living with a full width kitchen dining room and garden room extension; all with underfloor heated Italian porcelain floor tiles. The high quality finish includes quartz worktops and breakfast bar with hand made fluted undermount ceramic double sink, Quooker tap & Evolution InSinkErator food waste disposer, Smeg gas & induction hob, integrated Fisher & Paykel double oven, steamer & microwave and integrated Neff dishwasher and under breakfast bar wine fridge. A particularly nice feature is the exposed Ashlar side party wall and the bespoke bi-folding glass doors from the garden room extension that opens up two entire external glass walls connecting to the rear garden.
A utility area underneath the staircase completes the ground floor.
The first and second floor include five bedrooms and two en-suite`s. The luxury family bathroom includes underfloor heated porcelain floor tiles, porcelain wall tiles and a marble tiled bath with fixed overhead shower and wall mounted hand held shower. The main en-suite offers a similar high quality finish with black hexagonal marble floor tiles also with underfloor heating and carrera marble wall tiles.
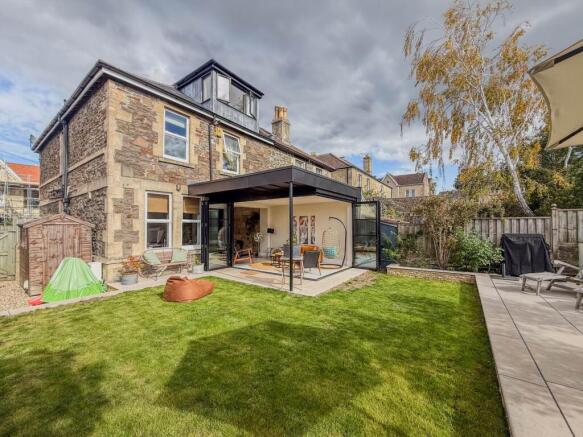
The level south facing rear garden has been landscaped with a full width patio seating area to the rear looking back towards the property with two olive trees. An overhang canopy off the garden room extension with African limestone garden paving seamlessly connects to both the accommodation and the lawn. Being semi detached, there is gated side access to the front where you will find ample driveway parking for multiple car households.
The location is excellent for access into the city centre and also offers an excellent choice of local schools including Hayesfield and Beechen Cliff.
Bath city centre and Bath Spa train station are within a mile and the local Oldfield Park train station is closer still within half a mile. Local amenities include the shops and cafes on Moorland Road in Oldfield Park and Sainsburys Green Park is within half a mile.
In addition to the convenience of the location for schools, train station links and the city centre, the beauty of the location is that it also offers access to parks and greenspaces. Alexandra Park, an 11 acre park in Bear Flat, is within a mile offering a magnificent and panoramic view of the city and surrounding hills. Bloomfield Green and the Bloomfield Road allotments are nearby as are both the Sustrans Bath to Bristol cycle path and the Two Tunnels with the later connecting to the beautiful surrounding villages and countryside past viaducts and aqueducts.
AGENTS NOTE:
Planning permission has been approved for the erection of a single storey rear and side extensions. Planning Application Reference: 24/01867/VAR.
Entrance - 5'9" (1.75m) x 4'3" (1.3m)
Front door with transom window above. Coir entrance matting. Dado rail with wall panelling beneath. Meter cupboard. Door with transom window to hallway.
Hallway - 15'7" (4.75m) Max x 15'5" (4.7m) Max
L-shaped. Fixed hardwood double glazed sash style side window. Wood stain floorboards. Horizontal column radiator with bench seat cover. Ceiling cornice and corbels. Dado rails with wall panelling under. Handmade glazed oak French doors to kitchen dining room and living room. Staircase with oiled banister and painted spindles to first floor with understair cupboards.
Living Room - 16'5" (5m) x 16'4" (4.98m)
Hardwood double glazed sash windows to front bay. Fixed hardwood double glazed sash style window to front. Wood stain floorboards. Period fireplace with hearth and mantel. Low level alcove cupboards and shelving. Ceiling rose and cornice. Wooden framed glazed door to hallway. Reclaimed black cast iron radiator.
Kitchen Dining Room - 20'8" (6.3m) x 12'1" (3.68m)
Two double glazed rear windows. Italian porcelain floor tiles with underfloor heating. Quartz worktops, breakfast bar and splashback with hand made fluted undermount ceramic double sink. Quooker tap and Evolution InSinkErator food waste disposer beneath. Smeg gas and induction hob with cooker hood above. Integrated Fisher & Paykel double oven, steamer and microwave. Fitted fridge freezer. Integrated Neff dishwasher. Integrated under breakfast bar wine fridge. Exposed Ashlar side party feature wall. Anthracite kitchen cupboards and drawers with enforced glass fluted wall cabinets. Coved ceiling. Reclaimed black cast iron radiator. Downlights to the kitchen area with pendant light point to the dining area. Opening to utility room. Wide aperture to garden room extension. Handmade glazed oak French doors to hallway.
Utility - 6'0" (1.83m) Max x 5'11" (1.8m)
Italian porcelain floor tiles. Italian marble worktop with fitted undercounter freezer. Coved ceiling. Anthracite cupboards and wall cupboards.
Garden Room Extension - 14'3" (4.34m) x 9'11" (3.02m)
Porcelain floor tiles with underfloor heating. Bespoke bi-folding glass doors opening up two entire external glass walls to the rear garden with African limestone garden paving to the external open canopy.
First Floor Landing - 14'11" (4.55m) x 6'1" (1.85m)
Staircase with oiled banister and painted spindles. Dado rails with wall panelling beneath. Ceiling cornice. Doors to bedrooms 1, 3, 5 and bathroom.
Bedroom 1 - 20'4" (6.2m) x 16'5" (5m)
Hardwood double glazed sash windows to bay. Double glazed hardwood front window. Fireplace opening with surround and mantel. Ceiling cornice and rose. Fitted wardrobes and cupboards. Wall mounted vertical cedar panelling headboard with bed side shelf tables. Door opening to en-suite shower room.
En-Suite Wet Room - 7'0" (2.13m) x 5'3" (1.6m)
Black hexagonal marble floor tiles with underfloor heating. Carrera marble wall tiles. Walk in shower with fixed glass wall, recessed tiled shelf aperture, fixed overhead shower and wall mounted hand held shower. Wall mounted hand basin with drawers under. WAll mounted hearted towel rail. Extractor fan. LLWC. Ceiling cornice.
Bedroom 3 - 12'3" (3.73m) x 10'0" (3.05m)
Double glazed rear window. Column radiator. Coved ceiling.
Bedroom 5 - 12'3" (3.73m) x 9'10" (3m)
Double glazed rear window. Built in storage cupboards with plumbing for washing machine, Bosch gas boiler and Megaflo hot water cylinder. Radiator.
Bathroom - 8'7" (2.62m) x 5'4" (1.63m)
Double glazed side window. Porcelain floor tiles with underfloor heating. Porcelain wall tiles. Marble tiled bath with fixed overhead shower and wall mounted hand held shower. Column radiator. Extractor fan. Moulded one piece ceramic countertop and sink with fitted drawers and cupboards beneath and black hexagonal tiled marble splashback above.
Second Floor Landing
Double glazed velux side window. Fixed skylight window. Exposed Ashlar feature wall. Doors to bedrooms 2 and 4.
Bedroom 2 - 15'2" (4.62m) Max x 14'3" (4.34m) Max
Double glazed rear dormer windows. Column radiator. Downlights. Eaves storage cupboard. Door to en-suite shower room.
En-Suite Shower Room - 7'8" (2.34m) x 2'8" (0.81m)
Double glazed velux side window. Tiled floor. Shower enclosure. Wall mounted hand basin with mirrored cabinet above. LLWC. Heated towel rail. Extractor fan.
Front Garden - 29'0" (8.84m) x 22'0" (6.71m)
Wall and railings to front. Hedge to side. Block paved garden path. Gravelled beds with shrubs and trees.
Driveway Off Road Parking - 50'0" (15.24m) x 10'11" (3.33m) Max
Double gated vehicle entrance to hard standing driveway with parking for multiple vehicles. Wall and railings to side. Gated access to rear garden.
Rear Garden - 50'0" (15.24m) Max x 30'4" (9.25m) Max
South facing. Garden wall to rear. Fencing to sides. Lawn. West facing rose border. Full width stone patio seating terrace to rear. Gravelled side return with garden shed and gated side access to driveway. Two centrally positioned olive trees to rear boundary. Bespoke bi-folding glass doors opening up two entire external glass walls to the garden room extension with African limestone garden paving to the external open canopy. External power sockets. External wall mounted light point.
what3words /// universally.scores.wanted
Notice
Please note we have not tested any apparatus, fixtures, fittings, or services. Interested parties must undertake their own investigation into the working order of these items. All measurements are approximate and photographs provided for guidance only.
Brochures
Web Details- COUNCIL TAXA payment made to your local authority in order to pay for local services like schools, libraries, and refuse collection. The amount you pay depends on the value of the property.Read more about council Tax in our glossary page.
- Band: E
- PARKINGDetails of how and where vehicles can be parked, and any associated costs.Read more about parking in our glossary page.
- Off street
- GARDENA property has access to an outdoor space, which could be private or shared.
- Private garden
- ACCESSIBILITYHow a property has been adapted to meet the needs of vulnerable or disabled individuals.Read more about accessibility in our glossary page.
- Ask agent
Lower Oldfield Park, Bath

Add an important place to see how long it'd take to get there from our property listings.
__mins driving to your place
Affordability


Notes
Staying secure when looking for property
Ensure you're up to date with our latest advice on how to avoid fraud or scams when looking for property online.
Visit our security centre to find out moreDisclaimer - Property reference 467_STPL. The information displayed about this property comprises a property advertisement. Rightmove.co.uk makes no warranty as to the accuracy or completeness of the advertisement or any linked or associated information, and Rightmove has no control over the content. This property advertisement does not constitute property particulars. The information is provided and maintained by Strattons and Partners, Bath. Please contact the selling agent or developer directly to obtain any information which may be available under the terms of The Energy Performance of Buildings (Certificates and Inspections) (England and Wales) Regulations 2007 or the Home Report if in relation to a residential property in Scotland.
*This is the average speed from the provider with the fastest broadband package available at this postcode. The average speed displayed is based on the download speeds of at least 50% of customers at peak time (8pm to 10pm). Fibre/cable services at the postcode are subject to availability and may differ between properties within a postcode. Speeds can be affected by a range of technical and environmental factors. The speed at the property may be lower than that listed above. You can check the estimated speed and confirm availability to a property prior to purchasing on the broadband provider's website. Providers may increase charges. The information is provided and maintained by Decision Technologies Limited. **This is indicative only and based on a 2-person household with multiple devices and simultaneous usage. Broadband performance is affected by multiple factors including number of occupants and devices, simultaneous usage, router range etc. For more information speak to your broadband provider.