Broadhaven

Letting details
- Let available date:
- Ask agent
- Deposit:
- £1,095A deposit provides security for a landlord against damage, or unpaid rent by a tenant.Read more about deposit in our glossary page.
- Furnish type:
- Unfurnished
- Council Tax:
- Ask agent
- PROPERTY TYPE
Detached
- BEDROOMS
3
- BATHROOMS
3
- SIZE
Ask agent
Key features
- Detached Property
- Sea Views
- Three Bedrooms
- Two Ensuite plus Bathroom
- Veranda at First Floor Level
- Unfurnished
- Off Street Parking
- Oil central heating
- Council Tax Band: D
- EPC Rating: C
Description
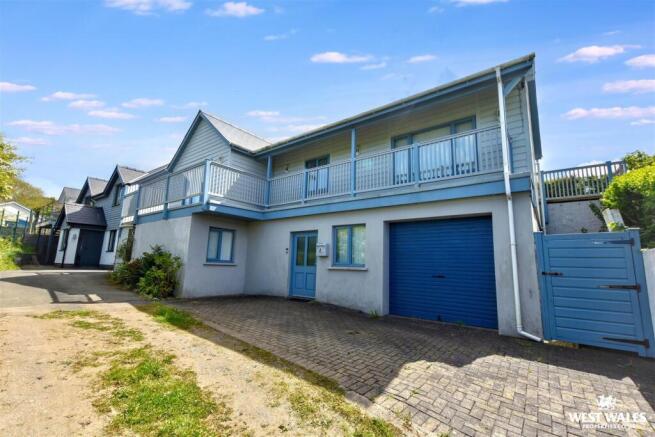
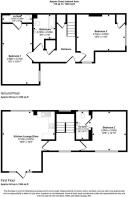
The accommodation briefly comprises an entrance hall on the ground floor leading to two double bedrooms, one featuring its own en-suite shower room, along with a separate family bathroom. Stairs rise to the first floor, which features an open-plan kitchen, lounge, and dining area with access to an elevated balcony, a further double bedroom with an en-suite shower room, and useful additional landing space.
Outside, the property benefits from a timber decked walkway wrapping around the side, and off-road parking to the front.
On successful application, a holding deposit of £228.73, equivalent to 1 week's rent (monthly rent/4.35), will be required.
Rent: £995pcm
Deposit: £1,095
Council Tax: Band: D
EPC Rating: C
Oil central heating
Location - The village of Broad Haven is set within the beautiful Pembrokeshire Coast National Park, a designated area of outstanding natural beauty. The long sandy beach is particularly popular with 'bucket and spade' and boating enthusiasts, whilst walkers and bird-watchers appreciate the coastal path, which gives access to some spectacular scenery. The village has local facilities such as a post office, shops, pubs and restaurants.
The county town of Haverfordwest lies 6 miles to the east, and provides a wide range of amenities, including main line train station, hospital, supermarkets, new leisure centre and swimming pool, cinema, sixth form college, retail parks, shops etc.
An unmade lane gives access to the front of the property, where a block paved drive positioned at the front of the property gives parking for a car and access to the Garage.
Hallway - A wooden 1/2 double glazed front door enters into the Hallway. Doors to Bedroom One, Bedroom Two, Bathroom, cupboard (0.99m x 0.88m). Access to understair storage and stairs to first floor.
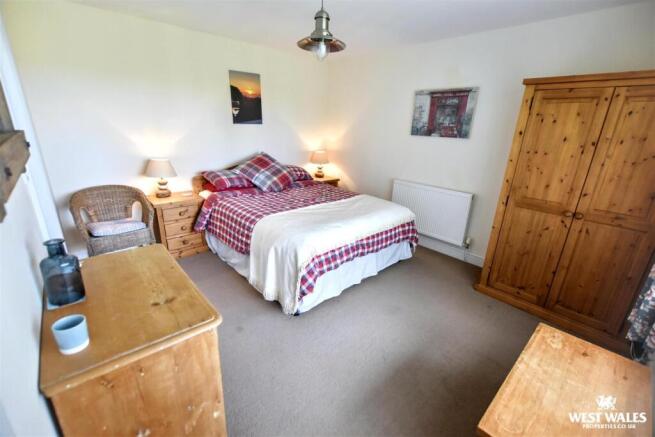
Bedroom One - 4.68 x 4.67 max (15'4" x 15'3" max) - Wooden double glazed window to front, wooden double glazed window to side. Access to cupboard housing Worcester boiler.
Bathroom - 3.30 x 2.13 max (10'9" x 6'11" max) - Fitted with white suite comprising wash hand basin, WC and bath with tiled surround and glass screen and electric Mira shower over. Vinyl flooring, extractor fan and radiator.
Bedroom Two - 5.75 x 3.53 max (18'10" x 11'6" max) - L-shaped room with wooden double glazed window to side giving view of front outside area, radiator. Door to Ensuite shower room.
Ensuite Shower Room - 0.89 x 2.90 (2'11" x 9'6" ) - White suite comprising wash hand basin and WC. Tiled shower enclosure with shower over. Radiator and extractor fan.
Landing - Wooden double glazed window to the rear, wooden double glazed window to front. Doors to open plan Lounge/Kitchen and Bedroom.
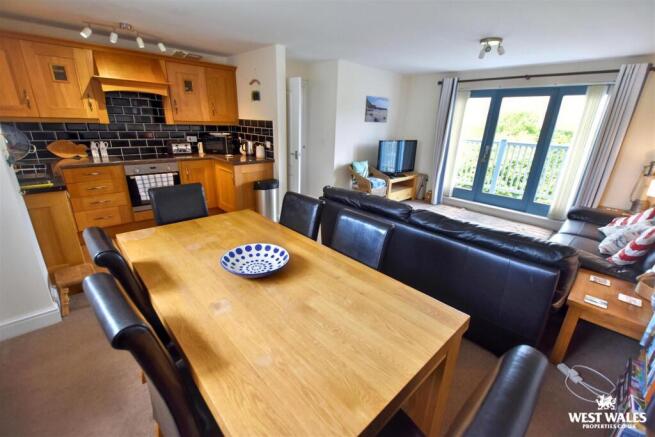
Open Plan Lounge/Kitchen - 5.98 x 5.29 max (19'7" x 17'4" max) - Wooden double glazed window to rear. Wooden double glazed sliding doors giving access to external veranda sitting to the front of the property.
Kitchen area comprising matching wall and base units with work top space over. Tiled splash backs, 1½ sink, integrated Halogen hob with extractor hood over, integrated electric oven, integrated fridge.
Bedroom Three - 3.95 x 4.41 max (12'11" x 14'5" max) - L-shaped room with wooden double glazed window to front. Access to loft space, door to Ensuite.
Ensuite Shower Room - 1.43 x 2.86 (4'8" x 9'4") - White suite comprising wash hand basin and WC. Tiled shower enclosure fitted with shower. Vinyl floor, radiator, extractor fan, obscure wooden double glazed window to rear.
Externally - Externally, a veranda sits to the first floor level of the property. It is accessed via the sliding doors from the open plan Lounge area. The veranda extends around to the side of the property to steps which lead up to the rear decking area which sits to the rear of the property.
DIRECTIONS: Leave our Haverfordwest office, take the road out of Haverfordwest towards Broadhaven. On reaching Broadhaven, continue along the sea front taking the turning left towards the car parking area, continue on this road as it bears around left and continue for a short while, with the pond on your left. After you pass the pond, take the next turning right up an unmade lane. The property is the first property on the left.
Brochures
BroadhavenBrochure- COUNCIL TAXA payment made to your local authority in order to pay for local services like schools, libraries, and refuse collection. The amount you pay depends on the value of the property.Read more about council Tax in our glossary page.
- Band: D
- PARKINGDetails of how and where vehicles can be parked, and any associated costs.Read more about parking in our glossary page.
- Yes
- GARDENA property has access to an outdoor space, which could be private or shared.
- Yes
- ACCESSIBILITYHow a property has been adapted to meet the needs of vulnerable or disabled individuals.Read more about accessibility in our glossary page.
- Ask agent

Add an important place to see how long it'd take to get there from our property listings.
__mins driving to your place
About West Wales Properties, Haverfordwest
40 High Street Haverfordwest Pembrokeshire SA612DA
Notes
Staying secure when looking for property
Ensure you're up to date with our latest advice on how to avoid fraud or scams when looking for property online.
Visit our security centre to find out moreDisclaimer - Property reference 34969311. The information displayed about this property comprises a property advertisement. Rightmove.co.uk makes no warranty as to the accuracy or completeness of the advertisement or any linked or associated information, and Rightmove has no control over the content. This property advertisement does not constitute property particulars. The information is provided and maintained by West Wales Properties, Haverfordwest. Please contact the selling agent or developer directly to obtain any information which may be available under the terms of The Energy Performance of Buildings (Certificates and Inspections) (England and Wales) Regulations 2007 or the Home Report if in relation to a residential property in Scotland.
*This is the average speed from the provider with the fastest broadband package available at this postcode. The average speed displayed is based on the download speeds of at least 50% of customers at peak time (8pm to 10pm). Fibre/cable services at the postcode are subject to availability and may differ between properties within a postcode. Speeds can be affected by a range of technical and environmental factors. The speed at the property may be lower than that listed above. You can check the estimated speed and confirm availability to a property prior to purchasing on the broadband provider's website. Providers may increase charges. The information is provided and maintained by Decision Technologies Limited. **This is indicative only and based on a 2-person household with multiple devices and simultaneous usage. Broadband performance is affected by multiple factors including number of occupants and devices, simultaneous usage, router range etc. For more information speak to your broadband provider.