
The Stables, Woodhead Road, Holmfirth

- PROPERTY TYPE
Cottage
- BEDROOMS
4
- BATHROOMS
3
- SIZE
1,561 sq ft
145 sq m
- TENUREDescribes how you own a property. There are different types of tenure - freehold, leasehold, and commonhold.Read more about tenure in our glossary page.
Freehold
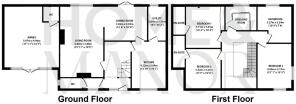
Key features
- Architectural delights and character features at every turn
- Spacious and versatile family accommodation
- Potential for holiday/Airbnb use, subject to necessary consents
- Extensive gardens and fantastic outdoor entertaining space
- Within walking distance of vibrant Holmfirth
- Ideal for a home office, studio, therapy or beauty business
- Beautifully styled and finished to an exceptional standard throughout
- Potential for dependent relative or older teenager accommodation
- Fantastic countryside and scenic walks nearby
Description
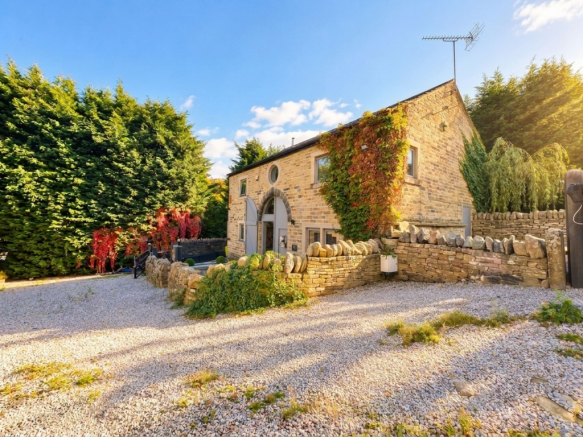
Tucked away down a private lane and approached through attractive wooden gates, this truly exceptional detached stone-built residence is a home quite unlike any other. Beautifully styled throughout to an exacting standard and overflowing with architectural delights, character and individuality at every turn, this is a property that immediately captures your attention and continues to impress as you explore. From the moment you step inside, there is an undeniable sense of warmth, grandeur and craftsmanship. Exposed stonework, magnificent fireplaces, soaring ceilings, exposed beams and a sensational solid oak staircase sit effortlessly alongside beautifully considered contemporary interiors, creating a home that feels both luxurious and wonderfully inviting. One of the property's most exciting attributes is its separate annexe, an absolutely breathtaking space offering almost endless possibilities. Completely separate from the main living accommodation, it could prove ideal for anyone running a business from home, whether as an office, studio, therapy or beauty treatment space. Equally, it could provide fabulous accommodation for a dependent relative or older teenager, whilst there may also be potential for short-term holiday accommodation or Airbnb use, subject to any necessary planning permissions, consents, licences and regulatory requirements. Outside, the property is complemented by extensive gardens and wonderful outdoor entertaining spaces, providing plenty of room for the whole family to enjoy and further enhancing the sense of privacy and escape offered by this very special home. Despite its tucked-away setting, the property is positioned within walking distance of the vibrant centre of Holmfirth, providing an enviable combination of privacy and convenience. Sitting within the beautiful Holme Valley, Holmfirth is renowned for its picturesque surroundings and offers a fantastic collection of independent shops, cafés, bars and restaurants, alongside a thriving programme of music and events. The area is particularly popular with walkers and outdoor enthusiasts, with an abundance of scenic routes through the surrounding countryside, whilst the famous Picturedrome adds to the town's lively cultural scene. This is far more than simply a house; it is a truly special, one-of-a-kind home where character, individuality and contemporary luxury combine beautifully. With its private setting, extensive gardens, substantial accommodation and incredibly versatile annexe, properties of this nature are rarely available and viewing is strongly recommended to experience the atmosphere, quality and sheer versatility for yourself.
Entrance Hallway
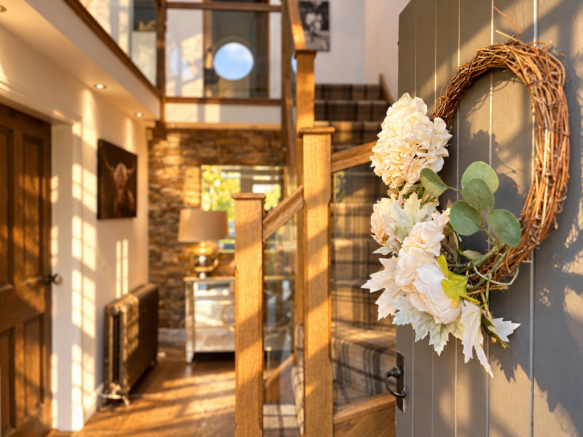
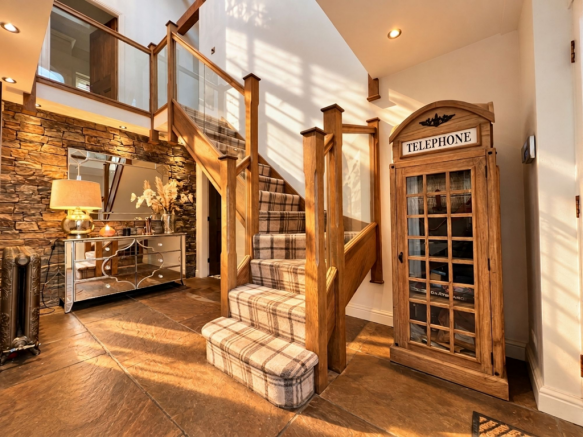
From the moment you step inside this wonderful home, an immediate sense of style, warmth and character envelops you, providing a captivating introduction to the beautiful accommodation beyond. Characterful features immediately catch the eye, with exposed stonework adding warmth and texture, whilst the true showpiece is the sensational solid oak staircase, which draws the eye upwards towards the impressive first-floor landing. Combining grandeur with a wonderfully welcoming feel, this striking entrance creates a fabulous first impression and invites you to explore everything this exceptional home has to offer.
Cloakroom/WC
Conveniently positioned off the entrance hallway, the cloakroom provides a wonderfully practical space with ample room for storing coats, shoes and everyday outdoor essentials, helping to keep the main living accommodation beautifully organised and clutter-free. A door opens into the ground-floor WC, fitted with a WC and wash basin set within a stylish vanity unit, providing useful additional storage, alongside a chrome heated towel rail. The walls are fully tiled for effortless maintenance, completing this smart and practical addition to the home.
Dining Kitchen
A beautifully appointed dining kitchen, featuring a striking range of classic black Shaker-style units, finished with elegant silver cup handles and complemented by luxurious granite work surfaces, creating a timeless yet sophisticated aesthetic. Appliances are in abundance and include a full-height fridge, full-height freezer, wine cooler, dishwasher and impressive Smeg range cooker, whilst a traditional Belfast sink with mixer tap adds further character to the space. A breakfast peninsula provides casual seating, perfect for enjoying lighter bites, a morning coffee or chatting with family and friends whilst preparing dinner.
Utility Room
Conveniently positioned directly off the kitchen, the well-equipped utility room features a continuation of the cabinetry, providing an abundance of additional storage and creating a seamless flow between the two spaces.
There is plumbing for an automatic washing machine and space for a tumble dryer, helping to keep everyday laundry appliances neatly tucked away. An external door provides direct access to the rear garden, making this an incredibly practical entrance after countryside walks and the perfect place for kicking off muddy boots and dealing with four-legged family members before heading into the main home.
Dining Room
An incredibly sociable and generously proportioned dining room, comfortably accommodating a family-sized dining suite and creating the perfect setting for everything from relaxed family mealtimes to entertaining friends and loved ones. Patio doors open directly onto the rear decking, allowing entertaining to effortlessly spill outdoors during the warmer months and creating a wonderful connection with the garden. An archway flows through into the lounge, beautifully connecting the two reception spaces and creating a fabulous environment for socialising, entertaining and spending time together as a family.
Lounge
A beautifully designed and impeccably styled lounge, effortlessly blending contemporary interiors with an abundance of character. Exposed ceiling beams add warmth and charm, whilst the incredibly impressive exposed-stone inglenook fireplace creates a magnificent focal point, housing a gas stove for those cosy evenings at home. Adding a modern contrast is a bespoke media wall, thoughtfully designed to provide a stylish entertainment space whilst complementing the room’s character features beautifully. The result is a warm, luxurious and wonderfully inviting reception room, perfect for relaxing with the family or entertaining guests.
First Floor Landing
Oozing grandeur and character, the first-floor landing is a striking feature in its own right, creating an impressive sense of arrival to the upper level of the home. Flooded with natural light courtesy of electrically operated Velux windows, the space is further enhanced by beautiful feature circular and arched windows, adding architectural interest and charm. A handsome oak and glass staircase complements the character of the property beautifully, whilst the landing provides access to the first-floor accommodation.
Bedroom 1
A king-sized bedroom, flooded with natural light courtesy of the mullion windows which frame pleasant views over the rear garden making this a wonderful room in which to wake. The room also benefits from two useful fitted storage cupboards, providing an abundance of wardrobe space.
En-suite
A crisp and contemporary wet room, beautifully finished and designed with both style and practicality in mind. The shower area features a rainfall shower head with separate handheld attachment, complemented by a wash basin set within a sleek vanity unit with illuminated mirror above, WC and heated towel rail. The room is fully tiled for effortless maintenance, with a striking contrasting feature wall adding texture and depth to the overall design. Underfloor heating provides an additional touch of comfort and luxury, completing this stylish and beautifully appointed space.
Bedroom 2
A good-sized double bedroom offering ample room for a variety of freestanding bedroom furniture. High ceilings and characterful exposed beams enhance the wonderful sense of space whilst adding warmth and charm to this inviting bedroom.
En-suite
A stylish and characterful shower room, featuring a generous walk-in shower with electric shower, wash basin, WC and heated towel rail. Attractive wall panelling adds character to the space, creating a practical yet inviting finish.
Bedroom 3
A fantastic-sized double bedroom offering ample space for a variety of freestanding bedroom furniture. Impressive high ceilings and characterful exposed beams enhance the wonderful sense of space creating a beautifully inviting bedroom.
Bedroom 4
Located to the rear of the property and enjoying pleasant views over the garden, this wonderfully versatile room is enhanced by characterful exposed beams and has been beautifully fitted with a range of bespoke furniture providing an abundance of storage. Currently utilised as a luxurious dressing room, the space could easily be adapted back into a bedroom should the next owners require, offering fantastic flexibility as family needs change.
Bathroom
Oozing interior-design elegance, this sumptuous house bathroom has been beautifully styled to create a truly luxurious and indulgent retreat. Taking centre stage is a stunning statement freestanding bath, providing the perfect place to sink into the bubbles, unwind and relax at the end of the day. A wash basin is set within a striking designer vanity unit, complemented by a WC and heated towel rail. The walls are beautifully finished in luxurious marble-effect tiling, whilst contrasting wood-effect flooring brings warmth to the space and ties the entire aesthetic together beautifully. A bathroom that feels every bit as stylish as it is serene, creating a wonderful sanctuary within the home.
Annexe
A truly breathtaking and incredibly versatile annexe, completely separate from the main living accommodation and offering a wealth of exciting possibilities for its next owners. With its own sense of privacy and independence, this exceptional space could lend itself beautifully to a home office, creative studio, therapy room, beauty treatment space or home-based business, allowing work and home life to remain wonderfully separate. The annexe itself is every bit as impressive as the main residence, with soaring ceilings creating an incredibly light and lofty feel, complemented by electrically operated Velux windows, luxurious marble-effect tiled flooring and underfloor heating. A separate WC continues the luxurious aesthetic, with regal marble-effect tiling beautifully contrasted against exposed stonework, alongside a WC and wash basin set within a vanity unit.
Annexe
For those considering an additional income stream, the space may also offer potential for short-term holiday accommodation/Airbnb use, subject to obtaining any necessary planning permissions, consents, licences and regulatory approvals. Whether utilised for business, leisure, working from home or something entirely unique, the possibilities for this sensational space are truly exciting.
Exterior
Before reaching the main entrance gates, the property benefits from a useful additional parking space, ideal for visitors or an extra vehicle. Attractive wooden gates open to reveal a substantial driveway, providing generous off-road parking and an impressive approach to the home. Please note that the neighbouring property has shared access. To the front of the property is a fully enclosed, low-maintenance garden, creating an attractive yet practical outdoor space, whilst the separate annexe also benefits from its own gated access, further enhancing its versatility and independence from the main residence.
Exterior
To the rear lies an incredibly private and wonderfully secluded garden, which is not overlooked, creating a peaceful outdoor retreat away from the outside world. A substantial decked entertaining area provides the perfect setting for alfresco dining, summer barbecues and long evenings spent outdoors with family and friends. The garden itself currently provides something of a blank canvas, presenting an exciting opportunity for its next owners to introduce their own landscaping, planting and design ideas and transform the space into a beautiful private oasis. A useful external outhouse provides valuable storage for garden furniture, tools and outdoor essentials, completing this wonderfully versatile exterior.
Disclaimer
Whilst every effort is made to ensure the accuracy of the information provided, Home & Manor gives no representations or warranties regarding the statements contained within these particulars, which should not be relied upon as statements of fact. All information is supplied by the Seller. Your Conveyancer is legally responsible for ensuring that any purchase agreement fully protects your interests. Please notify us if you become aware of any inaccuracies. If an offer is accepted on a property marketed by Home & Manor, all purchasers will be required to complete identification checks and provide proof and source of funds. This is a legal requirement under Anti-Money Laundering (AML) regulations. We use a specialist third-party provider alongside our in-house compliance team to carry out these checks. The cost is £60.00 + VAT per person, payable in advance once an offer is agreed and prior to issue of the sales memorandum. This fee is non-refundable.
- COUNCIL TAXA payment made to your local authority in order to pay for local services like schools, libraries, and refuse collection. The amount you pay depends on the value of the property.Read more about council Tax in our glossary page.
- Band: E
- PARKINGDetails of how and where vehicles can be parked, and any associated costs.Read more about parking in our glossary page.
- Yes
- GARDENA property has access to an outdoor space, which could be private or shared.
- Private garden
- ACCESSIBILITYHow a property has been adapted to meet the needs of vulnerable or disabled individuals.Read more about accessibility in our glossary page.
- Ask agent
Energy performance certificate - ask agent

Add an important place to see how long it'd take to get there from our property listings.
__mins driving to your place
Affordability


Notes
Staying secure when looking for property
Ensure you're up to date with our latest advice on how to avoid fraud or scams when looking for property online.
Visit our security centre to find out moreDisclaimer - Property reference 7a5ee7e7-4339-446a-8c83-88ccf0ee21d6. The information displayed about this property comprises a property advertisement. Rightmove.co.uk makes no warranty as to the accuracy or completeness of the advertisement or any linked or associated information, and Rightmove has no control over the content. This property advertisement does not constitute property particulars. The information is provided and maintained by Home & Manor, Huddersfield. Please contact the selling agent or developer directly to obtain any information which may be available under the terms of The Energy Performance of Buildings (Certificates and Inspections) (England and Wales) Regulations 2007 or the Home Report if in relation to a residential property in Scotland.
*This is the average speed from the provider with the fastest broadband package available at this postcode. The average speed displayed is based on the download speeds of at least 50% of customers at peak time (8pm to 10pm). Fibre/cable services at the postcode are subject to availability and may differ between properties within a postcode. Speeds can be affected by a range of technical and environmental factors. The speed at the property may be lower than that listed above. You can check the estimated speed and confirm availability to a property prior to purchasing on the broadband provider's website. Providers may increase charges. The information is provided and maintained by Decision Technologies Limited. **This is indicative only and based on a 2-person household with multiple devices and simultaneous usage. Broadband performance is affected by multiple factors including number of occupants and devices, simultaneous usage, router range etc. For more information speak to your broadband provider.