Sabrina Way, Wharton, Leominster, Herefordshire, HR6 0QZ

- PROPERTY TYPE
Detached
- BEDROOMS
3
- BATHROOMS
2
- SIZE
1,386 sq ft
129 sq m
- TENUREDescribes how you own a property. There are different types of tenure - freehold, leasehold, and commonhold.Read more about tenure in our glossary page.
Freehold
Key features
- 1,281 sq ft of exceptionally well-proportioned accommodation
- Exclusive residential development in the hamlet of Warton
- Bespoke Russell Alexander kitchen with granite work surfaces
- High-quality integrated appliances
- Three bedrooms, including a principal bedroom with ensuite
- Generous separate reception room
- Large kitchen/dining room opening directly onto the garden
- Very Energy Efficient - EPC B
- Substantial enclosed rear garden with adjoining terrace
- Off-road parking
Description
Wharton is a small and characterful hamlet within the parish of Leominster, set amongst the rolling agricultural landscape for which this part of Herefordshire is renowned. Its rural setting offers a genuine sense of peace and privacy, while the historic market town of Leominster lies close by, providing an excellent range of everyday amenities and services.
For those seeking a quieter pace of life without sacrificing convenience, Warton offers an appealing combination of countryside, character and accessibility — a discreet rural setting within easy reach of the amenities of Leominster and the wider Herefordshire landscape.
The Property
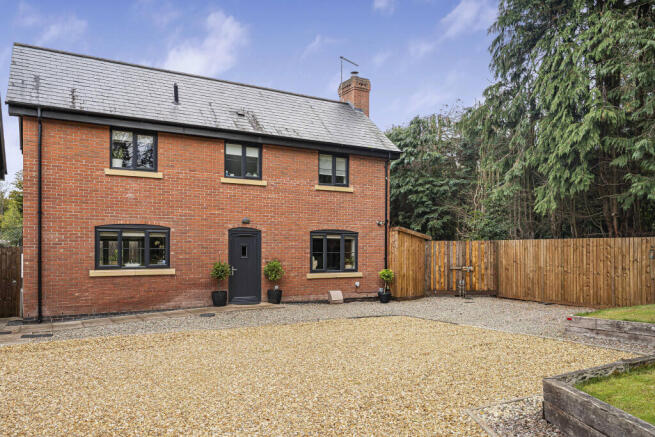
Occupying one of the more substantial plots within this exclusive development, this handsome modern home combines generous proportions with a notably high standard of finish.
Extending to approximately 1,281 sq ft, the property has been thoughtfully designed to provide well-balanced accommodation, with a natural emphasis on light, space and the relationship between the principal living areas and the garden.
The overall impression is one of quality and calm, with carefully considered finishes and a layout that lends itself equally well to family life and entertaining.
Reception & Living Spaces
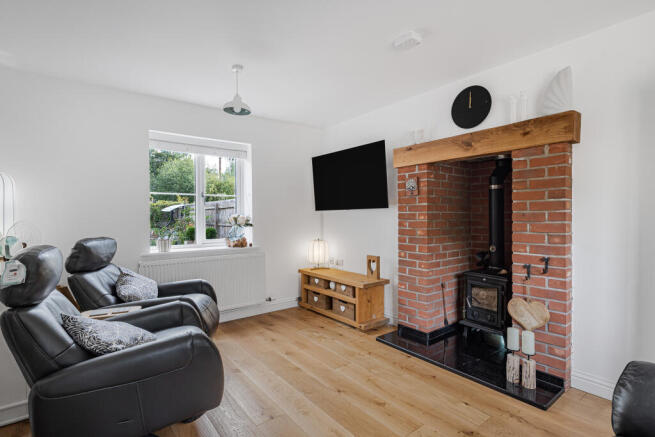
The principal reception room is a generous and comfortable space, separate from the main kitchen and dining area, providing a more intimate setting for relaxing.
At the centre of the house is the impressive bespoke Russell Alexander kitchen and dining room. Beautifully appointed and designed with both appearance and practicality in mind, the kitchen features bespoke cabinetry, granite work surfaces and a comprehensive range of integrated appliances, including a fridge/freezer, dishwasher, electric oven, electric hob and extractor. PLEASE NOTE The kitchen island is not fixed can be sold via separate negotiation.
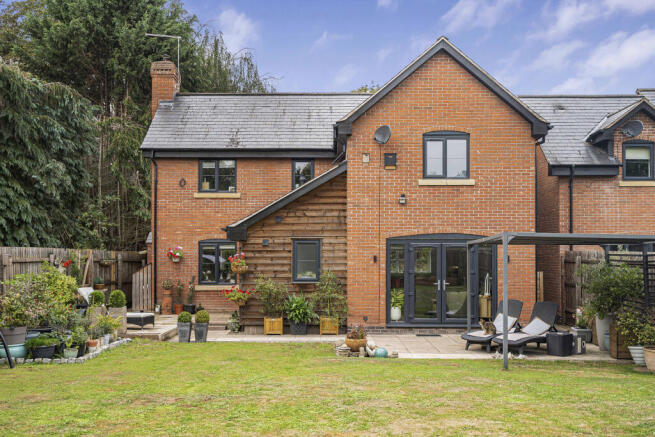
The dining area provides an excellent space for entertaining and benefits from a particularly strong connection with the garden. Wide patio doors open directly onto the rear terrace, allowing the kitchen and garden to work naturally as one during the warmer months.
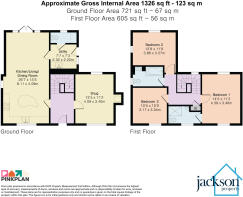
A separate utility room provides useful additional storage and workspace, with the Worcester boiler and provision for both a washing machine and tumble dryer. A cloakroom completes the ground floor.
Bedrooms & Bathrooms
The first floor provides three well-proportioned bedrooms.
The principal bedroom benefits from its own ensuite, while the remaining bedrooms are served by a well-appointed family bathroom.
The accommodation has been designed to provide a comfortable balance between private bedroom space and generous shared living areas, making the property particularly well suited to modern family life.
Outside
The rear garden is an important feature of the property. Larger than might typically be expected of a modern three-bedroom home, it is fully enclosed and provides a private setting for outdoor dining, entertaining and recreation.
A paved terrace immediately outside the kitchen creates a natural extension to the living accommodation, while the remaining garden offers considerable flexibility for landscaping and family use.
To the front of the property there is off-road parking.
Situation
The property occupies an attractive position within an exclusive development in the hamlet of Warton, close to the market town of Leominster.
The surrounding area provides access to the countryside and the wider Herefordshire landscape, while Leominster offers a good range of everyday amenities, independent shops, cafés and restaurants together with useful transport connections.
Important Information – Surface Water
The owners have advised that there was a small ingress of surface water resulting from a blocked drain.
Following this occurrence, the current owner has taken every available precaution and incurred considerable expense in undertaking measures designed to minimise the risk of a recurrence.
Prospective purchasers are advised to ask the selling agent for further details, including information regarding the circumstances, works undertaken and precautions subsequently put in place, and to make any further enquiries they consider appropriate as part of their due diligence.
In Summary
A thoughtfully designed and beautifully finished modern family home, distinguished by its bespoke Russell Alexander kitchen, granite finishes, generous proportions and unusually spacious rear garden.
The combination of approximately 1,281 sq ft of internal accommodation and excellent outside space creates a home with a sense of scale and versatility that is particularly appealing, while its position within an exclusive development provides a contemporary setting within the Herefordshire countryside.
Services, Expenditure & Important Material Information
Tenure: FREEHOLD
Services Connected: Mains Gas, Water, Drainage and Electricity
Council Tax Band: E
Flood Risk: Rivers - VERY LOW. Surface Water - LOW
Build Date: 2020
Broadband availability: Superfast 80Mbps
Phone Coverage: 4g Available and can be found at
Compliance Fees & Information
Jackson Property may be entitled to commission from other services offered to the client or a buyer including but not limited to: Conveyancing, Mortgage, Financial advice and surveys. Information on the group structure and referral fees can be found on our website.
Any purchasers that have a succesful agreed offer will be subject to an online Anti Money Laundering compliance check. This can be with one of our providers Kotini with APPLYID. The cost for this is £25.20 Including vat per accepted offer. Example, Mr & Mrs Jones have an agreed offer via ourselves, before any memorandum of sale is sent out, a request of information and payment to our partners of £25.20 including vat (£21 + vat) needs to be paid and a satisfactory AML check and Proof of Funding check.
Digital Markets, Competition and Consumers Act 2024 (Commencement No.2) Regulations 2025
We endeavour to ensure that the details contained in our marketing are correct through making detailed enquiries of the owner(s), however they are not guaranteed.
Jackson Property Group have not tested any appliance, equipment, fixture, fitting or service. Any intending purchasers must satisfy themselves by inspection or otherwise as to the correctness of each statement contained within these particulars.
Any research and literature advertised will have been done at the time of initial marketing by ourselves or partners, on behalf of the owners and ourselves, with the owners signing off their own information.
Services & Expenditures advertised have been taken from | |
- COUNCIL TAXA payment made to your local authority in order to pay for local services like schools, libraries, and refuse collection. The amount you pay depends on the value of the property.Read more about council Tax in our glossary page.
- Band: E
- PARKINGDetails of how and where vehicles can be parked, and any associated costs.Read more about parking in our glossary page.
- Off street,Private,Allocated,No permit
- GARDENA property has access to an outdoor space, which could be private or shared.
- Enclosed garden,Rear garden,Back garden
- ACCESSIBILITYHow a property has been adapted to meet the needs of vulnerable or disabled individuals.Read more about accessibility in our glossary page.
- Ask agent
Sabrina Way, Wharton, Leominster, Herefordshire, HR6 0QZ

Add an important place to see how long it'd take to get there from our property listings.
__mins driving to your place
Affordability

Notes
Staying secure when looking for property
Ensure you're up to date with our latest advice on how to avoid fraud or scams when looking for property online.
Visit our security centre to find out moreDisclaimer - Property reference JNC-67497689. The information displayed about this property comprises a property advertisement. Rightmove.co.uk makes no warranty as to the accuracy or completeness of the advertisement or any linked or associated information, and Rightmove has no control over the content. This property advertisement does not constitute property particulars. The information is provided and maintained by Jackson Property, Leominster. Please contact the selling agent or developer directly to obtain any information which may be available under the terms of The Energy Performance of Buildings (Certificates and Inspections) (England and Wales) Regulations 2007 or the Home Report if in relation to a residential property in Scotland.
*This is the average speed from the provider with the fastest broadband package available at this postcode. The average speed displayed is based on the download speeds of at least 50% of customers at peak time (8pm to 10pm). Fibre/cable services at the postcode are subject to availability and may differ between properties within a postcode. Speeds can be affected by a range of technical and environmental factors. The speed at the property may be lower than that listed above. You can check the estimated speed and confirm availability to a property prior to purchasing on the broadband provider's website. Providers may increase charges. The information is provided and maintained by Decision Technologies Limited. **This is indicative only and based on a 2-person household with multiple devices and simultaneous usage. Broadband performance is affected by multiple factors including number of occupants and devices, simultaneous usage, router range etc. For more information speak to your broadband provider.