Hilderstone Road, Meir Heath, Stoke on trent, ST3 7NU

- PROPERTY TYPE
Detached
- BEDROOMS
3
- BATHROOMS
1
- SIZE
1,885 sq ft
175 sq m
- TENUREDescribes how you own a property. There are different types of tenure - freehold, leasehold, and commonhold.Read more about tenure in our glossary page.
Freehold
Key features
- Hugely Popular & Sought-after Area
- Versatile & Flexible Accommodation
- Close to local amenities, reputable schools, and excellent transport links
- Double Garage and Multi-car Driveway
- Garden Room
- Bespoke Property
- 3 Double Bedrooms
Description
Situated in the highly desirable and sought-after location of Meir Heath, this impressive and beautifully balanced detached residence offers a unique blend of spacious living, versatile accommodation, and an abundance of natural light throughout.
Approached via a generous, paved driveway offering off-road parking for multiple vehicles and framed by double wrought-iron entrance gates, the home immediately impresses with its grand facade and integral double garage.
Ground Floor
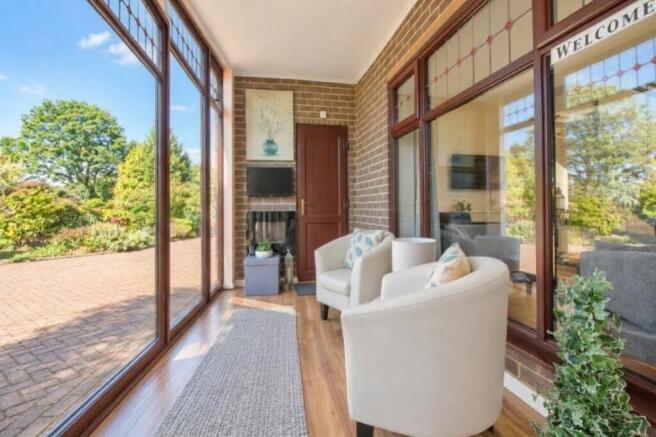
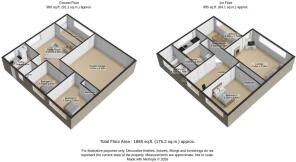
Entrance Porch & Lobby: A bright, expansive, glass-fronted entrance porch creates a welcoming first impression, complete with seating space and floor-to-ceiling glass that bathes the entrance in sunlight.
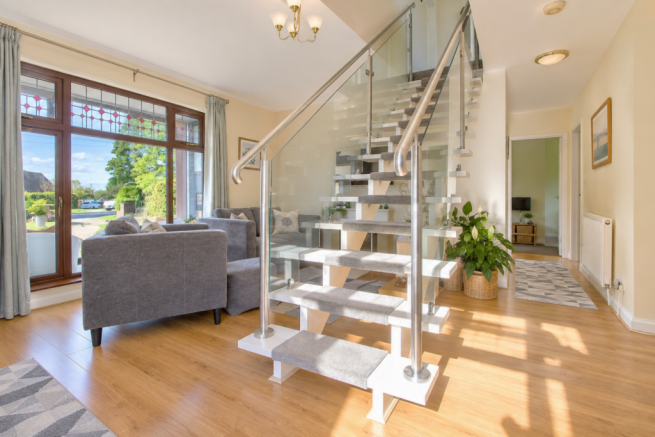
Sitting Room / Ground Floor Reception: A spacious room offering exceptional flexibility ideal as a formal lounge, playroom, home gym, or secondary family space.
Bedrooms 2 & 3: Two generous ground floor double bedrooms, both complete with built-in wardrobe space.
Utility Room & Guest WC: A dedicated, fully equipped utility room with side access, alongside a separate, convenient ground floor guest cloakroom.
First Floor
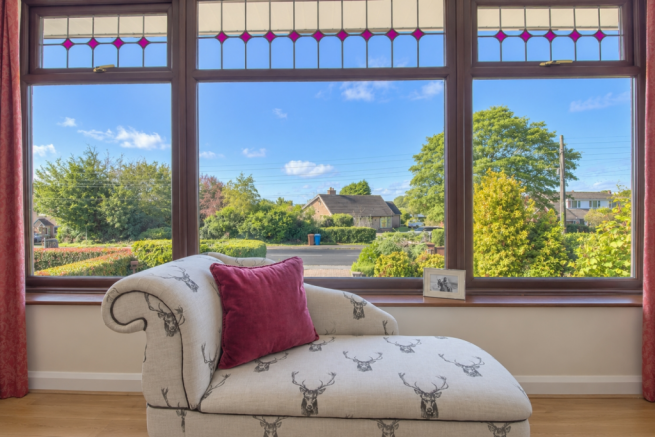
Elevated Lounge: Taking full advantage of the property's design, the main living room features large feature window adorned with stained-glass details that flood the space with natural light while offering pleasant, elevated views.
Dining Room & Balcony: A formal dining space with expansive glass windows and direct access out onto a private first-floor balcony (14'3"×5'1")—the perfect spot for morning coffee.
Breakfast Kitchen: A fitted kitchen featuring extensive worktop space, integrated hob/oven, ample storage cabinetry, and a bright outside views.
Bedroom 1 (Master): A beautifully proportioned master double bedroom featuring wall-to-wall fitted wardrobes and large picture windows.
Family Bathroom: A family bathroom with bath, wash basin, WC, and built-in airing cupboard storage.
Outside & Gardens
Garden Room: Set within the manicured rear garden is a versatile, detached garden room/summerhouse fitted with power and lighting—an ideal retreat for an outdoor home office, garden studio, or entertainment hub.
Rear Garden: A private, enclosed rear lawn bordered by mature hedging, featuring a paved patio dining area suitable for alfresco entertaining.
Driveway & Garage: Large block-paved driveway capable of accommodating several vehicles, leading to the secure integral double garage
ADDITIONAL INFORMATION (Purchasers are advised to verify the details through their legal representative.)
Tenure: Freehold
Property Construction: Traditional
Parking: Private Driveway & Double Garage
Electricity Supply: Mains connected
Water Supply: Mains connected
Sewerage: Mains Sewers
Heating: Gas central heating
Conservation Area: No
Broadband: Superfast Fibre available (For confirmation of speed and availability, please refer to Ofcom's broadband checker.)
Mobile Signal Coverage: Good (Please check specific coverage through Ofcom's mobile checker.)
EPC rating: TBA
Council Tax rating: F
We are required by law to comply fully with The Money Laundering Regulations Act 2017 and as such need to complete AML ID verification and proof / source of funds checks on all buyers and, where relevant, cash donors once an offer is accepted on a property. We use Movebutler to complete the necessary checks, this is not a credit check and therefore will have no effect on your credit history. A non-refundable compliance fee of £35 inc. VAT per buyer / donor will be required to be paid in advance when an offer is agreed and prior to a sales memorandum being issued.
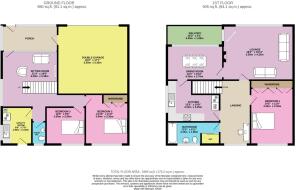
Entrance Porch
4.35m x 2m - 14'3" x 6'7"
Sitting Room
6.5m x 5.5m - 21'4" x 18'1"
Max Dimensions including hallway.
Lounge
5.5m x 4.25m - 18'1" x 13'11"
Dining Room
4.35m x 2.7m - 14'3" x 8'10"
Balcony
4.35m x 1.55m - 14'3" x 5'1"
Kitchen
4.1m x 3.25m - 13'5" x 10'8"
Bedroom 1
4.4m x 3.35m - 14'5" x 10'12"
Bedroom 2
3.9m x 3.35m - 12'10" x 10'12"
Bedroom 3
3.05m x 2.9m - 10'0" x 9'6"
Utility Room
2.9m x 2.35m - 9'6" x 7'9"
Bathroom
4.1m x 1.8m - 13'5" x 5'11"
Double Garage
5.5m x 5.35m - 18'1" x 17'7"
- COUNCIL TAXA payment made to your local authority in order to pay for local services like schools, libraries, and refuse collection. The amount you pay depends on the value of the property.Read more about council Tax in our glossary page.
- Band: F
- PARKINGDetails of how and where vehicles can be parked, and any associated costs.Read more about parking in our glossary page.
- Yes
- GARDENA property has access to an outdoor space, which could be private or shared.
- Yes
- ACCESSIBILITYHow a property has been adapted to meet the needs of vulnerable or disabled individuals.Read more about accessibility in our glossary page.
- Ask agent
Energy performance certificate - ask agent
Hilderstone Road, Meir Heath, Stoke on trent, ST3 7NU

Add an important place to see how long it'd take to get there from our property listings.
__mins driving to your place
Affordability
About EweMove, Covering West Midlands
Cavendish House Littlewood Drive, West 26 Industrial Estate, Cleckheaton, BD19 4TE
Notes
Staying secure when looking for property
Ensure you're up to date with our latest advice on how to avoid fraud or scams when looking for property online.
Visit our security centre to find out moreDisclaimer - Property reference 10852346. The information displayed about this property comprises a property advertisement. Rightmove.co.uk makes no warranty as to the accuracy or completeness of the advertisement or any linked or associated information, and Rightmove has no control over the content. This property advertisement does not constitute property particulars. The information is provided and maintained by EweMove, Covering West Midlands. Please contact the selling agent or developer directly to obtain any information which may be available under the terms of The Energy Performance of Buildings (Certificates and Inspections) (England and Wales) Regulations 2007 or the Home Report if in relation to a residential property in Scotland.
*This is the average speed from the provider with the fastest broadband package available at this postcode. The average speed displayed is based on the download speeds of at least 50% of customers at peak time (8pm to 10pm). Fibre/cable services at the postcode are subject to availability and may differ between properties within a postcode. Speeds can be affected by a range of technical and environmental factors. The speed at the property may be lower than that listed above. You can check the estimated speed and confirm availability to a property prior to purchasing on the broadband provider's website. Providers may increase charges. The information is provided and maintained by Decision Technologies Limited. **This is indicative only and based on a 2-person household with multiple devices and simultaneous usage. Broadband performance is affected by multiple factors including number of occupants and devices, simultaneous usage, router range etc. For more information speak to your broadband provider.