Talisker Gardens, Redcar, North Yorkshire

- PROPERTY TYPE
Detached
- BEDROOMS
4
- BATHROOMS
2
- SIZE
Ask agent
- TENUREDescribes how you own a property. There are different types of tenure - freehold, leasehold, and commonhold.Read more about tenure in our glossary page.
Freehold
Key features
- Larger-style four bedroom detached family home
- Ever-popular Ings location
- Generous and versatile family accommodation
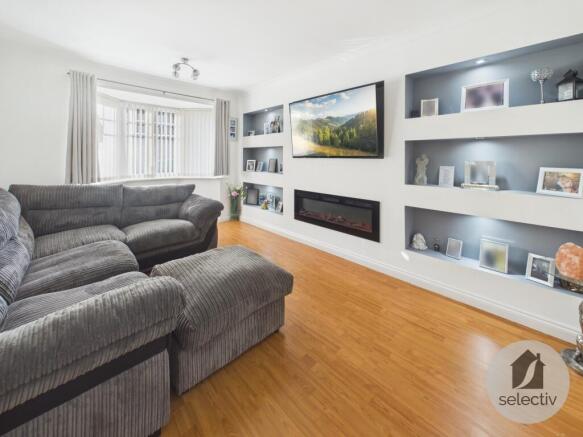
- Impressive living room with full-width media wall
- Separate dining room with French doors to the garden
- Kitchen with adjoining utility room
- Principal bedroom suite with dressing room and built-in wardrobes
- En-suite shower room and family bathroom
- Double-width block paved driveway
- Integral garage and enclosed rear garden
Description
Some homes simply offer that little bit more — more space, more flexibility and the kind of layout that can comfortably evolve with family life. This substantial four bedroom detached home does exactly that, combining generous proportions with a warm, well-cared-for interior in one of Redcar's most popular residential settings.
From the impressive living room and separate dining room to the principal bedroom suite with its own dressing room, there is a sense of space throughout that sets this home apart. Add a double-width driveway, integral garage and enclosed rear garden, and this is a home with all the ingredients for long-term family living.
WHAT MAKES THIS HOME SPECIAL
• A larger-style four bedroom detached home with an excellent family layout
• Desirable position within the ever-popular Ings
• Impressive living room centred around a full-width bespoke-style media wall
• Separate dining room opening directly onto the garden
• Generous kitchen complemented by a separate utility room
• Principal bedroom suite with its own dressing room and built-in wardrobes
• Contemporary en-suite shower room
• Three further well-proportioned bedrooms
• Double-width block paved driveway leading to the integral garage
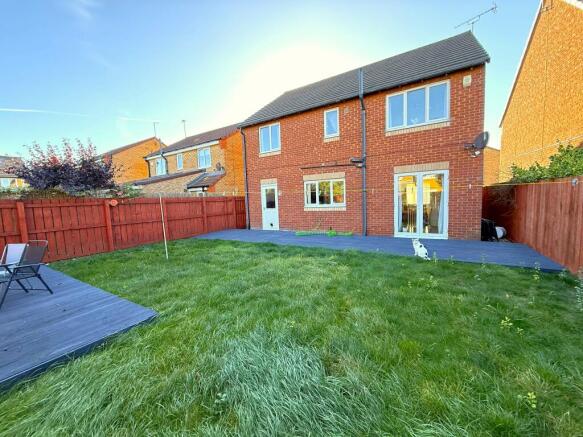
• Enclosed rear garden with lawn and extensive decking
Step inside and the feeling of space is immediately apparent. The hallway sits at the heart of the ground floor, connecting a collection of rooms that work equally well for busy everyday life and those occasions when family and friends come together.
The living room is particularly impressive. A broad bay window draws in plenty of natural light, while the striking wall-to-wall media feature creates a contemporary focal point, incorporating illuminated display recesses and an inset electric fire. Double doors lead through to the dining room, allowing the two spaces to work beautifully together when entertaining while retaining the benefit of two distinct reception rooms.
At the rear, the dining room opens through French doors onto the garden, making it a lovely setting for family meals and summer gatherings.
The kitchen offers plenty of workspace and storage, with the adjoining utility room keeping the practical side of family life neatly separate.
Upstairs is where this home's larger proportions really come into their own.
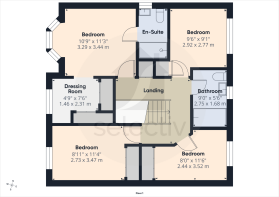
The principal bedroom feels more like a suite than simply a bedroom. Alongside the generous sleeping area is a dedicated dressing room with built-in wardrobes and fitted dressing furniture, while the modern en-suite shower room completes what feels like a private retreat away from the rest of the house.
There are three further bedrooms, giving families the freedom to create children's rooms, guest accommodation or a dedicated home office without compromising on space. A family bathroom completes the first floor.
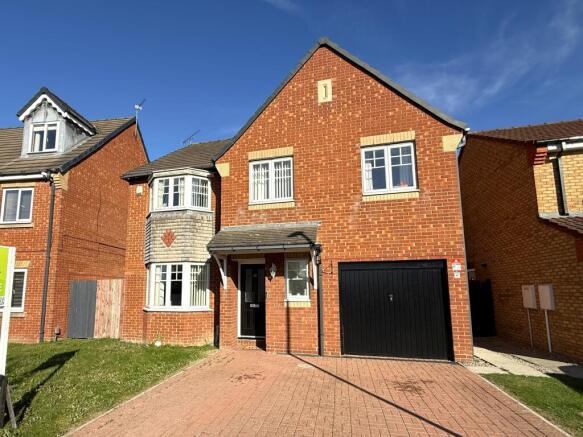
Outside, the frontage is equally practical, with a wide block paved driveway providing generous off-road parking and leading to the integral garage.
To the rear is an enclosed garden designed to be enjoyed, with a central lawn providing space for children and pets alongside extensive decking running across the rear of the house and creating an easy extension of the indoor living space during the warmer months.
For buyers looking to put down roots on the Ings, this is the sort of home that makes sense not just for today, but for the years ahead. Generous, flexible and wonderfully suited to family life, viewing is strongly recommended.
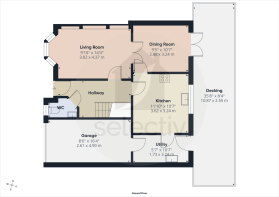
MEASUREMENTS SHOWN ON FLOORPLANS
MORTGAGE ADVICE
We are delighted to work alongside Mortgage Advice Bureau, who can offer expert mortgage advice from a comprehensive range of lenders. Please ask a member of our team for further information or to arrange an appointment.
AGENTS' NOTES
All measurements are approximate and are provided for guidance purposes only. These particulars do not constitute any part of an offer or contract. None of the services, systems or appliances have been tested by Selectiv and no guarantee as to their operating ability or efficiency can be given. Photographs may include digital enhancement or dressing for presentation purposes.
ANTI-MONEY LAUNDERING
In accordance with current Anti-Money Laundering Regulations, all purchasers will be required to complete a third-party identification check. This is not a credit check. A charge of £35 including VAT per purchaser is payable prior to the issue of the Memorandum of Sale and is non-refundable.
- COUNCIL TAXA payment made to your local authority in order to pay for local services like schools, libraries, and refuse collection. The amount you pay depends on the value of the property.Read more about council Tax in our glossary page.
- Band: E
- PARKINGDetails of how and where vehicles can be parked, and any associated costs.Read more about parking in our glossary page.
- Garage,Driveway,Off street
- GARDENA property has access to an outdoor space, which could be private or shared.
- Front garden,Patio,Private garden,Enclosed garden,Rear garden,Back garden
- ACCESSIBILITYHow a property has been adapted to meet the needs of vulnerable or disabled individuals.Read more about accessibility in our glossary page.
- Ask agent
Energy performance certificate - ask agent

Add an important place to see how long it'd take to get there from our property listings.
__mins driving to your place
Affordability
About Selectiv, Tees Valley & Darlington Hub
Sheraton House Surtees Business Park STOCKTON ON TEES TS18 3HR
Notes
Staying secure when looking for property
Ensure you're up to date with our latest advice on how to avoid fraud or scams when looking for property online.
Visit our security centre to find out moreDisclaimer - Property reference GBR260273. The information displayed about this property comprises a property advertisement. Rightmove.co.uk makes no warranty as to the accuracy or completeness of the advertisement or any linked or associated information, and Rightmove has no control over the content. This property advertisement does not constitute property particulars. The information is provided and maintained by Selectiv, Tees Valley & Darlington Hub. Please contact the selling agent or developer directly to obtain any information which may be available under the terms of The Energy Performance of Buildings (Certificates and Inspections) (England and Wales) Regulations 2007 or the Home Report if in relation to a residential property in Scotland.
*This is the average speed from the provider with the fastest broadband package available at this postcode. The average speed displayed is based on the download speeds of at least 50% of customers at peak time (8pm to 10pm). Fibre/cable services at the postcode are subject to availability and may differ between properties within a postcode. Speeds can be affected by a range of technical and environmental factors. The speed at the property may be lower than that listed above. You can check the estimated speed and confirm availability to a property prior to purchasing on the broadband provider's website. Providers may increase charges. The information is provided and maintained by Decision Technologies Limited. **This is indicative only and based on a 2-person household with multiple devices and simultaneous usage. Broadband performance is affected by multiple factors including number of occupants and devices, simultaneous usage, router range etc. For more information speak to your broadband provider.