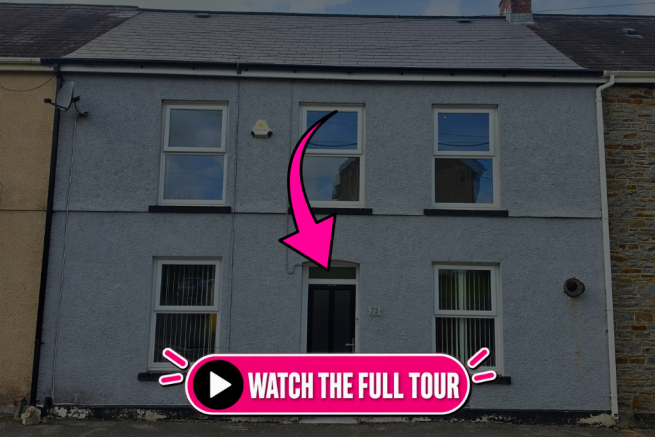
75 Betws Road, Betws, Ammanford

- PROPERTY TYPE
Terraced
- BEDROOMS
3
- BATHROOMS
1
- SIZE
1,130 sq ft
105 sq m
- TENUREDescribes how you own a property. There are different types of tenure - freehold, leasehold, and commonhold.Read more about tenure in our glossary page.
Freehold
Key features
- 🧡No Chain💚
- 💚Three DOUBLE bedrooms — no box room pretending to be bedroom three
- 🧡Two separate reception rooms — giving you genuinely flexible living space
- 💚Surprisingly spacious home — much bigger inside than you might expect
- 🧡Large main reception room — plenty of space to create separate living and dining areas
- 💚Second reception / home office / playroom / snug
- 🧡Blank canvas
- 💚Village location within walking distance of Ammanford town centre
- 🧡Low maintenance garden
- 💚EPC C Rating
Description
Sometimes you have to look past what a house looks like now and see what it could look like.
And that is exactly what I want you to do with this one.
For around £165,000, you are getting a LOT of house here.
WATCH THE FULL PROPERTY TOUR - Click Virtual Tour
With approximately 105 m² of space, there are three double bedrooms, two reception rooms and plenty of room to make your own.
It has previously been a rental, so inside it is simple, neutral and pretty much a blank canvas. Bring your furniture, add some colour and personality and you could completely change the feel of this house.
Step through the front door and you have a reception room on either side.
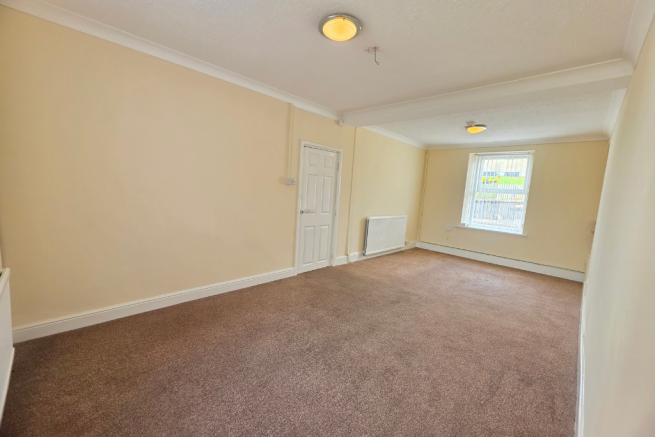
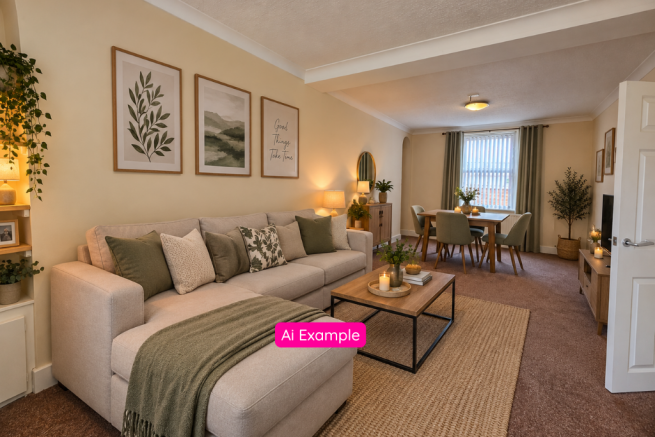
To the left is the largest, a fantastic 21'10" long lounge and dining room with windows at both ends bringing in plenty of natural light. There is loads of room here to create separate living and dining areas.
On the other side is the second reception room. This could be another sitting room, snug, playroom or a proper home office if you work from home.
Behind this is the kitchen, with fitted wall and base units, integrated electric oven, gas hob and useful understairs storage. Beyond the kitchen is a separate utility area with plumbing for a washing machine and a door leading outside.
Upstairs is where the space continues.
There are three genuine double bedrooms, including a main bedroom with built in wardrobes, plus a particularly good sized family bathroom with bath and shower over.
Outside
The outside space is a little unusual, so I want to be completely clear about how it works.
Steps lead down from the house to a small rear courtyard.
A pathway runs behind the terrace and provides pedestrian access for the neighbouring properties. You cross this pathway to reach the property's own separate garden.
The garden itself is long and narrow, with mature hedging along one side and fencing along the other, with a mixture of grass, gravel and paving and different levels as you move through the space.
Right now, it is pretty basic, but there is plenty you could do with it. Keep it simple and low maintenance, use it as outside space for the dog, or get creative with planting and seating and completely change how it feels.
And that's exactly why we've used an AI visualisation in the video, to show what a bit of imagination could do with the space.
Location
The property is situated in Betws, Ammanford, giving you village living while still being within walking distance of Ammanford town centre and its shops, services and amenities.
Watch The Full Video Tour
I would definitely recommend watching the FULL VIDEO TOUR before booking your viewing, because it shows you the layout, the outside space and exactly how access to the rear garden works.
An empty house can sometimes be difficult to visualise, so I have also used some AI generated staging images in the video to show what a few of the rooms and the garden could look like with furniture, colour and a little imagination.
These images are for inspiration and visualisation only and do not show the property in its current condition.
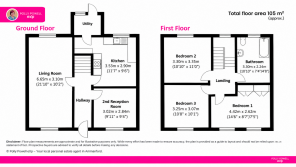
Room Dimensions
Entrance Hallway
Stairs leading to the first floor.
Lounge / Dining Room
6.65m x 3.10m
21'10" x 10'2"
A large reception room running much of the depth of the house, with windows to the front and rear.
Second Reception Room
3.02m x 2.84m
9'11" x 9'4"
A flexible second reception room with a window to the front. Cupboard housing the wall mounted gas boiler.
Kitchen
3.53m x 2.90m plus recess
11'7" x 9'6" plus recess
Fitted wall and base units, sink and drainer, integrated electric oven, gas hob and understairs storage.
Utility
Plumbing for washing machine with window and door leading to the rear.
First Floor Landing
Window to the rear and access to the loft.
Bedroom One
4.42m x 2.62m
14'6" x 8'7"
Double bedroom with two front facing windows and built in wardrobes.
Bedroom Two
3.30m x 3.35m
10'10" x 11'0"
Double bedroom with rear facing window.
Bedroom Three
3.25m x 3.07m
10'8" x 10'1"
Double bedroom with front facing window.
Bathroom
3.30m x 2.24m
10'10" x 7'4"
Bath with electric shower over, WC, wash hand basin and storage cupboard.
Approximate total floor area: 105 m²
- EPC C69
- Council Tax Band B
- Chain Free
Viewing by appointment ONLY
When calling, please quote reference PP1432.
Disclaimer
These particulars are provided in good faith and are intended as a guide only. They do not form part of any offer or contract. Measurements are approximate and should not be relied upon for the purchase of furnishings or other purposes. Services, systems and appliances have not been tested unless otherwise stated and no guarantee is given as to their condition or working order.
Prospective buyers should satisfy themselves as to the accuracy of the information provided and make their own enquiries regarding any matters important to their purchase.
Some images and video clips used in the marketing have been AI generated or digitally staged to demonstrate possible furnishing, styling and garden ideas. These are for illustrative purposes only and do not represent the property's current appearance, contents or specification.
- COUNCIL TAXA payment made to your local authority in order to pay for local services like schools, libraries, and refuse collection. The amount you pay depends on the value of the property.Read more about council Tax in our glossary page.
- Band: B
- PARKINGDetails of how and where vehicles can be parked, and any associated costs.Read more about parking in our glossary page.
- On street
- GARDENA property has access to an outdoor space, which could be private or shared.
- Private garden,Patio
- ACCESSIBILITYHow a property has been adapted to meet the needs of vulnerable or disabled individuals.Read more about accessibility in our glossary page.
- Ask agent

Add an important place to see how long it'd take to get there from our property listings.
__mins driving to your place
Affordability

Notes
Staying secure when looking for property
Ensure you're up to date with our latest advice on how to avoid fraud or scams when looking for property online.
Visit our security centre to find out moreDisclaimer - Property reference S1876884. The information displayed about this property comprises a property advertisement. Rightmove.co.uk makes no warranty as to the accuracy or completeness of the advertisement or any linked or associated information, and Rightmove has no control over the content. This property advertisement does not constitute property particulars. The information is provided and maintained by eXp UK, Wales. Please contact the selling agent or developer directly to obtain any information which may be available under the terms of The Energy Performance of Buildings (Certificates and Inspections) (England and Wales) Regulations 2007 or the Home Report if in relation to a residential property in Scotland.
*This is the average speed from the provider with the fastest broadband package available at this postcode. The average speed displayed is based on the download speeds of at least 50% of customers at peak time (8pm to 10pm). Fibre/cable services at the postcode are subject to availability and may differ between properties within a postcode. Speeds can be affected by a range of technical and environmental factors. The speed at the property may be lower than that listed above. You can check the estimated speed and confirm availability to a property prior to purchasing on the broadband provider's website. Providers may increase charges. The information is provided and maintained by Decision Technologies Limited. **This is indicative only and based on a 2-person household with multiple devices and simultaneous usage. Broadband performance is affected by multiple factors including number of occupants and devices, simultaneous usage, router range etc. For more information speak to your broadband provider.