
Higher Weston Farm Barns, Totnes, TQ9

- PROPERTY TYPE
Detached
- BEDROOMS
5
- BATHROOMS
5
- SIZE
33,831 sq ft
3,143 sq m
- TENUREDescribes how you own a property. There are different types of tenure - freehold, leasehold, and commonhold.Read more about tenure in our glossary page.
Freehold
Description
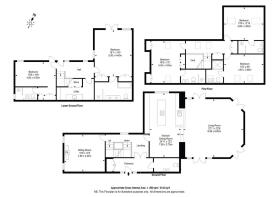
The property offers exceptionally spacious accommodation arranged over three floors and benefits from a Daikin air source heat pump, insulation exceeding current Building Regulations, triple glazing and engineered oak flooring throughout.
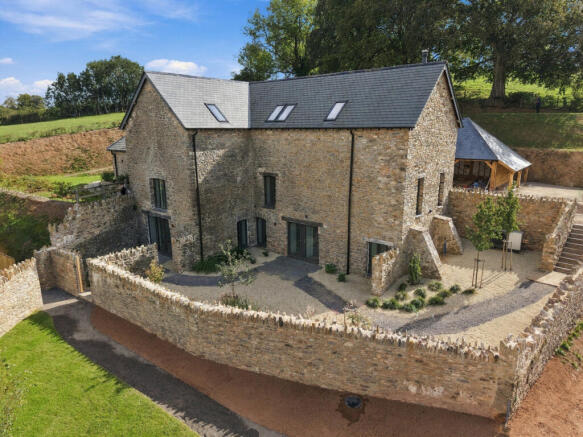
Approached via a private drive through impressive stone pillars, the house sits within its own grounds and enjoys a sense of privacy and space.
A spectacular oversized pivot front door, with glazed panels to either side, opens into a large and welcoming entrance hall. There is a useful, fitted cupboard providing excellent storage for coats and boots, together with a stylish guest WC featuring a one-piece stone washbasin and mixer tap.
A glazed door leads through to the inner hallway, where a large window provides lovely views across Totnes. From here, you enter the impressive kitchen/dining room, a superb space designed for both everyday family life and entertaining. The bespoke kitchen provides an excellent range of wall and base units, complemented by luxurious Silestone work surfaces.
The high-quality specification includes a Neff eight-zone induction hob with integrated extractor, Neff coffee machine, two double ovens, microwave and dishwasher. There is also a substantial Siemens American-style fridge with drawer freezer beneath, together with a 40-bottle Siemens wine cooler. A 1½-bowl stainless-steel sink is complemented by a Quooker boiling-water mixer tap. The generous dining area comfortably accommodates around ten people.
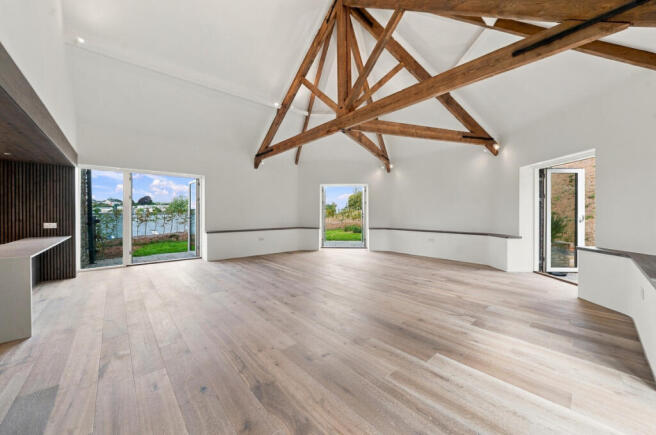
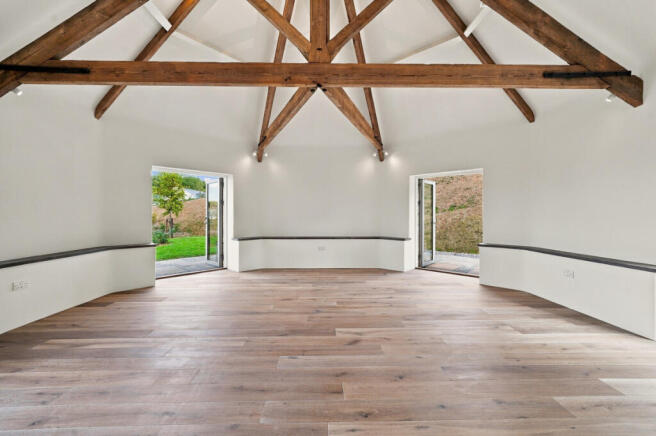
Steps rise from the kitchen/dining room to the spectacular round living room, where the vaulted ceiling and curved walls create a truly impressive and distinctive space. Four sets of glazed double doors flood the room with natural light and open directly onto the garden and sun deck.
This is a wonderful room for entertaining, family gatherings and relaxing, while during the warmer months the doors can be opened to extend the living space outside and take full advantage of the panoramic views.
Also on this level is a beautifully appointed family room, featuring a raised wood-burning stove which provides a cosy focal point during the cooler months. It is an ideal space for watching films, reading or simply relaxing.
From the inner hallway, an impressive feature staircase rises through all three floors. With open views between the levels and illuminated treads, it forms a striking architectural feature of the house.
On the garden level, the hallway provides direct access to the garden and leads to the useful utility/plant room. This has space and plumbing for a washing machine and tumble dryer, space for a fridge freezer and an excellent range of fitted wall and base storage.
The double-aspect principal bedroom is a particularly impressive room, enjoying views and direct access to its own private garden. Twin fitted wardrobes, with drawers beneath, flank the entrance to the luxurious en-suite bathroom.
The beautifully appointed bathroom features a large double shower with rainfall shower head, a freestanding bath and twin one-piece composite washbasins with drawers beneath. A full-width mirror incorporates additional useful storage.
At the opposite end of the hallway is a further double bedroom with a stylish en-suite shower room and views over the garden.
The first floor provides three further double bedrooms, all enjoying luxurious tiled en-suite shower rooms, each with electric Velux roof windows providing excellent natural light.
Outside
The property is approached via a private drive through impressive stone pillars, leading to a generous parking area providing space for at least four cars.
A beautifully designed oak-framed open double garage provides additional covered parking, together with a substantial storage room and log store. The building also houses an EV charging point and a useful gardener's WC, while there is potential to create additional attic storage if required.
The Gardens
The gardens are a particular feature of Round House Barn and have been thoughtfully designed to complement the property and make the most of its exceptional position.
At the main living level, a wrap-around garden and sun deck is accessed directly from the living room. Planted with established shrubs and hedging, it provides a wonderfully private setting for alfresco dining and entertaining, while enjoying far-reaching views across Totnes and the surrounding countryside.
A gently sloping path leads to the upper garden, which is principally laid to lawn and adjoins open fields. From here, the views are simply spectacular, extending in a 180-degree panorama across Totnes and the surrounding countryside towards Dartmoor. The elevated position gives a genuine sense of being at one of the highest points overlooking the town.
The garden level has its own beautifully designed outside space, predominantly laid to gravel and cleverly planted to create a relaxed Mediterranean feel. This area is directly accessible from the downstairs bedrooms as well as via a side gate.
Location
The property is ideally situated within walking distance of the centre of Totnes, the historic medieval market town surrounded by the beautiful rolling countryside of the South Hams.
Situated at the head of the River Dart, Totnes has a worldwide reputation for its vibrant and diverse community, relaxed atmosphere and independent character. The town offers an excellent selection of restaurants, cafés, bars and pubs, together with a wide range of independent shops and amenities.
Totnes mainline railway station is just over a mile away, providing direct services to London Paddington in approximately 2 hours 45 minutes, Exeter St Davids in around 35 minutes and Plymouth in approximately 30 minutes. Exeter International Airport is approximately 30 miles away, offering flights to a range of UK and European destinations.
Directions
From Totnes, proceed up Bridgetown Hill and turn right into Blackpost Lane, on the brow opposite the top end of Jubilee Road. Continue along Blackpost Lane to the T-junction and turn right. Proceed past the new houses and a lane on the left, where the entrance to Weston Farm Barns will be found on the left.
Services: Main electricity, water and drainage. EV Charger. Air Source Heat Pump and underfloor heating
Tenure: Freehold.
Council Tax: TBA
EPC - C
Service Charge: Estimated at £1,500 per annum for the maintenance of the communal grounds and Insurance
Management Company – Each owner has an equal share in the Management Company – Higher Weston Farm Co.
VIEWINGS BY APPOINTMENT
+44(0)
miles.
Disclaimer
Important information
These particulars have been prepared with reasonable care and are intended to provide a general description of the property. They do not form part of any offer or contract. Measurements, distances and floor plans are approximate and are provided for guidance only. Unless otherwise stated, services, heating systems and appliances have not been tested by the agent. Items shown in photographs are not necessarily included in the sale; inclusions should be confirmed through the conveyancing process.
Some images may have been enhanced using AI to help potential buyers visualise the property beyond the current furnishings. These images are illustrative and may not reflect the property’s current appearance.
Prospective buyers should arrange appropriate inspections, surveys and legal enquiries before committing to purchase. Please contact the agent if you require clarification of any information.
Brochures
Brochure 1- COUNCIL TAXA payment made to your local authority in order to pay for local services like schools, libraries, and refuse collection. The amount you pay depends on the value of the property.Read more about council Tax in our glossary page.
- Ask agent
- PARKINGDetails of how and where vehicles can be parked, and any associated costs.Read more about parking in our glossary page.
- Yes
- GARDENA property has access to an outdoor space, which could be private or shared.
- Yes
- ACCESSIBILITYHow a property has been adapted to meet the needs of vulnerable or disabled individuals.Read more about accessibility in our glossary page.
- Ask agent
Higher Weston Farm Barns, Totnes, TQ9

Add an important place to see how long it'd take to get there from our property listings.
__mins driving to your place
Affordability



Notes
Staying secure when looking for property
Ensure you're up to date with our latest advice on how to avoid fraud or scams when looking for property online.
Visit our security centre to find out moreDisclaimer - Property reference RX846740. The information displayed about this property comprises a property advertisement. Rightmove.co.uk makes no warranty as to the accuracy or completeness of the advertisement or any linked or associated information, and Rightmove has no control over the content. This property advertisement does not constitute property particulars. The information is provided and maintained by TAUK, Covering Nationwide. Please contact the selling agent or developer directly to obtain any information which may be available under the terms of The Energy Performance of Buildings (Certificates and Inspections) (England and Wales) Regulations 2007 or the Home Report if in relation to a residential property in Scotland.
*This is the average speed from the provider with the fastest broadband package available at this postcode. The average speed displayed is based on the download speeds of at least 50% of customers at peak time (8pm to 10pm). Fibre/cable services at the postcode are subject to availability and may differ between properties within a postcode. Speeds can be affected by a range of technical and environmental factors. The speed at the property may be lower than that listed above. You can check the estimated speed and confirm availability to a property prior to purchasing on the broadband provider's website. Providers may increase charges. The information is provided and maintained by Decision Technologies Limited. **This is indicative only and based on a 2-person household with multiple devices and simultaneous usage. Broadband performance is affected by multiple factors including number of occupants and devices, simultaneous usage, router range etc. For more information speak to your broadband provider.