Belgrave Gardens, Walter Road, Swansea, SA1 4QF

- PROPERTY TYPE
Town House
- BEDROOMS
5
- BATHROOMS
2
- SIZE
Ask agent
- TENUREDescribes how you own a property. There are different types of tenure - freehold, leasehold, and commonhold.Read more about tenure in our glossary page.
Freehold
Key features
- Grade II Listed Period Home
- Five Generous Bedrooms
- Four Reception Rooms
- Distinctive Exposed Stone & Bathstone Frontage
- Reception Hall With Sweeping Staircase
- Original Sash Windows & Shutters
- Principal Bedroom With En-Suite
- Sun Room Opening Onto The Garden
- Excellent Space For Family Life & Home Working
- Close To Uplands, Swansea City Centre, Sea Front & The M4
Description
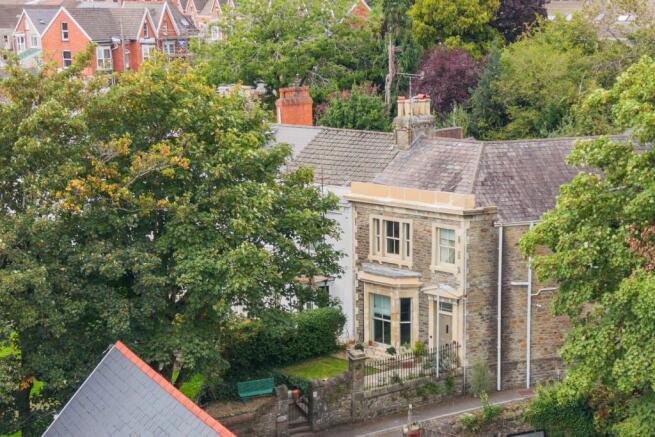
Over 150 years of Swansea’s history sits within the walls of this seriously unique family home. Set within the Grade II listed Belgrave Gardens, No. 1 is an exceptional five-bedroom, three-storey residence offering the kind of scale, character and individuality that is almost impossible to replicate.
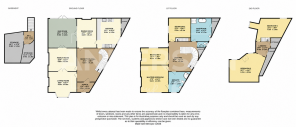
Behind the exposed stone frontage is an incredibly versatile family home. The ground floor is centred around a large reception hall and sweeping staircase, with four reception rooms and the kitchen arranged around it. Across the first and second floors are five bedrooms, a family bathroom and en-suite, while the cellar below provides further storage and useful additional space.
Many of the features that give the house its identity remain in place today, including sash windows, shutters, fireplaces, decorative cornicing, ceiling detailing, wall panelling, exposed timber flooring and the staircase running through the centre of the home.
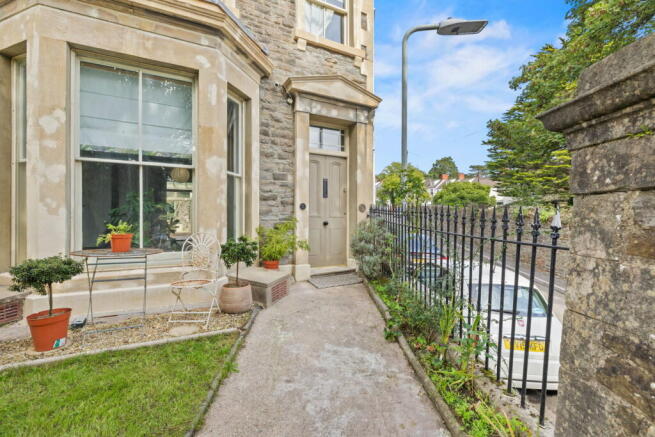
No. 1 also stands apart architecturally from the rest of the terrace. While Nos. 2–8 were principally finished in stucco, No. 1 was constructed in exposed grey-brown stone with Bathstone dressings, giving it the distinctive frontage it has today. The official listing also records its pedimented stone entrance, splayed bay, tripartite sash window and large 12-pane sash window facing Belgrave Lane.
Outside, the property is set back behind its own gardens, helping to create a greater sense of separation from Walter Road. To the rear, the sun room opens directly onto the courtyard garden, creating a natural connection between the internal living space and outside.
For all of its history, this is still very much a home designed to be lived in. The four reception rooms provide genuine flexibility for family life, entertaining and working from home, while the bedrooms are substantial and the layout offers plenty of space without losing the character of the building.
A rare opportunity to own not simply a substantial period property, but one of the most individual homes within Belgrave Gardens and a genuine piece of Swansea’s history.
NO ONWARD CHAIN
Ground Floor
Entrance Porch (6'4" x 4'3")
Entrance porch opening directly into the central reception hall.
Reception Hall (20'9" x 20'0")
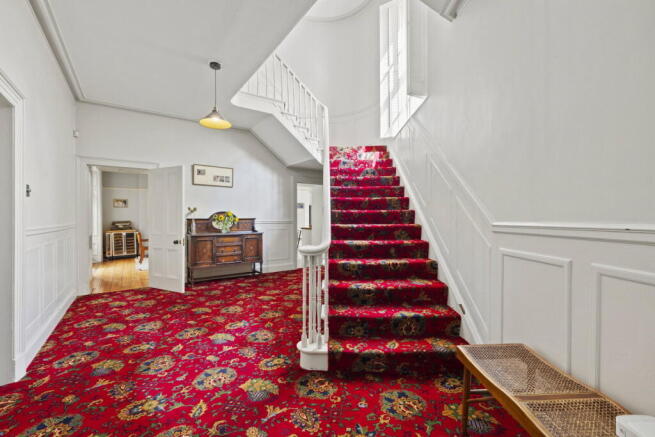
One of the defining spaces of the home and an immediate introduction to its scale. The sweeping staircase rises alongside a large sash window spanning the stairwell, bringing natural light through the centre of the property. Wall panelling, high ceilings and traditional detailing continue the period feel, while the hall provides access to the principal ground-floor rooms.
Living Room (16'2" x 15'7")
A well-proportioned principal reception room with a bay window overlooking the gardens and allowing plenty of natural light into the space. Decorative ceiling detailing, deep coving and a feature fireplace with wood-burning stove retain the room’s period character. Double doors connect directly through to the adjoining family room, allowing the two spaces to work together while still functioning independently.
Family Room (15'9" x 12'5")
Positioned between the living room and sun room, the family room creates a natural flow through the ground floor. High ceilings, decorative coving and ceiling detailing continue the character found throughout the property, while the wide double doors into the living room give the space plenty of flexibility. It could work equally well as a family room, playroom, second sitting room or home office.
Sun Room (19'5" x 13'9")
A light-filled space with extensive glazing and direct access onto the rear courtyard garden. Exposed stonework and patterned tiled flooring give the room its own identity, while the glazed roof brings in plenty of natural light. With access both into the main house and out to the garden, it works particularly well as an informal sitting or entertaining space.
Dining Room (13'7" x 13'4")
A formal dining room with intricate cornicing, high ceilings, exposed timber flooring and a feature fireplace. A doorway leads directly into the kitchen, creating a practical connection between the two rooms and making the space well suited to both everyday dining and entertaining.
Kitchen (15'1" x 14'1")
A well-sized kitchen with contemporary cabinetry, extensive worktop space and plenty of storage. The room includes an integrated oven, open shelving and a bowl-and-a-half stainless steel sink, with enough space for a dining table at the centre. An original sash window with shutters brings in plenty of natural light, while a doorway connects directly into the dining room.
First Floor
Landing (18'9" x 17'3")
A sizable first-floor landing arranged around the sweeping staircase and open balustrade. A full-height sash window brings natural light through the stairwell, while the curved wall detailing, shutters and traditional staircase make the landing feel like a room in its own right rather than simply a connecting space.
Master Bedroom (17'0" x 14'9")
A spacious principal bedroom with high ceilings, timber flooring and a sash window providing plenty of natural light. There is ample space for substantial bedroom furniture, while the feature fireplace continues the period character. A doorway leads directly into the private en-suite.
En-Suite (12'5" x 7'9")
A well-sized en-suite fitted with a curved shower enclosure, pedestal wash basin, WC and heated towel rail. A window provides natural light, while the size of the room gives it far more space than you would usually expect from an en-suite.
Bedroom Two (21'1" x 20'1")
A double bedroom with excellent proportions and plenty of room for additional furniture or a study area. A sash window brings in natural light, while the high ceilings and overall footprint make this one of the largest bedrooms within the home.
Bedroom Four (14'7" x 9'3")
A well-proportioned double bedroom with a sash window providing natural light and pleasant outlooks. High ceilings, traditional picture rails and a feature fireplace retain the period feel, while there is space for a double bed and additional bedroom furniture.
Family Bathroom (13'4" x 12'3")
A substantial family bathroom featuring a freestanding roll-top bath, separate shower enclosure and pedestal wash basin. A large sash window brings in plenty of natural light, while the high ceilings and proportions give the room a far more open feel than a typical family bathroom.
Second Floor
Landing (14'6" x 13'1")
An upper-floor landing providing access to both bedrooms and two useful storage areas.
Bedroom Three (20'7" x 14'7")
A substantial top-floor bedroom with exposed roof timbers and a rooflight bringing plenty of natural light into the room. There is ample space for a double bed, storage and additional furniture, while the vaulted sections of ceiling give the room a very different feel from the bedrooms below.
Bedroom Five (23'1" x 9'8")
A long and versatile top-floor room with exposed roof timbers. The footprint gives plenty of flexibility, whether used as a fifth bedroom, home office, studio or hobby room.
Storage
Two useful storage areas are positioned directly off the second-floor landing.
Basement
Basement Hall (14'6" x 5'3")
Accessed via the internal staircase and providing access to the cellar accommodation.
Storage / Cellar (19'3" x 17'5")
A substantial basement storage space providing valuable additional storage beneath the main house.
Storage (11'2" x 6'1")
A second separate basement storage area.
External
The property is set back behind its own garden, with a pathway leading through to the main entrance and established planting helping to create a good sense of separation from the road. The exposed stone frontage, Bathstone detailing, bay window and iron railings give the house plenty of presence on arrival.
To the rear, the sun room opens directly onto a private courtyard garden, creating an easy connection between the house and outside space. The courtyard is mainly paved for low-maintenance use, with raised planting areas, established borders and space for outdoor seating and entertaining.
Beyond this is further garden space with additional planting and a useful outbuilding/store, while the enclosed layout gives the rear of the property a good level of privacy.
The aerial photography also helps show just how individual the position is, with the property occupying a distinctive plot within Belgrave Gardens and sitting close to Uplands, the city centre and Swansea Bay.
General Information
Property Age: Victorian
Build Date: Belgrave Gardens dates from circa 1860, with No. 1 understood to be a slightly later addition
Listed Status: Grade II Listed
Bedrooms: Five
Bathrooms: Two
Reception Rooms: Four
Number of Floors: Three, plus cellar
Council Tax Band: F
Local Authority: Swansea Council
Parking: On-street parking
Glazing: Predominantly single-glazed
Property Condition: Very Good
Tenure: Freehold
-
Disclaimer
All measurements provided are approximate. Details relating to electrical, plumbing, heating, and drainage systems are based solely on visual observation and have not been tested. No guarantee is given regarding their condition or suitability for use. Prospective buyers are advised to carry out their own checks and seek professional advice regarding the property’s structure, services, and installations.
Anti-Money Laundering (AML)
In accordance with current legislation, we are legally required to undertake Anti-Money Laundering (AML) checks on anyone involved in a property transaction. We are committed to complying with HMRC regulations and take this responsibility seriously.
If your offer is accepted, a non-refundable fee of £30 including VAT per purchaser will apply to cover the cost of these checks. This includes identity verification, data processing, and ongoing compliance monitoring. All AML checks must be completed before an offer can be formally accepted. Payment will be made directly to our verification partner, Movebutler.
Brochures
Brochure 1- COUNCIL TAXA payment made to your local authority in order to pay for local services like schools, libraries, and refuse collection. The amount you pay depends on the value of the property.Read more about council Tax in our glossary page.
- Band: F
- LISTED PROPERTYA property designated as being of architectural or historical interest, with additional obligations imposed upon the owner.Read more about listed properties in our glossary page.
- Listed
- PARKINGDetails of how and where vehicles can be parked, and any associated costs.Read more about parking in our glossary page.
- On street
- GARDENA property has access to an outdoor space, which could be private or shared.
- Private garden
- ACCESSIBILITYHow a property has been adapted to meet the needs of vulnerable or disabled individuals.Read more about accessibility in our glossary page.
- Ask agent
Energy performance certificate - ask agent

Add an important place to see how long it'd take to get there from our property listings.
__mins driving to your place
Affordability

Notes
Staying secure when looking for property
Ensure you're up to date with our latest advice on how to avoid fraud or scams when looking for property online.
Visit our security centre to find out moreDisclaimer - Property reference S1878625. The information displayed about this property comprises a property advertisement. Rightmove.co.uk makes no warranty as to the accuracy or completeness of the advertisement or any linked or associated information, and Rightmove has no control over the content. This property advertisement does not constitute property particulars. The information is provided and maintained by The Anderson Group, powered by eXp, Covering Swansea, Mumbles & Gower. Please contact the selling agent or developer directly to obtain any information which may be available under the terms of The Energy Performance of Buildings (Certificates and Inspections) (England and Wales) Regulations 2007 or the Home Report if in relation to a residential property in Scotland.
*This is the average speed from the provider with the fastest broadband package available at this postcode. The average speed displayed is based on the download speeds of at least 50% of customers at peak time (8pm to 10pm). Fibre/cable services at the postcode are subject to availability and may differ between properties within a postcode. Speeds can be affected by a range of technical and environmental factors. The speed at the property may be lower than that listed above. You can check the estimated speed and confirm availability to a property prior to purchasing on the broadband provider's website. Providers may increase charges. The information is provided and maintained by Decision Technologies Limited. **This is indicative only and based on a 2-person household with multiple devices and simultaneous usage. Broadband performance is affected by multiple factors including number of occupants and devices, simultaneous usage, router range etc. For more information speak to your broadband provider.