Elm Lane, Great Elm, Frome

- PROPERTY TYPE
Detached
- BEDROOMS
4
- BATHROOMS
3
- SIZE
2,659 sq ft
247 sq m
- TENUREDescribes how you own a property. There are different types of tenure - freehold, leasehold, and commonhold.Read more about tenure in our glossary page.
Freehold
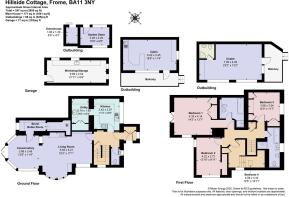
Key features
- Location: Situated on a quiet lane leading to the village duck pond in Great Elm, near Frome.
- Ownership: Held in the same ownership for nearly 40 years.
- Bedrooms: Includes four first-floor bedrooms, featuring a master suite with an en-suite and private balcony.
- Bathrooms: Features a ground-floor cloakroom, a master en-suite, a family bathroom, and en-suite facilities in the garden chalet.
- Reception Spaces: Offers an open-plan sitting/dining room with an impressive fireplace, alongside a large conservatory.
- Kitchen & Utility: Fitted with a spacious kitchen containing an integrated oven and hob, plus adjacent utility storage.
- Outdoor Space: Set within extensive, private valley-side gardens featuring mature planting, trees, and a terraced seating area.
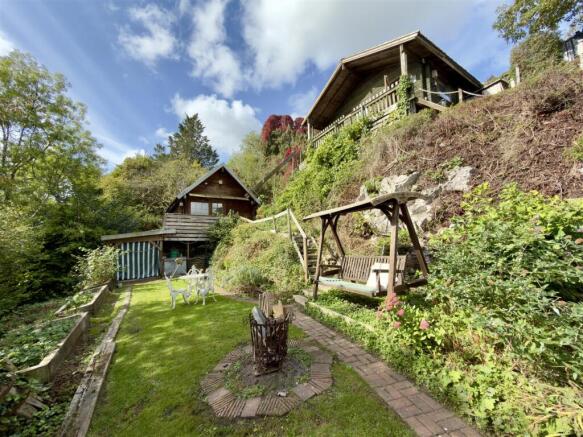
- Ancillary Buildings: Includes two separate, powered Scandinavian timber cabins—one elevated home office with a balcony and one garden chalet with a mezzanine loft.
- Parking & Garage: Benefits from off-street parking and a generous garage, currently utilised as a workshop.
- Transport & Schooling: Positioned for convenient access to Frome, Bath, Bristol, and local schools in Mells, Bruton, and Wells.
Description
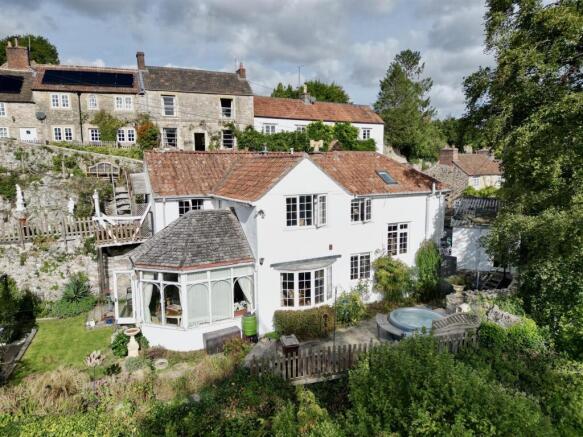
A rare opportunity to acquire a unique sanctuary, cherished by its current owners for nearly 40 years, this exceptional property is located in Great Elm, a highly sought-after village near Frome. Hillside Cottage is perfectly situated on a peaceful lane leading to the village duck pond. Offering four bedrooms, two receptions, and extensive outdoor space, early internal viewing is essential to fully appreciate the unexpected scale and unique character this secluded home offers.
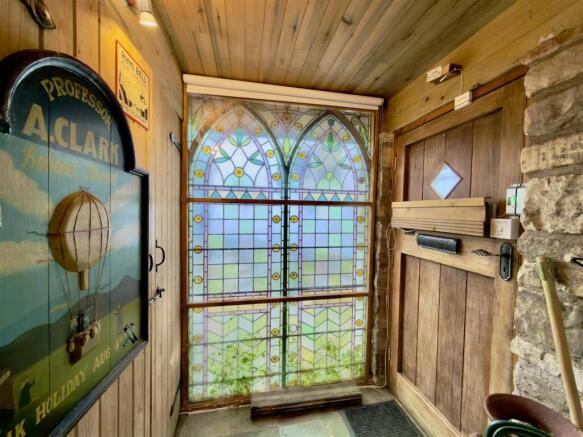
Internal Detail: A porch leads to an entrance hall with a cloakroom and utility storage. The spacious, fully fitted kitchen has an integrated oven and hob. Adjacent is a substantial open-plan sitting/dining room, which showcases a impressive fireplace. The property flows effortlessly through double doors into a large conservatory, which is used effectively as a dining room and additional family room, providing panoramic views across the valley-side garden. The first floor boasts four bedrooms, including a significant master suite with a large en-suite and double doors opening onto a charming balcony. There is also a complete family bathroom.
The Extensive Gardens and Ancillary Buildings: The property is truly defined by its remarkable garden—a private and magical space cascading down the valley side. It features mature trees, extensive planting, and a substantial terraced seating area.
Included within the grounds are two separate, quality timber buildings, both with power and built to Scandinavian residential standards, imported from:
1.Elevated Home Office: An atmospheric timber cabin with a balcony and superb woodland views, currently used as an office.
2.Garden Chalet: Located at the base of the garden, offering flexible space, a mezzanine loft, and en-suite facilities—perfect as a studio, guest room, or playroom.
Workshop & Parking: The property benefits from parking and a generous garage, which has historically been used as a pottery studio and is currently a workshop, but is readily adaptable back to garage use.
Location: Situated close to the artistic town of Frome, this idyllic village location offers the best of both worlds: a tranquil retreat with easy access to Bath, Bristol, and excellent local schools in villages like Mells and towns such as Bruton and Wells.
Brochures
Brochure.pdf- COUNCIL TAXA payment made to your local authority in order to pay for local services like schools, libraries, and refuse collection. The amount you pay depends on the value of the property.Read more about council Tax in our glossary page.
- Band: E
- PARKINGDetails of how and where vehicles can be parked, and any associated costs.Read more about parking in our glossary page.
- Yes
- GARDENA property has access to an outdoor space, which could be private or shared.
- Yes
- ACCESSIBILITYHow a property has been adapted to meet the needs of vulnerable or disabled individuals.Read more about accessibility in our glossary page.
- Ask agent
Energy performance certificate - ask agent
Elm Lane, Great Elm, Frome

Add an important place to see how long it'd take to get there from our property listings.
__mins driving to your place
Affordability
About Rivendell Estates, Somerset and Wiltshire
Rivendell Estates, Frome Business Park, Manor Road, Frome, BA11 4FN



Notes
Staying secure when looking for property
Ensure you're up to date with our latest advice on how to avoid fraud or scams when looking for property online.
Visit our security centre to find out moreDisclaimer - Property reference 34974188. The information displayed about this property comprises a property advertisement. Rightmove.co.uk makes no warranty as to the accuracy or completeness of the advertisement or any linked or associated information, and Rightmove has no control over the content. This property advertisement does not constitute property particulars. The information is provided and maintained by Rivendell Estates, Somerset and Wiltshire. Please contact the selling agent or developer directly to obtain any information which may be available under the terms of The Energy Performance of Buildings (Certificates and Inspections) (England and Wales) Regulations 2007 or the Home Report if in relation to a residential property in Scotland.
*This is the average speed from the provider with the fastest broadband package available at this postcode. The average speed displayed is based on the download speeds of at least 50% of customers at peak time (8pm to 10pm). Fibre/cable services at the postcode are subject to availability and may differ between properties within a postcode. Speeds can be affected by a range of technical and environmental factors. The speed at the property may be lower than that listed above. You can check the estimated speed and confirm availability to a property prior to purchasing on the broadband provider's website. Providers may increase charges. The information is provided and maintained by Decision Technologies Limited. **This is indicative only and based on a 2-person household with multiple devices and simultaneous usage. Broadband performance is affected by multiple factors including number of occupants and devices, simultaneous usage, router range etc. For more information speak to your broadband provider.