
Southgate, Brewood, Stafford, ST19 9

- PROPERTY TYPE
Semi-Detached
- BEDROOMS
3
- BATHROOMS
1
- SIZE
Ask agent
- TENUREDescribes how you own a property. There are different types of tenure - freehold, leasehold, and commonhold.Read more about tenure in our glossary page.
Ask agent
Key features
- Generous Plot
- Three Bedrooms
- Two Reception Rooms
- Spacious Rear Garden
- Detached Double Garage
- Extensive Driveway Parking
- Cul-De-Sac Location
- Popular Brewood Village
- Excellent Modernisation Potential
- Village Amenities Nearby
Description
*** OUR OPENING TIMES ARE 9AM-9PM, 7 DAYS A WEEK! ***
*** 360 VIRTUAL TOUR AVAILABLE – CLICK THE LINK IN THE ADVERT ***
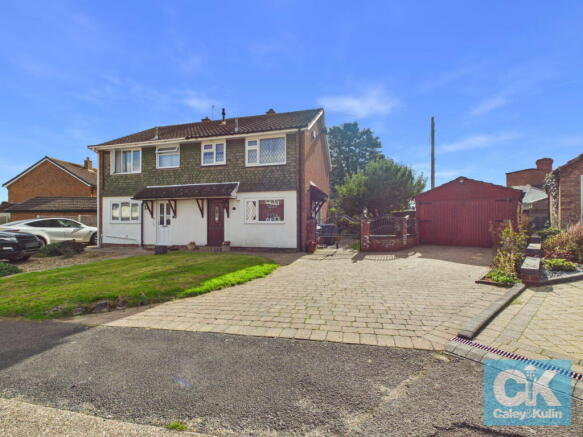
Set within a particularly generous plot in the highly regarded village of Brewood, this traditional three-bedroom semi-detached home offers well-proportioned accommodation together with an unusually large amount of outside space.
The property is approached across an extensive block-paved driveway providing ample off-road parking, with a lawned front garden alongside and gated access continuing towards the rear.
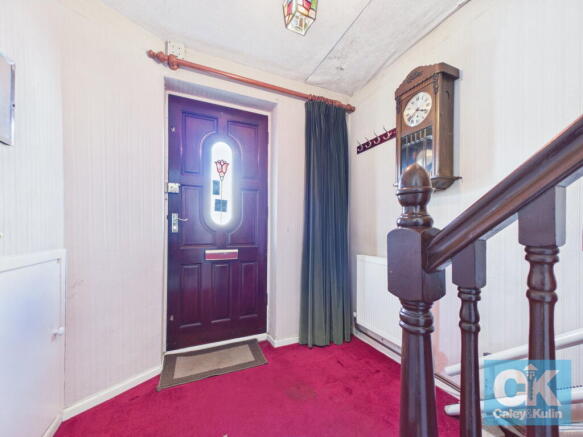
Inside, the accommodation begins with an entrance hallway with stairs rising to the first floor and doors leading into the ground-floor rooms.
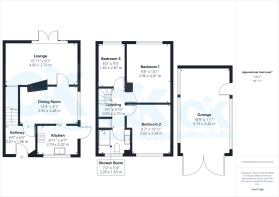
The property benefits from two separate reception rooms, giving the ground floor a practical and versatile layout. The dining room measures approximately 12'9" x 8'1", while beyond is the spacious rear lounge, extending to approximately 15'11" x 9'1". French doors span much of the rear elevation, allowing plenty of natural light into the room and opening directly onto the garden.
The separate kitchen is positioned at the front of the property and is fitted with a range of wall and base units with space for appliances.
Upstairs are three bedrooms, with the principal bedroom being a particularly good-sized double at approximately 13'1" x 9'8". Bedroom two is another well-proportioned room, while the third provides an ideal child's bedroom, nursery or home office. The accommodation is completed by a first-floor shower room.
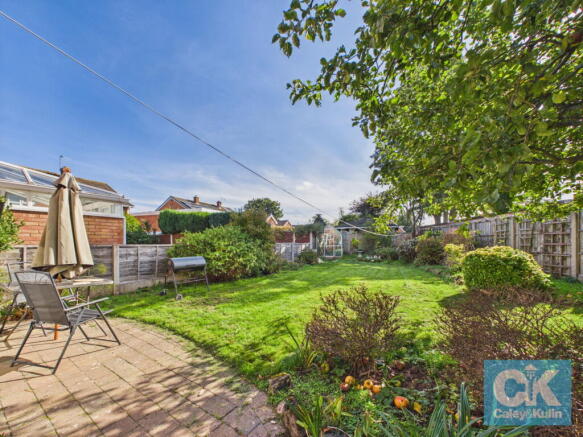
One of the property's biggest attractions is undoubtedly the outside space. The rear garden is considerably larger than might initially be expected, predominantly laid with lawn as well as having established shrubs and planting, and provides an excellent space for families, entertaining or keen gardeners.
Another standout feature is the substantial detached large garage, measuring approximately 18'9" x 11'1". Combined with the extensive driveway, the property offers excellent parking, garaging and storage.
Location
Southgate is a small residential cul-de-sac just off Hillcrest, enjoying a convenient position within the sought-after village of Brewood. Despite its tucked-away residential setting, the property is only a short distance from the historic village centre and its excellent range of everyday amenities.
Brewood itself is one of South Staffordshire's most attractive and established villages, centred around its historic streets and offering independent shops, cafés, convenience stores and other everyday facilities. The village also benefits from nearby playing fields, countryside and walks along the Shropshire Union Canal.
Its position also makes Brewood convenient for access towards Wolverhampton, Stafford and the wider road network, while retaining the character and community feel for which the village is particularly well known.
*** Take a full tour of the property from the comfort of your home — simply click the 360° video tour link in this advert ***
Do you need a mortgage? Do you need a valuation on your current home? If so then a member of our British Property Gold Award Winning team can book you a free, no obligation appointment.
Our main areas include Cannock, Penkridge, Stafford, Wolverhampton and all surrounding areas.
Tenure - Freehold
Council Tax Band - C
EPC Rating: Awaited
Anti-Money Laundering (AML) & ID Checks
Once an offer is accepted on a property marketed by Caley & Kulin Ltd. We are required to complete verification checks on all buyers and to apply ongoing monitoring until the transaction is concluded.
Whilst this is the responsibility of Caley & Kulin Ltd. We use the third party services of Move Reports UK Ltd. To verify clients identity.
The cost of these checks is £30.00 including VAT per buyer.
This will not effect your credit history as it is not a credit check.
This is an up front cost and payable when an offer is agreed, prior to the memorandum of sale being issued. The charge is non-refundable.
Ground Floor
Entrance Hallway
Dining Room - 2.48m x 3.9m (8'1" x 12'9")
Lounge - 2.79m x 4.86m (9'1" x 15'11")
Kitchen - 2.74m x 2.02m (8'11" x 6'7")
First Floor
Landing
Bedroom One - 4.01m x 2.96m (13'1" x 9'8")
Bedroom Two - 3.34m x 2.62m (10'11" x 8'7")
Bedroom Three - 2.87m x 1.83m (9'4" x 6'0")
Shower Room - 1.65m x 2.2m (5'4" x 7'2")
Outside
Double Garage - 5.73m x 3.4m (18'9" x 11'1")
Front
Rear Garden
- COUNCIL TAXA payment made to your local authority in order to pay for local services like schools, libraries, and refuse collection. The amount you pay depends on the value of the property.Read more about council Tax in our glossary page.
- Band: D
- PARKINGDetails of how and where vehicles can be parked, and any associated costs.Read more about parking in our glossary page.
- Garage,Driveway
- GARDENA property has access to an outdoor space, which could be private or shared.
- Private garden
- ACCESSIBILITYHow a property has been adapted to meet the needs of vulnerable or disabled individuals.Read more about accessibility in our glossary page.
- Ask agent
Energy performance certificate - ask agent
Southgate, Brewood, Stafford, ST19 9

Add an important place to see how long it'd take to get there from our property listings.
__mins driving to your place
Affordability


Notes
Staying secure when looking for property
Ensure you're up to date with our latest advice on how to avoid fraud or scams when looking for property online.
Visit our security centre to find out moreDisclaimer - Property reference S1878685. The information displayed about this property comprises a property advertisement. Rightmove.co.uk makes no warranty as to the accuracy or completeness of the advertisement or any linked or associated information, and Rightmove has no control over the content. This property advertisement does not constitute property particulars. The information is provided and maintained by Caley & Kulin, Staffordshire. Please contact the selling agent or developer directly to obtain any information which may be available under the terms of The Energy Performance of Buildings (Certificates and Inspections) (England and Wales) Regulations 2007 or the Home Report if in relation to a residential property in Scotland.
*This is the average speed from the provider with the fastest broadband package available at this postcode. The average speed displayed is based on the download speeds of at least 50% of customers at peak time (8pm to 10pm). Fibre/cable services at the postcode are subject to availability and may differ between properties within a postcode. Speeds can be affected by a range of technical and environmental factors. The speed at the property may be lower than that listed above. You can check the estimated speed and confirm availability to a property prior to purchasing on the broadband provider's website. Providers may increase charges. The information is provided and maintained by Decision Technologies Limited. **This is indicative only and based on a 2-person household with multiple devices and simultaneous usage. Broadband performance is affected by multiple factors including number of occupants and devices, simultaneous usage, router range etc. For more information speak to your broadband provider.