
Forester Road, Bath

- PROPERTY TYPE
Semi-Detached
- BEDROOMS
4
- BATHROOMS
3
- SIZE
1,676 sq ft
156 sq m
- TENUREDescribes how you own a property. There are different types of tenure - freehold, leasehold, and commonhold.Read more about tenure in our glossary page.
Freehold
Key features
- Prime Bathwick location for schools and train station
- Semi-detached
- Four bedrooms
- Family bathroom and two ensuites
- Front sitting room
- Open reception space overlooking the garden
- Utility room and downstairs WC
- Parking
- Lots of storage throughout
- Lovely garden
Description
There is plenty on the doorstep socially too. Bath Rugby play at the Recreation Ground, making this a particularly atmospheric part of the city on matchdays, while the Pulteney Arms on Daniel Street is a popular neighbourhood pub with sunny tables for an evening beer. Down by the river, The Bathwick Boatman is a long-established local restaurant with a lovely waterside setting. Great Pulteney Street leads directly into the city centre, with the restaurants and cafés around Pulteney Bridge and the weir just a short walk away. The combination of schools, green spaces, sport, local pubs and easy access into central Bath makes Bathwick an especially appealing place to live.
Extended and much improved by the current owners, this family home has been thoughtfully developed to create generous accommodation, including a large ground floor living space, side bay windows and an additional loft bedroom with en suite wet room that all combine to make a very appealing home.
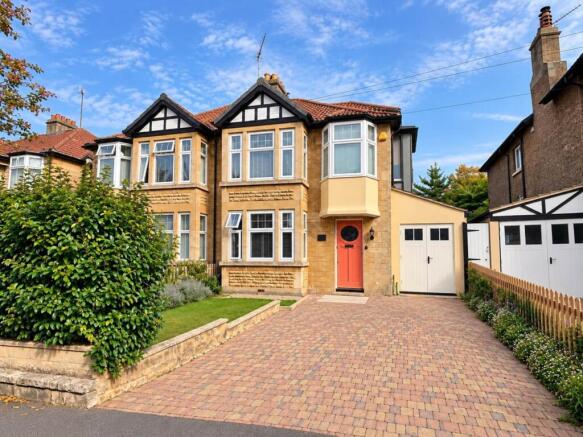
Parking in Bath is at a premium, and this impressive block paved driveway provides valuable off street parking for two cars, while retaining an attractive frontage to the house. The handsome home features elegant bay windows with Bath stone mullions.
A wide entrance hallway with wooden flooring welcomes you into the home, with useful storage beneath the stairs and access to the principal reception rooms. The large sitting room provides a more formal living space, with generous proportions and plenty of natural light.
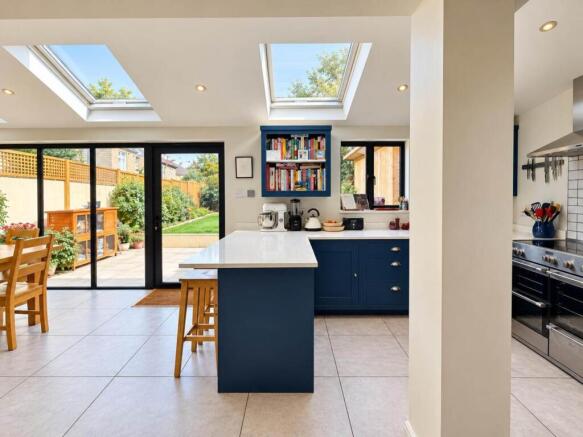
To the rear, the house has been thoughtfully extended to create an excellent family hub. The full width open plan space combines a contemporary kitchen with peninsula unit, underfloor heating, generous dining area and views over the garden. Large windows and skylights flood the room with natural light, while white work surfaces, tiled flooring and quality radiators combine with the wooden flooring to create a stylish yet practical space designed for everyday family life. Full height glazing and a glazed door opening directly onto the garden terrace are particularly lovely features and provide a strong connection between the house and garden.
Modern convenience comes in the form of a large utility room off the hallway, positioned alongside the downstairs WC. There is plenty of room for a washing machine and tumble dryer, together with fitted cupboards providing useful additional storage. A door from here leads into a substantial garage area, which also has double doors opening onto the driveway. This is an extremely practical space, with plenty of room for bikes and general household storage, as well as housing the boiler and water tank. The house has modern internet set up too with FTTP with 1Gb connection, ethernet connections and discreet hardwired Wi-Fi on each level.
The first floor landing is bright and spacious, with a window to the side bringing natural light across the hallway and staircase. The principal bedroom sits to the front of the house, with an attractive bay window creating a lovely sense of space. Its own private shower room makes this a particularly comfortable retreat in a family home.
Also at the front of the house is the generous family bathroom, beautifully presented with attractive tiling and plenty of space. Two further double bedrooms sit quietly to the rear of the house, both enjoying pleasant views over the garden. From the landing, the staircase continues to the second floor.
The second floor creates a brilliant space for a teenager or visiting guests, with a good sized double bedroom and its own separate wet room off the landing. A rear window takes in an attractive outlook across the surrounding woodland and hills rising towards the University of Bath. It is a really useful addition to the house and completes the accommodation with four good sized bedrooms in total.
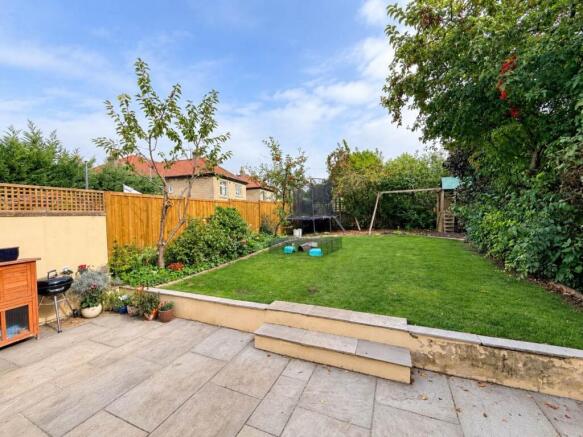
The garden is a fantastic extension of the family space, with a large terrace from the living space of the house providing plenty of room for outdoor dining and entertaining, complete with an outside tap and lighting, and space for storage. A step leads up to a good sized level lawn, enclosed by fencing and with a couple of established fruit trees and flower borders adding colour and height. There is also a small play area, creating a safe and practical space for children. Altogether, it is a wonderfully usable garden, equally well suited to family life, summer entertaining and relaxing outside.
Hallway
Front door with inset glass leading to entrance hall with mattwell. Solid wood flooring. Cast iron column radiator. Staircase. Cupboards under. Coats cupboard.
Sitting Room
Double glazed windows in square bay with stone mullions. Coved. Ceiling rose. Decorative fireplace with wooden mantel. Wooden floorboards. Cast iron column radiator.
Utility Room
Skylight with blackout blinds. Worktops with inset sink. Cupboards under and on wall. Plumbed for washing machine and space for tumble dryer. Recess lights. Tiled floor. Underfloor heating. Door to downstairs WC and garage.
Downstairs WC
Skylight with blackout blind. LLWC. Hand basin. Tiled floor.
Garage
Small double doors that open to driveway. Gas boiler. Water tank. Light and power. Large amount of storage.
Second Reception Room
Decorative fireplace with wooden mantel. Cast iron column radiator. Opens to kitchen living space. Ethernet connection.
Kitchen
Velux skylight windows with black out blinds. Double glazed window to rear. Base and wall units. Worktops with inset one and half sink unit. Integrated dishwasher. Integrated microwave. Recess lights. Tiled floor. Underfloor heating. Peninsular island with worktop and breakfast bar area for seating. Cast iron column radiator.
Kitchen living area
Velux windows with black out blinds. Double glazed windows and door to rear garden. Tiled floor. Underfloor heating. Open to kitchen and dining room.
Landing
Double glazed window to side. Recess lights. Staircase to second floor.
Bedroom One
Double glazed square bay window with mullions to front. Column radiator. Built in wardrobes. Door to ensuite.
En-suite
Large shower cubicle. Hand basin with storage under. LLWC. Tiled floor. Part tiled walls. Heated towel rail. Recess lights. Extractor fan.
Bedroom Two
Double glazed window to rear overlooking garden. Column radiator. Ethernet connection.
Bedroom Three
Double glazed window overlooking garden. Double glazed windows front and back. Wood flooring. Column radiators. Ethernet connection.
Family Bathroom
Double glazed bay. Double glazed window to front.
Panel bath with shower over and shower screen. LLWC. Hand basin. Tiled floor. Part tiled walls recess lights. Extractor fan.
Second floor landing.
Velux skylight with blackout blinds. Eave storage
Bedroom Four
Double glazed windows to rear looking up to hills across garden. Eaves storage front and back. Built in wardrobes. Recess lights. Column radiators. Ethernet connection.
Wet room
Skylight with blackout blind. Shower with folding glass screen. Hand basin. Llwc. Recess lights. Tiled. Heated towel rail.
Rear Garden
Rear terrace. Step to level lawn. Lawn and borders enclosed by fences. Play equipment. Outside tap. Outside power. Outside light.
Front Garden And Driveway
Block paved driveway. Front tap. Front garden with lawn and flower beds.
Notice
Please note we have not tested any apparatus, fixtures, fittings, or services. Interested parties must undertake their own investigation into the working order of these items. All measurements are approximate and photographs provided for guidance only.
Brochures
Web Details- COUNCIL TAXA payment made to your local authority in order to pay for local services like schools, libraries, and refuse collection. The amount you pay depends on the value of the property.Read more about council Tax in our glossary page.
- Band: E
- PARKINGDetails of how and where vehicles can be parked, and any associated costs.Read more about parking in our glossary page.
- Garage,Off street
- GARDENA property has access to an outdoor space, which could be private or shared.
- Private garden
- ACCESSIBILITYHow a property has been adapted to meet the needs of vulnerable or disabled individuals.Read more about accessibility in our glossary page.
- Ask agent
Forester Road, Bath

Add an important place to see how long it'd take to get there from our property listings.
__mins driving to your place
Affordability


Notes
Staying secure when looking for property
Ensure you're up to date with our latest advice on how to avoid fraud or scams when looking for property online.
Visit our security centre to find out moreDisclaimer - Property reference 1279_STPL. The information displayed about this property comprises a property advertisement. Rightmove.co.uk makes no warranty as to the accuracy or completeness of the advertisement or any linked or associated information, and Rightmove has no control over the content. This property advertisement does not constitute property particulars. The information is provided and maintained by Strattons and Partners, Bath. Please contact the selling agent or developer directly to obtain any information which may be available under the terms of The Energy Performance of Buildings (Certificates and Inspections) (England and Wales) Regulations 2007 or the Home Report if in relation to a residential property in Scotland.
*This is the average speed from the provider with the fastest broadband package available at this postcode. The average speed displayed is based on the download speeds of at least 50% of customers at peak time (8pm to 10pm). Fibre/cable services at the postcode are subject to availability and may differ between properties within a postcode. Speeds can be affected by a range of technical and environmental factors. The speed at the property may be lower than that listed above. You can check the estimated speed and confirm availability to a property prior to purchasing on the broadband provider's website. Providers may increase charges. The information is provided and maintained by Decision Technologies Limited. **This is indicative only and based on a 2-person household with multiple devices and simultaneous usage. Broadband performance is affected by multiple factors including number of occupants and devices, simultaneous usage, router range etc. For more information speak to your broadband provider.