Aspen Lodge, 1 St. Michaels Chase, Copford, Colchester, CO6 1EF

Letting details
- Let available date:
- 21/12/2026
- Deposit:
- £2,769A deposit provides security for a landlord against damage, or unpaid rent by a tenant.Read more about deposit in our glossary page.
- Furnish type:
- Unfurnished
- Council Tax:
- Ask agent
- PROPERTY TYPE
Detached
- BEDROOMS
4
- BATHROOMS
2
- SIZE
Ask agent
Key features
- Four Double Bedrooms
- Detached Property
- Very Popular Location
- Detached Double Garage
- Large Rear and Front Gardens
- Luxury Kitchen/Dining Room
- Family Room & Living Room
- Available Mid/End of December
- Unfurnished
Description
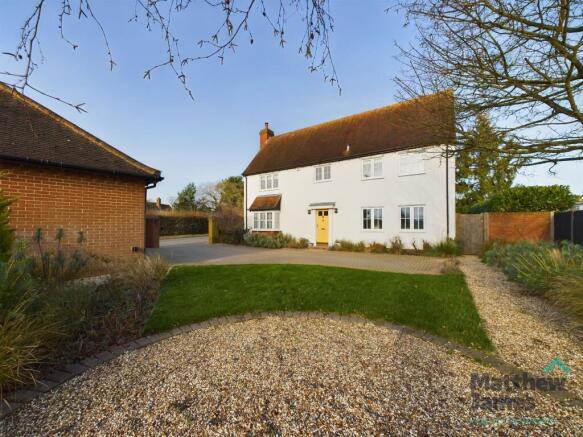
This impressive four bedroom detached house offers a superb blend of space, style and comfort, perfectly positioned in a highly sought-after location renowned for its convenience and community appeal. Designed with family living in mind, the property boasts four generously sized double bedrooms.
The centrepiece of the home is the luxury kitchen and dining room, thoughtfully laid out to create a welcoming space ideal for both everyday meals and entertaining guests, featuring high-end finishes and modern appliances for a seamless cooking and dining experience.
Two spacious reception areas - a dedicated family room and a separate living room - offer versatile options for relaxation, socialising or working from home, ensuring there is plenty of space to suit a variety of lifestyles and needs. Practicality is further enhanced by a detached double garage, providing secure parking and additional storage. The property is offered unfurnished, allowing new occupants the freedom to create a home that truly reflects their own style and preferences.
With its combination of generous proportions, quality finishes and versatile living spaces, this home is perfectly suited to growing families, professional couples or anyone seeking a comfortable and well-appointed residence in a popular and established neighbourhood. The property’s location ensures easy access to local amenities, reputable schools and transport links, making daily life both convenient and enjoyable. Available from mid to end of December, this exceptional detached house presents an outstanding opportunity to secure a modern family home in a thriving community.
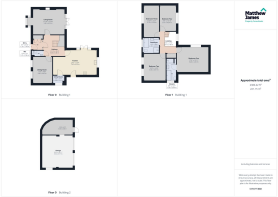
Entry/Lobby
1.72m x 1.78m
With glass doors opening into the entrance hall
Entrance Hall
3.65m x 3.46m
With stairs rising to the first floor landing and storage cupboard under. Doors opening into:
Cloakroom
1.61m x 0.96m
Stylish suite comprising of low level WC with wash hand basin.
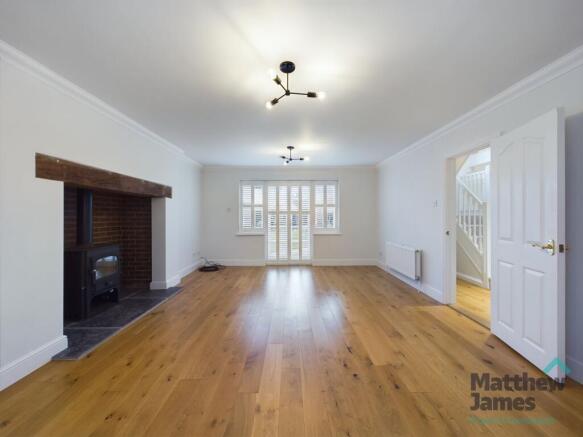
Living Room
5.46m x 4.24m
A beautiful light room with box bay window to front, French doors to rear. Inglenook fireplace with oak beam housing a wood burning stove.
Dining Room
3.36m x 4.49m
A good sized room with window to front aspect.
Open Plan Kitchen/Diner
7.44m x 4.2m
Fitted with a range of units comprising a stainless steel sink with mixer tap inset into square edge worksurface with a freestanding 5 ring gas hob and stainless steel double oven and warming tray and extractor over. Integrated dishwasher. Space for fridge freezer. Fitted island and breakfast bar with storage space and seating for several people. French doors to the rear garden. Single door to side. Windows overlooking rear garden. Door to:
Utility Room
1.98m x 1.21m
With window to side aspect. Gas fired boiler. Plumbing for washing machine. Space for tumble dryer.
Landing
2.67m x 3.48m
With window to rear aspect. Double storage cupboard. Doors to:
Bedroom One
5.2m x 4.25m
A double bedroom with window to side aspect. Built in wardrobed and drawers. Door to:
Ensuite
1.66m x 3.69m
A white suite comprising of low level WC, vanity wash hand basin, shower cubicle with power shower and panelled bath. Window to side aspect. Heated towel rail.
Bedroom Two
3.66m x 4.51m
A double bedroom with two window's to front aspect.
Bedroom Three
2.7m x 5.26m
A double bedroom with window to front aspect.
Bedroom Four
2.67m x 4.24m
A double bedroom with window to rear aspect.
Family Bathroom
2.49m x 2.53m
Comprising of low level WC, vanity hand wash basin, bath with mixer tap and shower attachment. Large separate walk in shower enclosure with rain forest overhead shower.
Outside
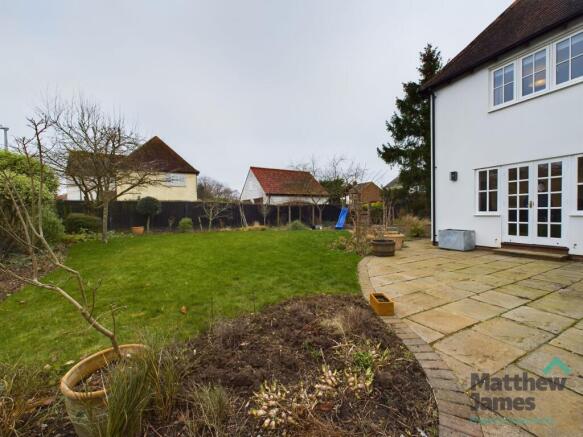
The property is set on a large plot and is approached to the side by a sizeable private driveway providing ample parking, this in turn leads to a detached double garage and store room. The front garden is partly laid to lawn with flower beds with mature shrubs and trees. Pedestrian access to the rear garden which is beautifully landscaped with a large lawned area, raised vegetable patch, seating area and kids play section. Flower beds are planted with mature plants, trees and shrubs and is all enclosed by panel fencing and brick wall.
The landlord will arrange for a gardener to maintain the garden throughout the tenancy.
Tenancy Information
The rent is exclusive of utilities and council tax.
*Deposit: £2,769.00
Council Tax Band: G
Availability: Mid/End Dec
EPC Rating: C
* MJPC have partnered with Reposit to offer a Cashless Deposit option to the normal 5 week deposit. Please ask any team member for more details.
MJPC is a member of propertymark which is a client money protection scheme, and also a member of The Property Ombudsman, which is a redress scheme. You can find out more details on the agent's website or by contacting the agent directly
Viewings
Strictly by prior appointment with the Letting Agent.
If you wish to proceed with this property following your viewing then please supply an application either directly to the office or via our website - the property in question and click "Make an Offer"
Rear Garden
Large rear garden
Front Garden
Large driveway with access to double garage
- COUNCIL TAXA payment made to your local authority in order to pay for local services like schools, libraries, and refuse collection. The amount you pay depends on the value of the property.Read more about council Tax in our glossary page.
- Band: G
- PARKINGDetails of how and where vehicles can be parked, and any associated costs.Read more about parking in our glossary page.
- Yes
- GARDENA property has access to an outdoor space, which could be private or shared.
- Front garden,Rear garden
- ACCESSIBILITYHow a property has been adapted to meet the needs of vulnerable or disabled individuals.Read more about accessibility in our glossary page.
- Ask agent
Energy performance certificate - ask agent
Aspen Lodge, 1 St. Michaels Chase, Copford, Colchester, CO6 1EF

Add an important place to see how long it'd take to get there from our property listings.
__mins driving to your place
About Matthew James Property Consultants, Colchester
Suite 7 Runkins Farm, Langham Lane, Boxted, Colchester, CO4 5HZ
Notes
Staying secure when looking for property
Ensure you're up to date with our latest advice on how to avoid fraud or scams when looking for property online.
Visit our security centre to find out moreDisclaimer - Property reference 8b4abef8-38fc-47f3-aea0-617d7bf352bb. The information displayed about this property comprises a property advertisement. Rightmove.co.uk makes no warranty as to the accuracy or completeness of the advertisement or any linked or associated information, and Rightmove has no control over the content. This property advertisement does not constitute property particulars. The information is provided and maintained by Matthew James Property Consultants, Colchester. Please contact the selling agent or developer directly to obtain any information which may be available under the terms of The Energy Performance of Buildings (Certificates and Inspections) (England and Wales) Regulations 2007 or the Home Report if in relation to a residential property in Scotland.
*This is the average speed from the provider with the fastest broadband package available at this postcode. The average speed displayed is based on the download speeds of at least 50% of customers at peak time (8pm to 10pm). Fibre/cable services at the postcode are subject to availability and may differ between properties within a postcode. Speeds can be affected by a range of technical and environmental factors. The speed at the property may be lower than that listed above. You can check the estimated speed and confirm availability to a property prior to purchasing on the broadband provider's website. Providers may increase charges. The information is provided and maintained by Decision Technologies Limited. **This is indicative only and based on a 2-person household with multiple devices and simultaneous usage. Broadband performance is affected by multiple factors including number of occupants and devices, simultaneous usage, router range etc. For more information speak to your broadband provider.