Park Corner Road, Southfleet, Kent, DA13

- PROPERTY TYPE
Detached
- BEDROOMS
3
- BATHROOMS
2
- SIZE
Ask agent
- TENUREDescribes how you own a property. There are different types of tenure - freehold, leasehold, and commonhold.Read more about tenure in our glossary page.
Freehold
Key features
- Unique 3 Bedroom Detached Barn Conversion
- Exclusive Development of Just Six New Homes & The Apple Barn
- Spectacular Double Height Open Plan Kitchen / Breakfast / Dining / Family Room
- Impressive Glass Balustraded Mezzanine.
- Loft Space
- Exposed Timber Roof Trusses & Contemporary Full Height Glazing
- Principal Bedroom with En-Suite & Separate Family Bathroom
- Gated Courtyard Style Garden & Private Parking with EV Charging Point
- High Specification Interior Blending Original Character with Contemporary Design
- Air Source Heat Pump, Underfloor Heating & Aluminium Double Glazing
Description
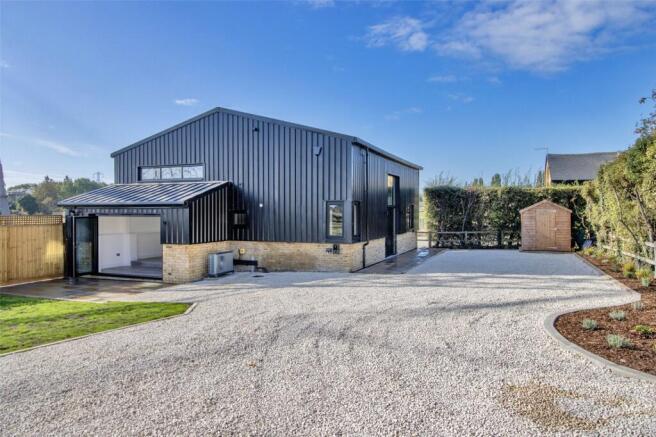
The final home to be released within this distinctive development, The Apple Barn is a quite unique three bedroom detached barn conversion. Beautifully converted and reimagined, the property successfully combines the character and impressive proportions of the original barn with a contemporary, high specification interior, creating a home that feels both historic and entirely suited to modern living.
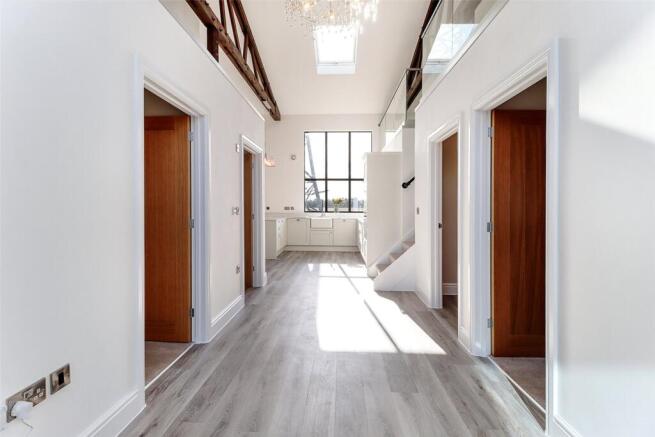
The accommodation makes an immediate impression upon entering through the dramatic glazed entrance, with its full-height glazing introducing an abundance of natural light. Beyond, the spectacular principal living space is undoubtedly the heart of the home, with a soaring vaulted ceiling, exposed timber roof trusses and extensive glazing framing views across the surrounding countryside.
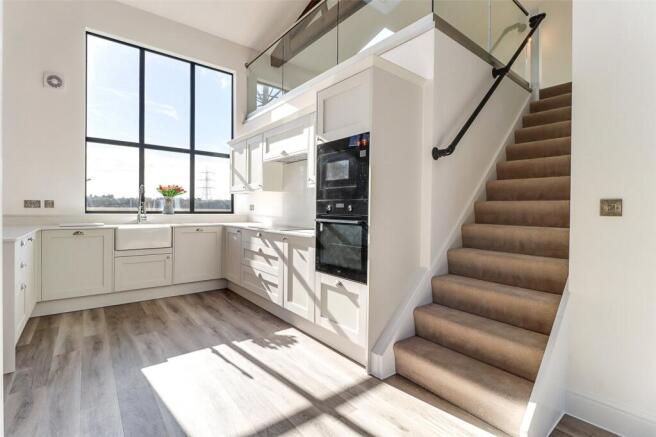
A beautifully fitted kitchen features an extensive range of cabinetry, integrated appliances and generous work surfaces together with a peninsula breakfast bar. This flows seamlessly into the spacious open plan breakfast/dining and family area, creating an exceptional space for both everyday living and entertaining. Bi-fold doors provide a direct connection with the outside and open onto the courtyard style garden.
One particularly striking architectural feature is the glass-balustraded mezzanine overlooking the principal accommodation below. Set beneath the exposed timber roof trusses and benefiting from roof lights, this creates an impressive additional living space. There is also a useful loft space accessed via a loft ladder in the utility room.
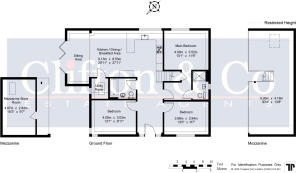
All three bedrooms are positioned on the ground floor, with attractive contemporary detailing including feature wall panelling and views towards the surrounding countryside. The principal bedroom benefits from its own en-suite shower room, while the remaining bedrooms are served by a stylish family bathroom with bath and separate shower facility.
Throughout the conversion, carefully retained exposed timbers sit alongside contemporary black-framed glazing, oak internal doors, glass balustrading and modern finishes, creating an appealing contrast between old and new. Further benefits include an air source heat pump, underfloor heating and double glazing.
Externally, the barn benefits from a gated courtyard style garden and private parking with an EV charging point, while its position within Pennywell Fields provides an attractive rural outlook and a genuine sense of being surrounded by the Kent countryside.
The development itself has been thoughtfully conceived around its former farmyard setting, nestled amongst converted agricultural buildings and traditional Oast houses. Each property has its own individual character while collectively creating an attractive and sympathetic rural development.
Despite this peaceful setting, the property remains extremely well connected. Ebbsfleet International is within easy reach, providing high-speed rail services to London St Pancras, while Bluewater offers an extensive choice of shopping, dining and leisure facilities. The A2 and M25 provide convenient access to the wider motorway network, making the location particularly appealing for those wishing to combine countryside living with accessibility.
The surrounding area also provides access to a good selection of state and independent schooling, together with the highly regarded Kent grammar school system.
With its dramatic double-height living space, exposed original timbers, mezzanine floor and far-reaching rural outlook, The Apple Barn offers something genuinely different from a conventional new home. Internal viewing is highly recommended to fully appreciate the architecture, quality of finish and exceptional setting of this individual property.
Location
Southfleet is a delightful semi-rural village offering local primary school, church and public houses, ideally situated with easy access of the village of Longfield and Gravesend town centre providing further shopping recreational and educational facilities including mainline railway station to London on to Victoria and Charing Cross lines respectively. The A2 and M25 motorways together with Bluewater, the Channel Ports and Ebbsfleet International station providing a 20 minute link to London St Pancras are also within access.
Ground Floor
Entrance Hall
Door to front with aluminium double glazing to side and above. Wood effect flooring. Underfloor heating. Feature height vaulted ceiling with roof trusses and beams. Stairs to landing.
Kitchen/Breakfast/Dining/Family Area
29' 11" x 27' 11" (9.12m x 8.5m)
Large glazed double glazed aluminium window to rear. Double glazed Aluminium bi-fold doors to side. Ceiling height double glazed window to side. Wood effect LVT flooring with underfloor heating. Plain vaulted ceiling with feature light. Shaker style fitted wall and base units with Quartz work surfaces. Integrated recycling bin cabinet. Rangemaster Belfast style sink with spring coil hot kitchen tap. AEG integrated fridge freezer. AEG integrated dishwasher. AEG oven/microwave with induction hob and filter hood.
Utility Room
5' 11" x 4' 11" (1.8m x 1.5m)
Aluminium double glazed window to side. Wood effect flooring with underfloor heating. Plain ceiling with Xpelair extractor fan. Downlighters. Smoke alarm. Loft ladder to plant/store room.
Main Bedroom
13' 1" x 11' 6" (4m x 3.5m)
Aluminium double glazed window to rear. Fitted carpet with underfloor heating. Panelled walls. Built-in wardrobes. Lobby Area Wood effect flooring with underfloor heating. Plain ceiling. Understairs storage cupboard.
Ensuite Shower Room
8' 4" x 4' 7" (2.54m x 1.4m)
Aluminium double glazed window to side. Tiled flooring. Plain ceiling. Downlighters. Heated towel rail. Low level W.C. Wash hand basin in vanity unit with mixer taps. Shower cubicle. Local tiling. Shaver socket. Mirror cabinet with light and bluetooth.
Bedroom Two
13' 1" x 9' 11" (4m x 3.02m)
Aluminium double glazed window to front and double glazed window to side. Fitted carpet. Plain ceiling. Panelled walls. Built-in wardrobe.
Bedroom Three
13' 0" x 9' 7" (3.96m x 2.92m)
Aluminium double glazed window to front. Fitted carpet. Plain ceiling. Panelled walls. Built-in wardrobe.
Family Bathroom
7' 8" x 6' 0" (2.34m x 1.83m)
Wood effect flooring with underfloor heating. Plain ceiling. Downlighters. Xpelair extractor fan. Heated towel rail. Local tiling. Panelled bath with shower screen with hand held and overhead shower attachment. Ideal Standard wash hand basin in vanity unit with mixer taps. Low level W.C. Shaver point. Mirror with light and bluetooth.
Mezzanine Floor
30' 4" x 13' 8" (9.25m x 4.17m)
Aluminium double glazed skylight window to rear. Fitted carpet. Plain ceiling. Exposed beams. Two radiators. Glass balustraded glazing.
Mezzanine Plant Room / Store Room
16' 3" x 9' 7" (4.95m x 2.92m)
Courtyard Style Garden
Indian sandstone patio area. Lawn area. Outside tap. Power socket. Shed. Post and rail fencing.
Parking
Gravel gated parking with sensor lighting. EV charger point.
Windows & Doors
Black aluminium doors to front. Double glazed windows. Bi-fold doors.
Building Warranty
Build Zone 10 year warranty.
Transport Information
Train Stations: Northfleet 1.7 miles Longfield 1.9 miles Greenhithe 2.3 miles The property is also within easy reach of Ebbsfleet Eurostar International Station. The distances calculated are as the crow flies.
Local Schools
Primary Schools: Sedley's Church of England Primary School 0.5 miles Ebbsfleet Green Primary School 1 mile Bean Primary School 1 mile Springhead Park Primary School 1.1 miles Painters Ash Primary School 1.2 miles Secondary Schools: Ebbsfleet Academy 1.4 miles Northfleet School for Girls 1.4 miles Northfleet Technology College 1.6 miles Longfield Academy 1.8 miles Rowhill School 1.8 miles Information sourced from Rightmove (findaschool). Please check with the local authority as to catchment areas and intake criteria.
Useful Information
We recognise that buying a property is a big commitment and therefore recommend that you visit the local authority websites for more helpful information about the property and local area before proceeding. Some information in these details are taken from third party sources. Should any of the information be critical in your decision making then please contact Clifton & Co for verification.
Tenure
The vendor confirms to us that the property is freehold. Should you proceed with the purchase of the property your solicitor must verify these details.
Council Tax
For confirmation please contact Dartford Borough Council.
Appliances/Services
The mention of any appliances and/or services within these particulars does not imply that they are in full efficient working order.
Measurements
All measurements are approximate and therefore may be subject to a small margin of error.
Opening Hours
Monday to Friday 9.00 am – 6.30 pm Saturday 9.00 am – 6.00 pm Viewings via Clifton & Co Hartley.
Ref
HA/CB/JT/260925 - HAR260191/D1
Brochures
Particulars- COUNCIL TAXA payment made to your local authority in order to pay for local services like schools, libraries, and refuse collection. The amount you pay depends on the value of the property.Read more about council Tax in our glossary page.
- Band: TBC
- PARKINGDetails of how and where vehicles can be parked, and any associated costs.Read more about parking in our glossary page.
- Yes
- GARDENA property has access to an outdoor space, which could be private or shared.
- Yes
- ACCESSIBILITYHow a property has been adapted to meet the needs of vulnerable or disabled individuals.Read more about accessibility in our glossary page.
- Ask agent
Energy performance certificate - ask agent
Park Corner Road, Southfleet, Kent, DA13

Add an important place to see how long it'd take to get there from our property listings.
__mins driving to your place
Affordability



Notes
Staying secure when looking for property
Ensure you're up to date with our latest advice on how to avoid fraud or scams when looking for property online.
Visit our security centre to find out moreDisclaimer - Property reference HAR260191. The information displayed about this property comprises a property advertisement. Rightmove.co.uk makes no warranty as to the accuracy or completeness of the advertisement or any linked or associated information, and Rightmove has no control over the content. This property advertisement does not constitute property particulars. The information is provided and maintained by Clifton & Co Estate Agents, North Kent. Please contact the selling agent or developer directly to obtain any information which may be available under the terms of The Energy Performance of Buildings (Certificates and Inspections) (England and Wales) Regulations 2007 or the Home Report if in relation to a residential property in Scotland.
*This is the average speed from the provider with the fastest broadband package available at this postcode. The average speed displayed is based on the download speeds of at least 50% of customers at peak time (8pm to 10pm). Fibre/cable services at the postcode are subject to availability and may differ between properties within a postcode. Speeds can be affected by a range of technical and environmental factors. The speed at the property may be lower than that listed above. You can check the estimated speed and confirm availability to a property prior to purchasing on the broadband provider's website. Providers may increase charges. The information is provided and maintained by Decision Technologies Limited. **This is indicative only and based on a 2-person household with multiple devices and simultaneous usage. Broadband performance is affected by multiple factors including number of occupants and devices, simultaneous usage, router range etc. For more information speak to your broadband provider.