Oldacre Close, Sutton Coldfield, B76 1WF

- PROPERTY TYPE
Detached
- BEDROOMS
5
- BATHROOMS
3
- SIZE
Ask agent
- TENUREDescribes how you own a property. There are different types of tenure - freehold, leasehold, and commonhold.Read more about tenure in our glossary page.
Freehold
Key features
- A beautiful private, gated family home
- Five bedrooms
- Three generous bathrooms
- Air conditioned master bedroom with dressing room area and en suite
- Utility room with shower
- Large double garage
- Downstairs WC
- Huge lounge with central fireplace
- Well maintained private garden
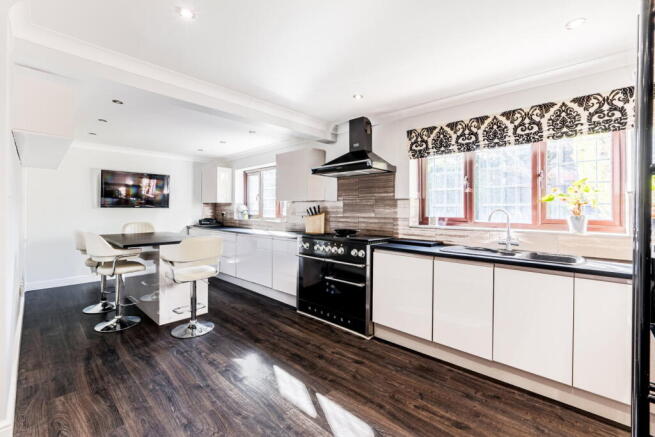
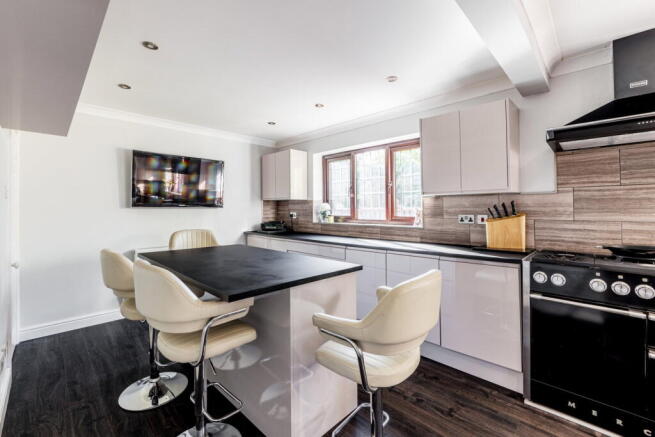
- Lovely open plan kitchen/breakfast room
Description
Wow, wow, WOW! If space is at the top of your wish list, this wonderful family home is going to impress.
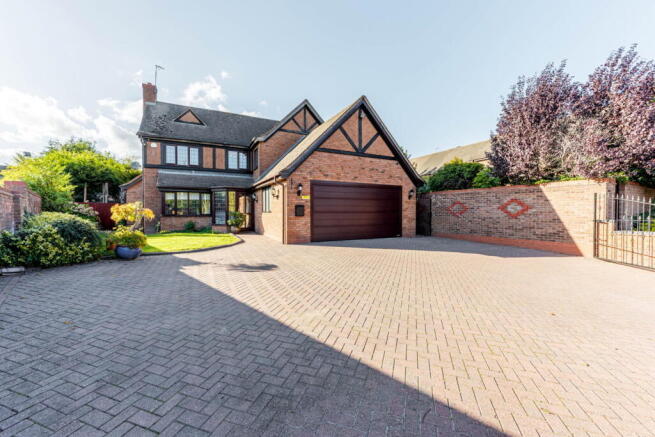
Set behind double gates, this impressive and beautifully presented property offers five bedrooms (master with air conditioning), three exceptionally generous bathrooms, a superb kitchen/breakfast room, a vast lounge, utility room with shower and a substantial double garage. There is also CCTV which covers the front and rear of the property (on 4 cameras) and a hive control heating system.
This is a home designed for family life, somewhere there is room for everyone to spread out, come together, entertain and simply enjoy being at home.
Step through the welcoming porch and into a fabulous entrance hall, where the generous proportions immediately set the tone for what lies beyond. There is a useful cloakroom and guest WC which adds to the well thought-out practicality here.
At the heart of the home is the beautifully appointed kitchen/breakfast room. The central island creates a natural gathering point, making this a lovely place for busy family breakfasts, relaxed meals and sociable evenings with friends. There is plenty of room to cook, chat and entertain without ever feeling crowded.
A large utility room, complete with shower, adds to the practical appeal and provides direct access to the impressive integrated double garage — perfect for secure parking, storage and all the demands of family life.
The lounge is every bit as generous. A magnificent central real open fireplace forms a wonderful focal point, while the huge bay window and wide sliding doors flood the room with natural light. The doors open onto the decking and established garden beyond, creating a fantastic connection between the indoor and outdoor spaces. The decking is a real sun trap during the warmer months and provides an ideal spot for summer entertaining or simply relaxing with the family.
Upstairs, the feeling of space continues, with five well-proportioned bedrooms offering an impressive amount of accommodation.
Bedroom One measures 3.35m x 3.17m (11’0” x 10’5”) and has the added luxury of air conditioning, a private Dressing Room measuring 2.82m x 1.45m (9’3” x 4’9”), together with a large En Suite measuring 2.57m x 2.31m (8’5” x 7’7”).
Bedroom Two measures 3.51m x 3.17m (11’6” x 10’5”), while Bedroom Three measures 2.87m x 2.44m (9’5” x 8’0”). Both offer generous accommodation, with Bedroom Four measuring 3.05m x 1.98m (10’0” x 6’6”) providing excellent flexibility as a bedroom, guest room, dressing room or home office.
These bedrooms are served by a substantial family bathroom measuring 2.74m x 2.57m (9’0” x 8’5”). Complete with a huge corner bath and a double shower.
But Bedroom Five is something special!
Set within the converted loft space, this impressive 4.75m x 4.62m (15’7” x 15’2”) room feels almost like a self-contained apartment. Brand new, immaculate and beautifully finished, it is accompanied by an enormous bathroom measuring 4.22m x 2.95m (13’10” x 9’8”), complete with a bath and double shower.
Whether used as a luxurious principal suite for a teenager, an exceptional guest suite, accommodation for extended family or simply an enviable private retreat, this is an incredibly versatile part of the house — and one that really needs to be seen to appreciate just how impressive it is.
Outside, the established garden provides a wonderfully private setting, perfectly complementing the scale of the property. There is also extensive driveway parking, together with the substantial double garage, providing excellent secure parking and storage.
This is a home where space is genuinely one of its defining features. Generous rooms, exceptionally large bathrooms, versatile accommodation and a remarkable loft suite combine to create a property that is as practical for a busy family as it is impressive when entertaining.
Beautifully presented and offering an exceptional amount of accommodation, this is a rare opportunity to acquire a truly substantial family home with the flexibility to adapt to changing needs.
I cannot wait to show you around!
Price - £775,000
Council Tax - Band G
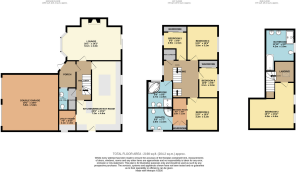
Kitchen/Breakfast Room - 7.16m x 4.62m (23'6" x 15'2")
Utility Room - 2.13m x 1.78m (7'0" x 5'10")
Lounge - 6.12m x 4.32m (20'1" x 14'2")
WC - 2.26m x 0.94m (7'5" x 3'1")
Double Garage - 5.82m x 5.79m (19'1" x 19'0")
Bedroom One - 3.35m x 3.17m (11'0" x 10'5")
Dressing Room - 2.82m x 1.45m (9'3" x 4'9")
En Suite - 2.57m x 2.31m (8'5" x 7'7")
Bedroom 2 - 3.51m x 3.17m (11'6" x 10'5")
Bedroom 3 - 2.87m x 2.44m (9'5" x 8'0")
Bedroom 4 - 3.05m x 1.98m (10'0" x 6'6")
Bathroom - 2.74m x 2.57m (9'0" x 8'5")
Bedroom 5 - 4.75m x 4.62m (15'7" x 15'2")
Bathroom - 4.22m x 2.95m (13'10" x 9'8")
- COUNCIL TAXA payment made to your local authority in order to pay for local services like schools, libraries, and refuse collection. The amount you pay depends on the value of the property.Read more about council Tax in our glossary page.
- Band: G
- PARKINGDetails of how and where vehicles can be parked, and any associated costs.Read more about parking in our glossary page.
- Yes
- GARDENA property has access to an outdoor space, which could be private or shared.
- Yes
- ACCESSIBILITYHow a property has been adapted to meet the needs of vulnerable or disabled individuals.Read more about accessibility in our glossary page.
- Ask agent
Energy performance certificate - ask agent
Oldacre Close, Sutton Coldfield, B76 1WF

Add an important place to see how long it'd take to get there from our property listings.
__mins driving to your place
Affordability
About Shaw Property Collective - Powered by eXp UK, West Midlands
Trinity Cottage Town Hill Yoxall DE13 8NN
Notes
Staying secure when looking for property
Ensure you're up to date with our latest advice on how to avoid fraud or scams when looking for property online.
Visit our security centre to find out moreDisclaimer - Property reference S1878716. The information displayed about this property comprises a property advertisement. Rightmove.co.uk makes no warranty as to the accuracy or completeness of the advertisement or any linked or associated information, and Rightmove has no control over the content. This property advertisement does not constitute property particulars. The information is provided and maintained by Shaw Property Collective - Powered by eXp UK, West Midlands. Please contact the selling agent or developer directly to obtain any information which may be available under the terms of The Energy Performance of Buildings (Certificates and Inspections) (England and Wales) Regulations 2007 or the Home Report if in relation to a residential property in Scotland.
*This is the average speed from the provider with the fastest broadband package available at this postcode. The average speed displayed is based on the download speeds of at least 50% of customers at peak time (8pm to 10pm). Fibre/cable services at the postcode are subject to availability and may differ between properties within a postcode. Speeds can be affected by a range of technical and environmental factors. The speed at the property may be lower than that listed above. You can check the estimated speed and confirm availability to a property prior to purchasing on the broadband provider's website. Providers may increase charges. The information is provided and maintained by Decision Technologies Limited. **This is indicative only and based on a 2-person household with multiple devices and simultaneous usage. Broadband performance is affected by multiple factors including number of occupants and devices, simultaneous usage, router range etc. For more information speak to your broadband provider.