
1 Heol y Felin, Pontyberem, SA15

- PROPERTY TYPE
Detached
- BEDROOMS
4
- BATHROOMS
2
- SIZE
1,948 sq ft
181 sq m
- TENUREDescribes how you own a property. There are different types of tenure - freehold, leasehold, and commonhold.Read more about tenure in our glossary page.
Freehold
Key features
- 🖤 Separate lower ground accommodation, ideal for multi generational living
- 🩷 Two kitchens and two living rooms, giving each generation its own everyday space
- 🖤 Lower ground accommodation arranged entirely on one level - No Steps
- 🩷 Two living rooms (or 5th bedroom option)
- 🖤 Wet room, ideal for a family member with mobility difficulties
- 🩷 Flexible 4/5 bedroom layout across three floors
- 🖤 Fully enclosed rear garden, ideal for children and dogs with patio and conservatory
- 🩷 2 Separate Driveways, Multiple parking spaces, garage and additional workshop
- 🖤 Solar Panels, Mains gas central heating, full double glazing and EPC rating C
- 🩷 Primary school next door, park opposite and village amenities nearby
Description
Two Generations, One Family Home
Imagine being able to bring Mum, Dad or another family member with you when you move, without everyone having to live on top of each other.
This substantial detached home in Pontyberem is arranged over three levels and offers an unusual solution for families wanting to combine their buying power while retaining their own everyday space.
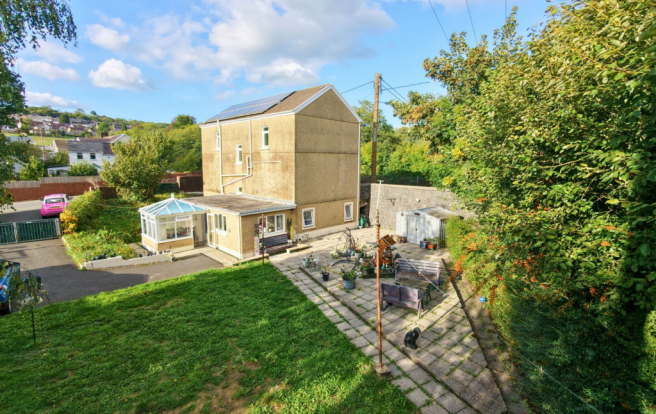
Formerly the village shop, the property has been transformed into a flexible 4/5 bedroom home with two kitchens, two living rooms and accommodation that works particularly well for multi generational family life.
WATCH THE FULL PROPERTY TOUR - CLICK VIRTUAL TOUR
Lower Ground Accommodation
The garden level is what makes this property so different.
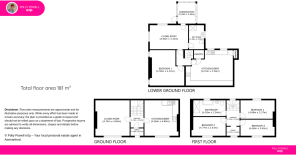
Arranged on one level with no internal steps, it includes its own large kitchen and dining room, private lounge, generous double bedroom, accessible wet room and conservatory opening directly onto the garden.
This could give an older parent or relative their own kitchen, living room and bedroom, allowing them to maintain their independence while remaining close to the family.
The lower and upper accommodation remains connected internally, making it part of one family home rather than two completely separate properties.
The Main Family Home
At road level, the main entrance opens into a central hallway connecting all three floors.
On one side is a large kitchen and dining room with space for everyday family meals. On the opposite side is a substantial sitting room, which could also be used as a fifth bedroom if your family needs additional sleeping accommodation.
Upstairs, there are three bedrooms, a large family bathroom and a small additional study or storage area.
This gives the main family their own living space and sleeping accommodation while their parent or relative enjoys greater privacy downstairs.
Garden, Parking and Outbuildings
The conservatory opens onto the patio and large rear garden, creating a shared outdoor space where everyone can come together.
The rear elevation reveals the true size of the house, which is not immediately obvious from the road.
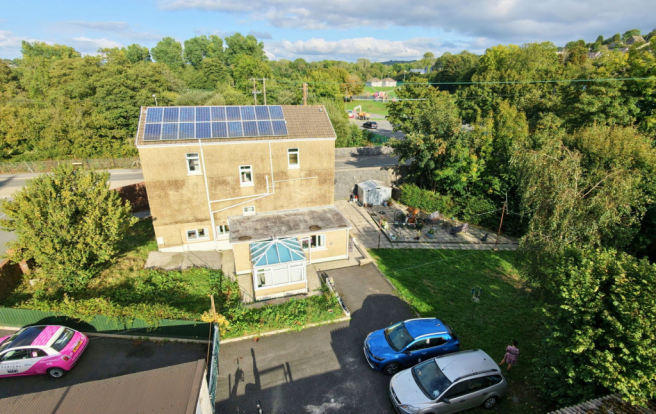
There is driveway parking, a garage and an additional workshop, providing useful space for vehicles, storage, hobbies or practical projects.
There is even a quirky tunnel underneath the road along the front of the property, adding another unusual piece of history to this former village shop.
The fully enclosed rear garden provides plenty of space for children and dogs, with a patio for outdoor seating and direct access from the lower ground accommodation.
The property also benefits from a second driveway accessed through double gates.
Pontyberem Village
For families with younger children, the primary school is next door and a large park is directly opposite.
Pontyberem also offers local shops, a memorial hall which hosts lots of events and theatre productions, a florist and everyday village amenities.
Cross Hands and Llanelli are both approximately 20 minutes away, with connections towards Carmarthen, Swansea and the wider road network.
This is not simply a large family house. It is an opportunity for two generations to buy together, live together and still enjoy their own space.
Offers In the Region of £315,000
Watch the full property tour to understand how the three levels connect, then message me to arrange your viewing.
Room Dimensions
Lower Ground Floor
Kitchen/Diner (6.10m x 3.36m)
A large kitchen / diner, independent from the main family upstairs.
Bedroom One (4.59m x 4.51m)
A generous double bedroom with room for substantial furniture and storage, all on the same level as the kitchen, lounge and wet room.
Living Room (4.96m x 3.10m)
A private lounge where a parent or relative can relax, entertain visitors and enjoy their own television without taking over the main family living room.
Wet Room (3.10m x 1.94m)
An accessible facility with an electric shower and seat, WC and wash hand basin, ideal for someone who may struggle with a conventional bath or stairs.
Conservatory (2.65m x 2.29m)
A bright additional sitting area opening directly onto the patio and garden.
Road Level Ground Floor
Kitchen/Diner (4.84m x 4.69m)
The main family kitchen with room for a dining table and everyday meals away from the separate lower ground accommodation.
Sitting Room/Bedroom Five (4.82m x 4.74m)
A substantial and flexible room that can become the main family lounge or an additional 5th bedroom if required.
Entrance Porch (1.70m x 0.97m)
A practical entrance with shelving for coats, shoes and everyday storage.
Hallway (1.70m x 3.52m)
The central connection between the family accommodation upstairs and the private living space below.
First Floor
Bedroom Two (4.68m x 2.37m)
A well proportioned bedroom .
Bedroom Three (4.77m x 2.43m)
Another comfortable bedroom.
Bedroom Four (4.67m x 2.40m)
Another flexible bedroom.
Family Bathroom (4.53m x 2.34m)
An unusually large bathroom with a shower cubicle, WC, wash hand basin and useful storage space.
Study (1.81m x 1.34m)
A compact additional area suitable for occasional home working, household administration or extra storage.
Solar Panels
Solar panels are installed under a rent a roof scheme, with approximately 12 years remaining on the agreement. Prospective purchasers should check with their mortgage lender.
Approximately 181 sq m
EPC rating C76
Mains gas central heating with boiler and radiators
Fully double glazed
EPC valid until 10 March 2029
Council Tax Band: D
Tenure: Freehold
When Calling, Please Quote Reference: PP1432
Viewing by Appointment ONLY
Disclaimer
These particulars are provided in good faith and are intended as a guide only. They do not form part of any contract and should not be relied upon as statements of fact. All measurements are approximate.
Prospective purchasers are advised to verify all information independently and seek professional advice where necessary. Any reference to potential uses, alterations or development is subject to the relevant planning permissions and consents.
- COUNCIL TAXA payment made to your local authority in order to pay for local services like schools, libraries, and refuse collection. The amount you pay depends on the value of the property.Read more about council Tax in our glossary page.
- Band: D
- PARKINGDetails of how and where vehicles can be parked, and any associated costs.Read more about parking in our glossary page.
- Garage,Driveway
- GARDENA property has access to an outdoor space, which could be private or shared.
- Private garden
- ACCESSIBILITYHow a property has been adapted to meet the needs of vulnerable or disabled individuals.Read more about accessibility in our glossary page.
- Wet room,Level access
1 Heol y Felin, Pontyberem, SA15

Add an important place to see how long it'd take to get there from our property listings.
__mins driving to your place
Affordability

Notes
Staying secure when looking for property
Ensure you're up to date with our latest advice on how to avoid fraud or scams when looking for property online.
Visit our security centre to find out moreDisclaimer - Property reference S1866877. The information displayed about this property comprises a property advertisement. Rightmove.co.uk makes no warranty as to the accuracy or completeness of the advertisement or any linked or associated information, and Rightmove has no control over the content. This property advertisement does not constitute property particulars. The information is provided and maintained by eXp UK, Wales. Please contact the selling agent or developer directly to obtain any information which may be available under the terms of The Energy Performance of Buildings (Certificates and Inspections) (England and Wales) Regulations 2007 or the Home Report if in relation to a residential property in Scotland.
*This is the average speed from the provider with the fastest broadband package available at this postcode. The average speed displayed is based on the download speeds of at least 50% of customers at peak time (8pm to 10pm). Fibre/cable services at the postcode are subject to availability and may differ between properties within a postcode. Speeds can be affected by a range of technical and environmental factors. The speed at the property may be lower than that listed above. You can check the estimated speed and confirm availability to a property prior to purchasing on the broadband provider's website. Providers may increase charges. The information is provided and maintained by Decision Technologies Limited. **This is indicative only and based on a 2-person household with multiple devices and simultaneous usage. Broadband performance is affected by multiple factors including number of occupants and devices, simultaneous usage, router range etc. For more information speak to your broadband provider.