A Rare Corner Plot in Eagley Conservation Area
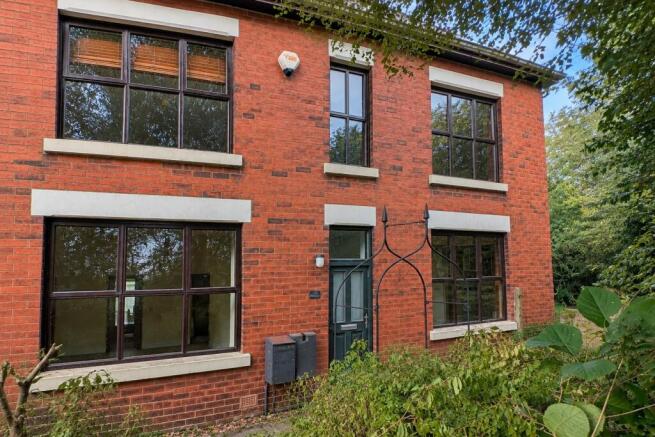
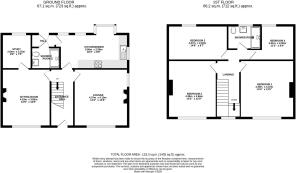
Tucked away on Ollerton Street, within the characterful Eagley Conservation Area, this distinctive double-fronted end terrace is a home with rather more to offer than first meets the eye. Extending to approximately 1,435 sq ft, its generous proportions, original period details and quite exceptional outside space combine to create a property filled with character, versatility and potential.
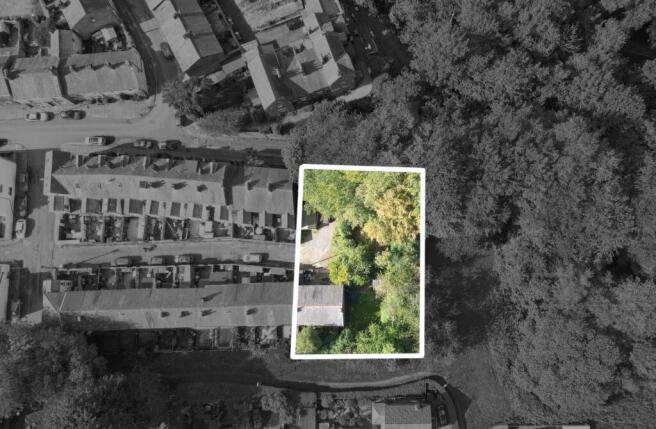
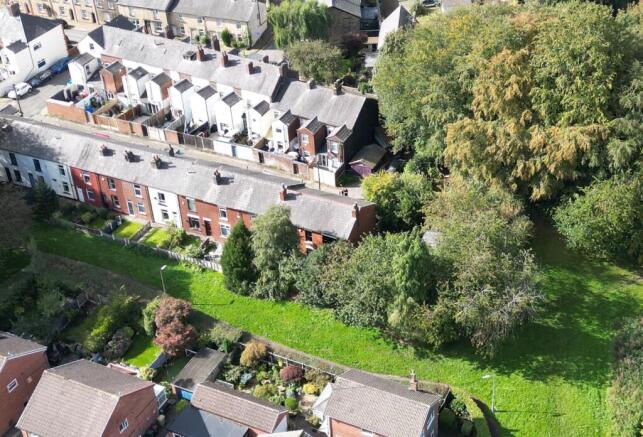
Believed to occupy one of the largest plots within the immediate area, the house sits at the end of its terrace with a substantial garden wrapping around the side. Mature trees and established planting create a wonderfully leafy, private backdrop, giving the setting an almost cottage-like quality that feels far removed from the conventional terrace. With the additional allotment-style garden, parking and two timber garages, the amount of land accompanying the house is a particularly rare find in this part of Eagley.
Period Character, Ready for Its Next Chapter
Inside, the house retains much of the charm that gives older homes their personality. A welcoming hallway immediately sets the tone, with its beautifully worn timber staircase, turned spindles and original-style joinery, while stripped timber flooring continues the sense of warmth and character.
To the right of the entrance hall, the main lounge is particularly appealing, with windows to two elevations bringing in plenty of natural light and an exposed brick fireplace housing a wood-burning stove, creating a warm and characterful focal point. Built-in shelving completes the room, adding to its relaxed, informal feel.
Across the hall, the second reception room offers another generously proportioned living space, centred around a handsome cast-iron fireplace and complemented by decorative cornicing and a large timber-framed window overlooking the garden. It is a room with lovely bones and plenty of period character, ready to be refreshed rather than reinvented.
There is also a separate study or home office, already fitted with extensive shelving and a long work surface. It could equally lend itself to a hobby room, library or useful additional workspace.
A Kitchen With Space to Reimagine
The kitchen is generously proportioned, with cabinetry extending around the room alongside timber worktops, integrated cooking appliances and a gas hob. Multiple timber-framed windows make this an unusually light space, with views into the greenery outside.
The existing kitchen would benefit from updating, but its proportions and abundance of natural light provide an excellent starting point for a future owner to create something particularly special.
Beyond the kitchen, a rear lobby creates a practical everyday entrance, opening directly onto the rear aspect where the property’s parking is located. From here is a contemporary ground-floor wet room, finished with marble-effect wall tiling and fitted with a shower, WC and sleek vanity basin.
For day-to-day living, this rear entrance naturally functions as the main point of arrival, particularly when coming in from the parking area, while the traditional front door is approached via the pedestrian pathway running along the terrace.
Four Bedrooms, Plenty of Character
Upstairs, the sense of space continues, with a bright landing framed by exposed timber floorboards, turned balustrades and deep-toned original-style woodwork, all adding to the home’s period character.
There are four bedrooms, with the two largest offering particularly generous proportions. Large windows draw in plenty of natural light while framing leafy views, and a collection of built-in timber cupboards and wardrobes adds both practicality and a reminder of the home’s heritage.
The remaining bedrooms offer further flexibility, whether used for children, guests or additional workspace, with one enjoying polished timber flooring and useful fitted shelving.
Completing the first floor is a modern shower room, fitted with a generous walk-in shower enclosure, rainfall-style shower, contemporary basin with timber vanity beneath and WC.
It is a floor that feels reassuringly substantial: four proper bedrooms gathered around a characterful central landing, with the proportions, natural light and original timber details giving it a warmth that newer homes rarely replicate.
The Plot Sets This One Apart
Outside is where this property becomes genuinely unique.
Rather than the conventional garden typically associated with a terrace, the house enjoys a substantial corner plot, with a large lawned garden wrapping alongside the property. Mature trees, shrubs and established planting create a wonderfully green, private setting, with plenty of scope for landscaping, entertaining, children’s play or simply creating a beautiful garden around the house.
Separate from the main garden is an allotment-style plot, providing further outdoor space for vegetable beds, fruit growing, a greenhouse or a productive kitchen garden.
Across from the rear of the house is a further area incorporating private parking and two timber-built garages/outbuildings, providing useful storage, workshop space or potential for alternative uses, subject to any necessary consents.
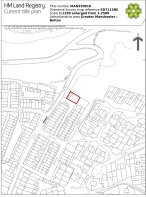
Adding another interesting dimension, the house, main garden, allotment-style plot and garage/parking area are held across four separate titles. Together, they form an exceptionally generous and versatile overall holding, and one that is particularly difficult to find in this part of Eagley.
Out & About
Tucked within the Eagley Bank Conservation Area, Ollerton Street enjoys a wonderfully characterful setting, surrounded by reminders of the area’s industrial heritage and with the countryside never far away. From the doorstep, there are plenty of opportunities to explore the surrounding woodland, riverside and countryside routes, with Eagley Brook, Dunscar and the wider West Pennine landscape all within easy reach.
Everyday amenities are conveniently close by, with Bromley Cross and Egerton providing a good selection of independent cafés, pubs, restaurants and local shops. The nearby villages offer that appealing balance of community and convenience, while Bolton town centre is also readily accessible.
Families are particularly well catered for, with a choice of well-regarded schools across the surrounding Eagley, Bromley Cross and Egerton area, while Bromley Cross railway station provides services towards Bolton and Manchester for those commuting further afield. Road connections also make surrounding areas including Bury, Blackburn and Manchester easily accessible.
Yet perhaps the greatest appeal of Ollerton Street is its setting. Quiet, established and distinctly tucked away, it has an almost semi-rural feel despite being within easy reach of village amenities. Combined with the conservation-area surroundings and the unusually generous garden belonging to this particular home, it creates a setting that feels rather special.
A Home With Possibility
This is a home that wears its history honestly. Full of character and generous in scale, it offers an exciting opportunity for its next owner to update and enhance the interiors while retaining the features that give the property its individuality.
The foundations for something rather special are already here: double-fronted proportions, period detailing, two generous reception rooms, a dedicated study, four bedrooms and an unusually generous kitchen, all accompanied by an exceptional amount of outside space.
Requiring a degree of modernisation, it is a home to evolve rather than reinvent. For anyone drawn to period property and looking for somewhere they can gradually shape around their own style, the combination of space, character, gardens and outbuildings makes this a particularly rare opportunity within the Ollerton Street Conservation Area.
Location:
Access to the rear driveway, turn right off Park Row, turn first left onto Back Ollerton Street- What3Words: ///liability.books.cages