Moat Lane, Lower Upnor, Rochester, Kent, ME2

- PROPERTY TYPE
Detached
- BEDROOMS
5
- BATHROOMS
3
- SIZE
Ask agent
- TENUREDescribes how you own a property. There are different types of tenure - freehold, leasehold, and commonhold.Read more about tenure in our glossary page.
Freehold
Key features
- Extensively Updated Five-Bedroom Family Home
- Highly Desirable Location In The Waterfront Village Of Upnor
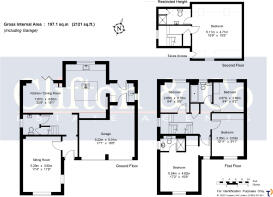
- Offering A Generous 2,121 Sq.Ft. Of Living Space Set Over Three Floors
- Updated En-Suites & Family Bathroom
- Stunning Recently Refitted Luxury Kitchen
- Separate Utility Room
- Master Bedroom Suite To Third Floor With En Suite Bathroom
- Integrated Double Garage With Generous Off-Street and Driveway Parking
- Landscaped Rear Garden With BBQ Area, Hot Tub & Trampoline
Description
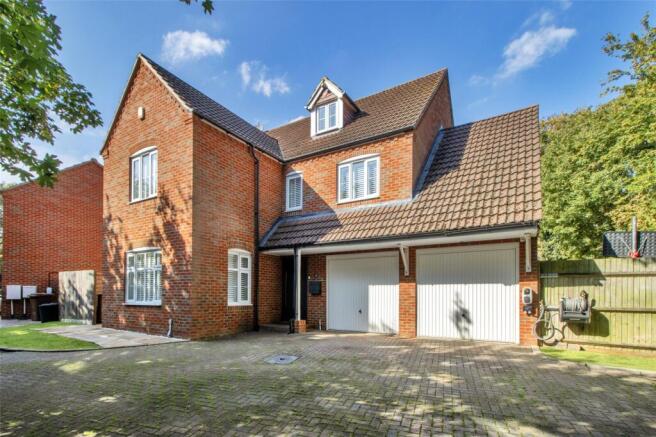
Located in Lower Upnor, Frindsbury, Rochester, and just a short walk from the River Medway, this five-bedroom family home has been extensively updated by its current owners. Spanning three floors, it offers an impressive 2,121 sq. ft. gross internal area.
This immaculately presented home features five spacious bedrooms, two with en suite bathrooms. Highlights include a stunning open-plan kitchen/diner, a double integrated garage, ample off-street parking, and a landscaped rear garden with a sunken hot tub, trampoline, and barbecue area.
The open-plan kitchen/dining area measures 25’9 x 15’1 and is fitted with a modern high-quality gloss white kitchen, which features a central island/breakfast bar and a white ceramic-tiled floor. It offers generous storage with extensive wall and base units complemented by white quartz worktops. The kitchen is equipped with a full-height wine rack, integrated double ovens, a microwave, a coffee machine, an electric hob, a full-height fridge and freezer, a dishwasher, and a media wall with a large TV and soundbar. The dining area has bifold doors leading out to the rear garden.
A separate utility room adjoins the kitchen with fitted cupboards, sink, space for a washing machine & dryer and provides access to both the rear garden and the double garage, which measures 17’1 x 16’5.
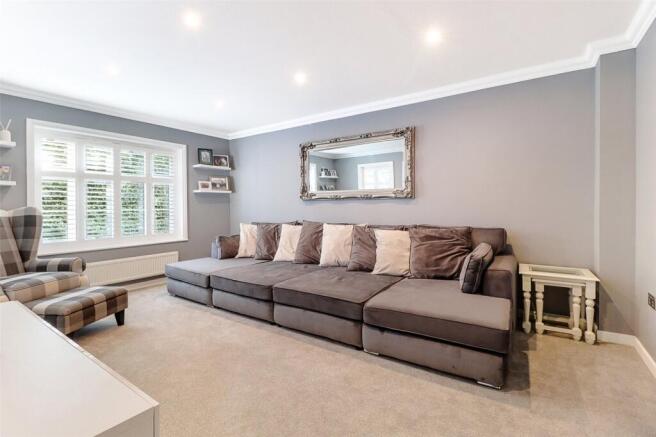
The bright and airy lounge at the front of the property measures 17’4 X 11’9, and the rear garden features a fantastic entertaining space with a built-in covered brick barbecue, a secluded hot tub, a trampoline, and a paved outdoor dining area, along with a lawn area to the side of the property. Additionally, there is a ground floor cloakroom.
On the first floor, a spacious landing leads to four bedrooms and a family bathroom. Bedroom 2 measures 17’2 X 15’9 and includes a built-in wardrobe and a recently updated en suite bathroom. Bedroom 3 measures 10’11 x 9’11, featuring built-in sliding wardrobes along one wall. Bedroom 4 measures 9’4 x 9’2 with a built-in wardrobe, and Bedroom 5 measures 9’4 x 9’0. The updated family bathroom is fitted with a contemporary white suite and is fully tiled.
The third floor is a standout feature of the property, with a landing area offering storage, which leads through to the master bedroom, which measures 16’9 x 15’5, complete with a vaulted ceiling and windows on both sides. The en suite bathroom offers contemporary fittings and is fully tiled with a shower.
The highly desirable location of Upnor is a picturesque and tranquil riverside hamlet situated on the western bank of the River Medway, approximately 2.5 miles from the historic town of Rochester. It is best known for its cobbled street leading down to the historic Elizabethan gun fort, Upnor Castle, and characterful village pubs. The area offers a peaceful waterfront lifestyle with scenic walking paths and a yacht club.
This exceptional five-bedroom family home has been thoroughly updated and is presented to the highest standard. It is conveniently located near the River Medway and provides easy access to Rochester, Chatham, and Strood, which offer railway stations to London. Additionally, it is just a five-minute drive to the A2/M2. There are also plenty of riverside and country walks from the property.
Reference Lower Upnor CD
Location
Lower Upnor, Rochester is a picturesque riverside village situated on the banks of the River Medway, offering a unique blend of maritime heritage, countryside surroundings and a strong sense of community. Renowned for its waterside setting, yacht club, historic pubs and proximity to the iconic Upnor Castle, the village provides a peaceful semi-rural lifestyle whilst remaining conveniently accessible to Rochester, Strood and the wider motorway network. With scenic riverside walks, boating facilities and attractive character homes, Lower Upnor remains one of Medway's most sought-after residential locations.
Ground Floor
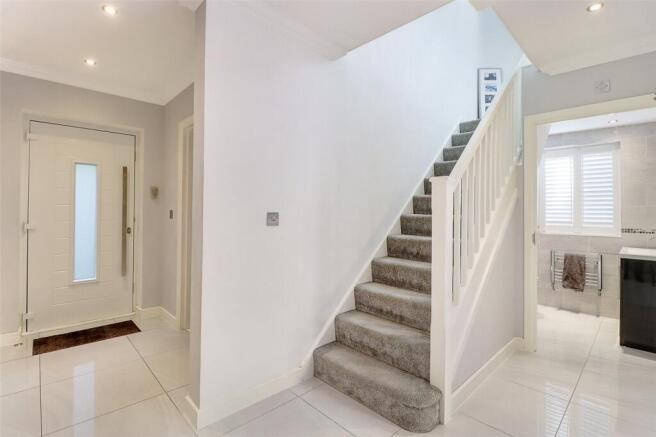
Entrance Hall
Sitting Room
17' 4" x 11' 9" (5.28m x 3.58m)
Kitchen/Dining Room
25' 9" x 15' 1" (7.85m x 4.6m)
Cloakroom
First Floor
Bedroom
17' 2" x 15' 9" (5.23m x 4.8m)
Ensuite Bathroom
Bedroom
10' 11" x 9' 11" (3.33m x 3.02m)
Bedroom
9' 4" x 9' 2" (2.84m x 2.8m)
Bedroom
9' 4" x 9' 0" (2.84m x 2.74m)
Family Bathroom
Second Floor
Bedroom
16' 9" x 15' 5" (5.1m x 4.7m)
Ensuite Bathroom
Transport Information
Strood 1.9 miles Rochester 2.1 miles Higham 2.6 miles Chatham 2.8 miles The property is also within easy reach of Ebbsfleet Eurostar International Station. The distances calculated are as the crow flies.
Local Schools
Primary Schools Chattenden Primary School 0.6 miles Wainscott Primary School 0.6 miles Hilltop Primary School 1.1 miles English Martyrs' Catholic Primary School 1.3 miles Temple Mill Primary School 1.4 miles All Faiths Children's Academy 1.7 miles St Nicholas CEVC Primary School 1.8 miles Secondary Schools Maritime Academy 1.3 miles Leigh Academy Hundred of Hoo 1.6 miles Leigh Academy Strood 2.7 miles Sir Joseph Williamson's Mathematical School 2.9 miles The Rochester Grammar School 3 miles Holcombe Grammar School 3.3 miles Chatham Grammar 3.5 miles The distances calculated are as the crow flies.
Useful Information
We recognise that buying a property is a big commitment and therefore recommend that you visit the local authority websites for more helpful information about the property and local area before proceeding. Some information in these details are taken from third party sources. Should any of the information be critical in your decision making then please contact Clifton & Co for verification.
Tenure
The vendor confirms to us that the property is freehold. Should you proceed with the purchase of the property your solicitor must verify these details.
Council Tax
We are informed this property is in council tax band G, you should verify this with Medway Borough Council.
Appliances/Services
The mention of any appliances and/or services within these particulars does not imply that they are in full efficient working order.
Measurements
All measurements are approximate and therefore may be subject to a small margin of error.
Viewings
Monday to Friday 9.00 am – 6.30 pm Saturday 9.00 am – 6.00 pm Viewings va Clifton & Co Hartley
Ref
HA/CD/JT/260929 - HAR260190/D1
- COUNCIL TAXA payment made to your local authority in order to pay for local services like schools, libraries, and refuse collection. The amount you pay depends on the value of the property.Read more about council Tax in our glossary page.
- Band: G
- PARKINGDetails of how and where vehicles can be parked, and any associated costs.Read more about parking in our glossary page.
- Yes
- GARDENA property has access to an outdoor space, which could be private or shared.
- Yes
- ACCESSIBILITYHow a property has been adapted to meet the needs of vulnerable or disabled individuals.Read more about accessibility in our glossary page.
- Ask agent

Add an important place to see how long it'd take to get there from our property listings.
__mins driving to your place
Affordability



Notes
Staying secure when looking for property
Ensure you're up to date with our latest advice on how to avoid fraud or scams when looking for property online.
Visit our security centre to find out moreDisclaimer - Property reference HAR260190. The information displayed about this property comprises a property advertisement. Rightmove.co.uk makes no warranty as to the accuracy or completeness of the advertisement or any linked or associated information, and Rightmove has no control over the content. This property advertisement does not constitute property particulars. The information is provided and maintained by Clifton & Co Estate Agents, North Kent. Please contact the selling agent or developer directly to obtain any information which may be available under the terms of The Energy Performance of Buildings (Certificates and Inspections) (England and Wales) Regulations 2007 or the Home Report if in relation to a residential property in Scotland.
*This is the average speed from the provider with the fastest broadband package available at this postcode. The average speed displayed is based on the download speeds of at least 50% of customers at peak time (8pm to 10pm). Fibre/cable services at the postcode are subject to availability and may differ between properties within a postcode. Speeds can be affected by a range of technical and environmental factors. The speed at the property may be lower than that listed above. You can check the estimated speed and confirm availability to a property prior to purchasing on the broadband provider's website. Providers may increase charges. The information is provided and maintained by Decision Technologies Limited. **This is indicative only and based on a 2-person household with multiple devices and simultaneous usage. Broadband performance is affected by multiple factors including number of occupants and devices, simultaneous usage, router range etc. For more information speak to your broadband provider.