
Pett Lane, Charing, Ashford, Kent, TN27

- PROPERTY TYPE
Bungalow
- BEDROOMS
3
- BATHROOMS
2
- SIZE
Ask agent
- TENUREDescribes how you own a property. There are different types of tenure - freehold, leasehold, and commonhold.Read more about tenure in our glossary page.
Freehold
Key features
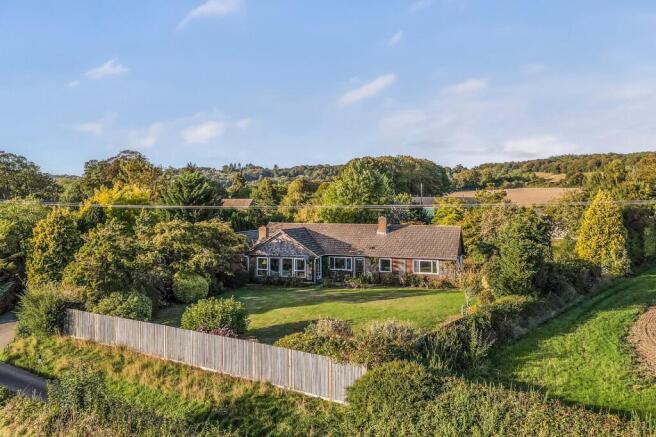
- Substantial detached bungalow in an exceptional rural setting, close to Charing and enjoying stunning far-reaching views.
- Set within approximately 3/4 of an acre of private grounds, with a superb south-facing aspect across gardens and adjoining farmland.
- A rare opportunity to acquire an individually designed home, commissioned and built by the previous owners in 1969 and on the market for the first time since.
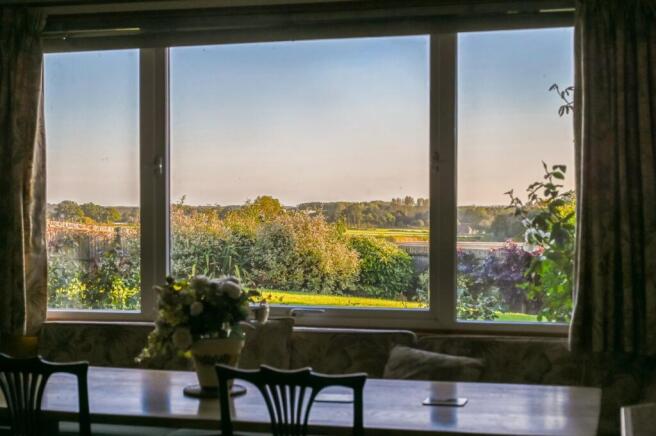
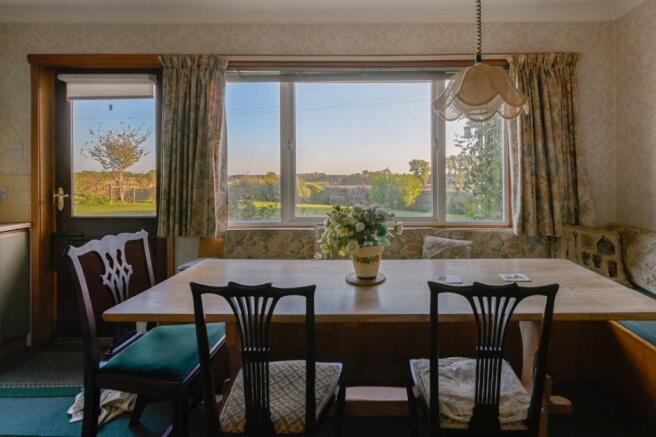
- Comfortable single-storey accommodation, thoughtfully arranged to maximise the magnificent countryside views from the principal living spaces and bedroom.
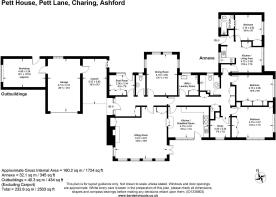
- Useful integral annexe offering potential for semi-independent living, or the opportunity to incorporate the space back into the main accommodation.
- Requiring some updating, while offering excellent scope for further improvement, alteration and enhancement, subject to the necessary consents.
- Sweeping driveway, generous parking, garage, car port and workshop, with attractive gardens wrapping around the property.
- Peaceful lane location just 1/2 mile from Charing village centre, with excellent countryside walks nearby and superb transport links via Charing station, the M20 and Ashford International.
Description
#TheGardenOfEngland
Pett House being located within the Kent Downs National Landscape (formerly AONB) and just to the south of the North Downs Way National Trail (including the Pilgrims' Way).
A substantial detached bungalow in an enviable rural setting, close to the village of Charing, enjoying stunning views and grounds extending to approximately ¾ of an acre. Being sold with no onward chain.
This is a rare opportunity to purchase a large, individually designed private detached single storey property set in a very spacious plot in an exceptional location. This is the first time that the property has been on the market since it was designed and commissioned to be built by the previous owners in 1969. It provides comfortable living accommodation thoughtfully arranged to take maximum advantage of the magnificent south-facing far-reaching views across the gardens and adjoining farmland from the principal living spaces and bedroom.
The property also benefits from an integral annexe at the far end of the accommodation, providing the potential for semi-independent living if required. Alternatively, the space could be readily incorporated back into the main accommodation, subject to any necessary works.
The bungalow would benefit from some improvement and updating, whilst offering excellent potential for further enhancement and alteration, subject to the necessary planning consents.
The property has been well maintained over the years, with a useful maintenance history available from the current owners. Colt Houses have undertaken a number of works and improvements over the past several years, providing a helpful record of the property's ongoing maintenance.
Outside, a sweeping driveway leads to a generous parking area combined with a garage, car port and workshop. The plot wraps around the property and is a particularly attractive feature, with an immensely appealing front garden commanding the best of the property's views.
To the rear, a patio leads onto a further lawn and an upper terrace, which was formerly home to a grass tennis court and offers an excellent opportunity for a variety of uses.
Location
Tucked away along a peaceful lane just half a mile from Charing’s village centre, this property enjoys lovely views over paddocks and open countryside. The village offers a mix of local shops, a restaurant, churches, a primary school, and a doctor’s surgery, with the historic Pilgrims' Way nearby which provides ready access to miles of scenic walks through the Kent countryside.
Transport connections are excellent, with Charing station providing services to London Victoria and Ashford International. The M20 is easily reached via Junctions 8 and 9, while Ashford, just 5 miles away, offers a wider range of amenities and the high-speed train to London St Pancras in only 37 minutes.
Additional information
Agent’s Note – The property was constructed in 1969 by Colt Houses and is of timber construction. Buyers requiring mortgage finance are strongly advised to consult with their mortgage broker prior to viewing to establish that sufficient deposit funds and appropriate lending is available to proceed with the purchase.
Mains electricity
Mains water
Drainage – Private drainage, believed to be a cesspit
Oil fired central heating.
Council Tax (existing property)* – Band E for the main house with Band A for the annexe.
Tenure* – Freehold
Flood Risk* - Very Low
Broadband* – Yes
Mobile Signal Coverage* – Yes (OfCom)
*Data from ‘Sprift’ via On The Market.
Our Ref: AEA260051
Brochures
Particulars- COUNCIL TAXA payment made to your local authority in order to pay for local services like schools, libraries, and refuse collection. The amount you pay depends on the value of the property.Read more about council Tax in our glossary page.
- Band: TBC
- PARKINGDetails of how and where vehicles can be parked, and any associated costs.Read more about parking in our glossary page.
- Yes
- GARDENA property has access to an outdoor space, which could be private or shared.
- Yes
- ACCESSIBILITYHow a property has been adapted to meet the needs of vulnerable or disabled individuals.Read more about accessibility in our glossary page.
- Ask agent
Energy performance certificate - ask agent
Pett Lane, Charing, Ashford, Kent, TN27

Add an important place to see how long it'd take to get there from our property listings.
__mins driving to your place
Affordability

About Hobbs Parker Estate Agents, Ashford
Romney House Monument Way, Orbital Park, Ashford, TN24 0HB



Notes
Staying secure when looking for property
Ensure you're up to date with our latest advice on how to avoid fraud or scams when looking for property online.
Visit our security centre to find out moreDisclaimer - Property reference AEA260051. The information displayed about this property comprises a property advertisement. Rightmove.co.uk makes no warranty as to the accuracy or completeness of the advertisement or any linked or associated information, and Rightmove has no control over the content. This property advertisement does not constitute property particulars. The information is provided and maintained by Hobbs Parker Estate Agents, Ashford. Please contact the selling agent or developer directly to obtain any information which may be available under the terms of The Energy Performance of Buildings (Certificates and Inspections) (England and Wales) Regulations 2007 or the Home Report if in relation to a residential property in Scotland.
*This is the average speed from the provider with the fastest broadband package available at this postcode. The average speed displayed is based on the download speeds of at least 50% of customers at peak time (8pm to 10pm). Fibre/cable services at the postcode are subject to availability and may differ between properties within a postcode. Speeds can be affected by a range of technical and environmental factors. The speed at the property may be lower than that listed above. You can check the estimated speed and confirm availability to a property prior to purchasing on the broadband provider's website. Providers may increase charges. The information is provided and maintained by Decision Technologies Limited. **This is indicative only and based on a 2-person household with multiple devices and simultaneous usage. Broadband performance is affected by multiple factors including number of occupants and devices, simultaneous usage, router range etc. For more information speak to your broadband provider.