Oakmere Ridge, Oswestry Road, Ellesmere

- PROPERTY TYPE
Semi-Detached
- BEDROOMS
3
- BATHROOMS
1
- SIZE
Ask agent
- TENUREDescribes how you own a property. There are different types of tenure - freehold, leasehold, and commonhold.Read more about tenure in our glossary page.
Freehold
Key features
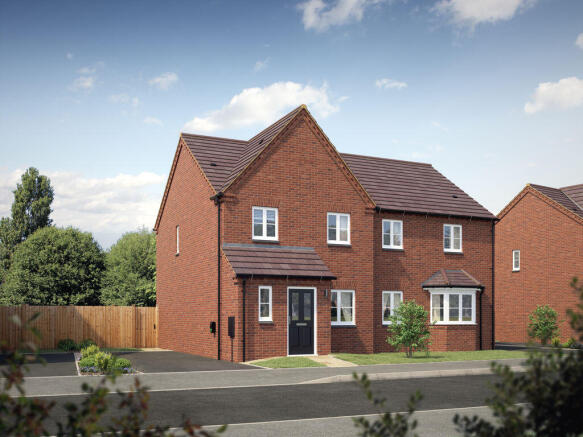
- The Berwick - 3 bedroom semi-detached house
- Large driveway with parking for two cars
- Electric vehicle charging point, air source heat pump
- 10-year NHBC Buildmark warranty,
- uPVC windows and is fibre ready (FTTP).
- Expected EPC rating 'B'
- Shropshire Homes mortgage subsidy/deposit scheme available
Description
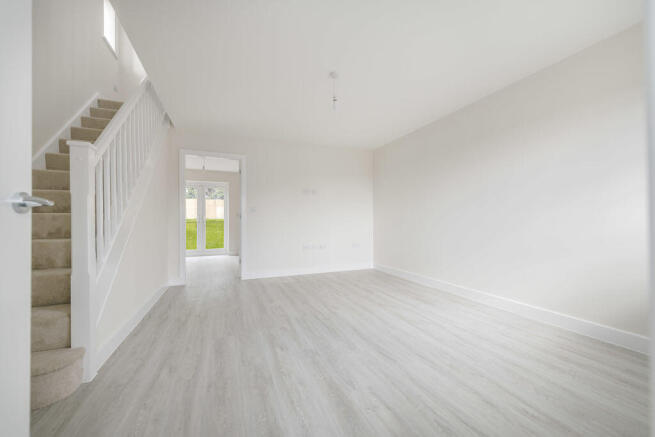
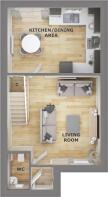
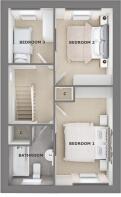
An appealing 3 bedroom semi-detached home from the Shropshire Homes' Legacy Collection. Plot 89 is well positioned for an ideal family home with a large driveway for two cars either to the side or the front of the property. Designed with modern living in mind, The Berwick features a spacious living room, an open-plan kitchen/dining room spans the width of the property with French doors providing easy access to the private garden. An understairs cupboard offering added storage, together with the WC complete the ground floor accommodation. To the first floor there are three bedrooms, with bedrooms one and two offering a large layout and bedroom three perfect for a study, dressing room or children's bedroom. There are also two ample-sized cupboards to this floor, perfect for your storage needs and a large family bathroom. The property also benefits from an electric vehicle charging point, air source heat pump, 10-year NHBC Buildmark warranty, uPVC windows and is fibre ready (FTTP). Shropshire Homes Helping Hands schemes are available to make buying your new home a reality - with incentives tailored to your buying needs. Shropshire Homes is an award winning housebuilder, developing homes of quality and character for over forty-two years. Oakmere Ridge overlooks picturesque countryside and is just a short walk from the Town Centre and the beautiful Mere. For specific plot details please see the site layout plan. 832 sq.ft. (77.3 sq.m)
Location
Situated within the market Town of Ellesmere, 'The Lake District of Shropshire', Oakmere Ridge is a short walk from the Shropshire Union Canal and the town centre, where there are an excellent range of local amenities, recreational facilities, and larger supermarkets. Ellesmere offers both primary schools and secondary schools as well as the renowned Ellesmere College. The town is also ideally located for access to the larger towns of Oswestry and Shrewsbury as well as the cities of Wrexham and Chester. The nearby village of Gobowen provides a main line train station with direct services to Chester, Birmingham and Liverpool.
Hallway
With door to:
Cloakroom
With wash hand basin and low flush WC.
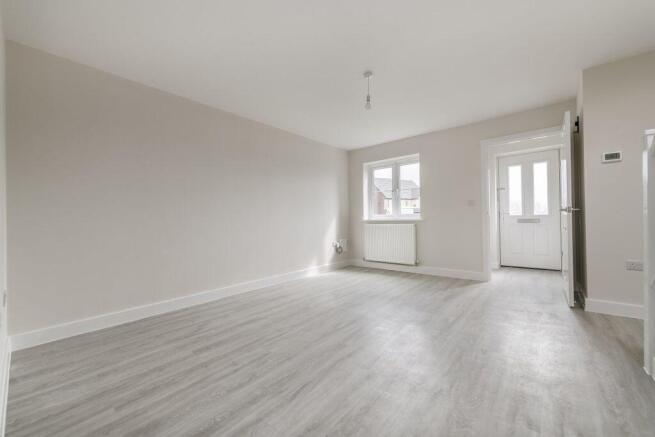
Living Room
15' 4'' x 14' 10'' (4.68m x 4.52m)
With window to the front elevation, understairs storage cupboard and staircase leading to the first floor. Door through to:
Kitchen/Dining Area
15' 4'' x 10' 11'' (4.68m x 3.32m)
The kitchen area incorporates high quality fitted units with worktops and French doors from the dining area lead to the rear garden.
First Floor Landing
With doors off to:
Bedroom 1
14' 11'' x 8' 6'' (4.54m x 2.58m)
Bedroom 2
10' 11'' x 8' 6'' (3.33m x 2.58m)
Bedroom 3
7' 10'' x 6' 8'' (2.38m x 2.02m)
Family Bathroom
Incorporating a contemporary white suite with panel bath, wash hand basin and WC.
Outside
Front and rear gardens (with turf laid to the front garden), large driveway providing off road parking for two cars and electric vehicle charging point.
Tenure
We are informed that the property is freehold subject to vacant possession upon completion.
Services
We are informed the property will be connected to mains water, electricity and drainage. Heating will be provided via an air source heat pump.
Council Tax Band
To be confirmed by Local Authority once build is complete.
Local Authority
Shropshire Council, The Shirehall, Abbey Foregate, Shrewsbury, Shropshire, SY2 6ND. Tel:
EPC Rating
To be assessed but 'B' rating expected.
Management Fee
The property will be subject to an annual management fee of £165.00.
Mortgage Subsidy
Shropshire Homes have introduced a mortgage subsidy scheme to support those looking to step onto the property ladder or move home. Please see below link to their website for further information.
Agents Note
Photographs shown are for the house type and not to the specific plot. Purchasers may have a choice of some fixtures and fittings dependent on the build stage.
Directions
From the Agent's office in The Square continue left along Scotland Street and proceed over the mini roundabout signposted for Whittington & Oswestry. At the traffic lights continue around to the right passing Lakelands school and the development will be located on the left hand side.
Brochures
Property BrochureFull Details- COUNCIL TAXA payment made to your local authority in order to pay for local services like schools, libraries, and refuse collection. The amount you pay depends on the value of the property.Read more about council Tax in our glossary page.
- Band: TBC
- PARKINGDetails of how and where vehicles can be parked, and any associated costs.Read more about parking in our glossary page.
- Yes
- GARDENA property has access to an outdoor space, which could be private or shared.
- Yes
- ACCESSIBILITYHow a property has been adapted to meet the needs of vulnerable or disabled individuals.Read more about accessibility in our glossary page.
- Ask agent
Energy performance certificate - ask agent

Add an important place to see how long it'd take to get there from our property listings.
__mins driving to your place
Affordability
About Bowen, Ellesmere
Old Town Hall, The Square, Ellesmere, Shropshire SY12 0EP

Notes
Staying secure when looking for property
Ensure you're up to date with our latest advice on how to avoid fraud or scams when looking for property online.
Visit our security centre to find out moreDisclaimer - Property reference 12915405. The information displayed about this property comprises a property advertisement. Rightmove.co.uk makes no warranty as to the accuracy or completeness of the advertisement or any linked or associated information, and Rightmove has no control over the content. This property advertisement does not constitute property particulars. The information is provided and maintained by Bowen, Ellesmere. Please contact the selling agent or developer directly to obtain any information which may be available under the terms of The Energy Performance of Buildings (Certificates and Inspections) (England and Wales) Regulations 2007 or the Home Report if in relation to a residential property in Scotland.
*This is the average speed from the provider with the fastest broadband package available at this postcode. The average speed displayed is based on the download speeds of at least 50% of customers at peak time (8pm to 10pm). Fibre/cable services at the postcode are subject to availability and may differ between properties within a postcode. Speeds can be affected by a range of technical and environmental factors. The speed at the property may be lower than that listed above. You can check the estimated speed and confirm availability to a property prior to purchasing on the broadband provider's website. Providers may increase charges. The information is provided and maintained by Decision Technologies Limited. **This is indicative only and based on a 2-person household with multiple devices and simultaneous usage. Broadband performance is affected by multiple factors including number of occupants and devices, simultaneous usage, router range etc. For more information speak to your broadband provider.