Devonshire Street, Stockton-on-tees

- PROPERTY TYPE
End of Terrace
- BEDROOMS
2
- BATHROOMS
1
- SIZE
1,147 sq ft
107 sq m
- TENUREDescribes how you own a property. There are different types of tenure - freehold, leasehold, and commonhold.Read more about tenure in our glossary page.
Freehold
Key features
- (QUOTE REF: JP0905) CHECK OUT THE INTERACTIVE VIRTUAL TOUR
- DECEPTIVELY SPACIOUS END-OF-TERRACE HOME
- HIGHLY SOUGHT-AFTER LOWER HARTBURN LOCATION
- LIVING SPACE SPANNING ACROSS THREE FLOORS
- MUST BE VIEWED INTERNALLY TO FULLY APPRECIATE THE SPACE ON OFFER
- HIGH CEILINGS AND EXCELLENT ROOM PROPORTIONS THROUGHOUT
- BAY-FRONTED LIVING ROOM WITH FEATURE FIREPLACE
- ROPNER PARK WITHIN EASY REACH
- LOCAL SHOPS, AMENITIES AND SCHOOLS CLOSE BY
- YARM HIGH STREET JUST A SHORT DRIVE AWAY
Description
(QUOTE REF: JP0905)
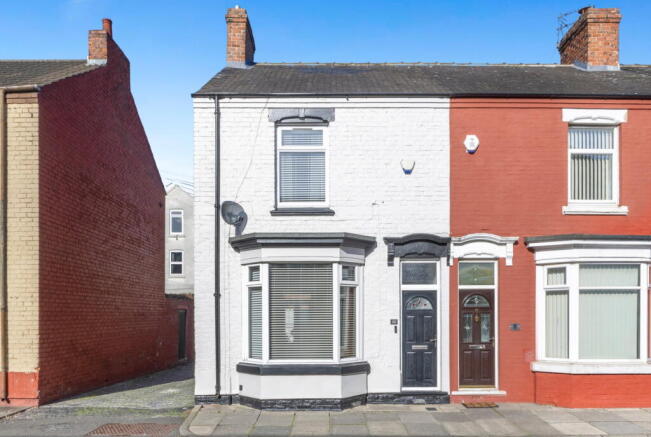
An exceptionally deceptive and spacious two-bedroom end-of-terrace home, ideally positioned within the highly sought-after Lower Hartburn area of Stockton-on-Tees.
This is certainly a property that should not be judged by its external appearance alone. Behind the traditional frontage is a home offering approximately 1,147 sq. ft. of accommodation arranged across three floors, with high ceilings, generous room proportions and significantly more space than you may initially expect.
The property offers a fantastic opportunity for a wide range of buyers. Whether you are looking to purchase your first home, downsize without compromising on space, require additional room for working from home or are searching for a well-positioned investment property, there is plenty here to appreciate.
GROUND FLOOR
Entering the property, you are welcomed into the entrance hallway, where the height of the ceilings immediately gives an indication of the proportions and character found throughout the home.
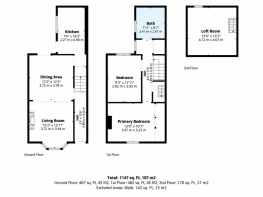
LIVING ROOM (12’2” x 12’11”) (3.72m x 3.94m)
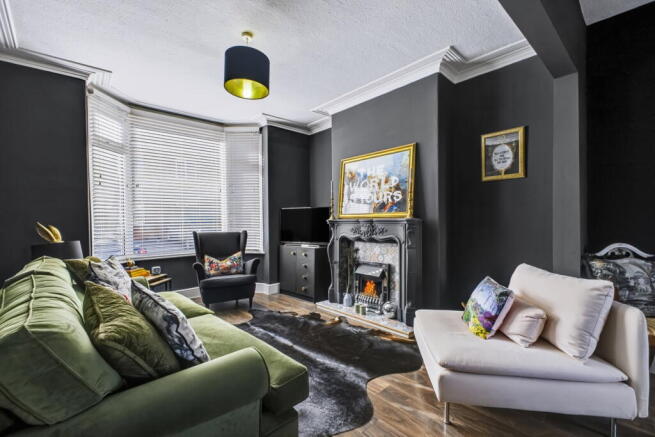
Positioned at the front of the property is the bay-fronted living room.
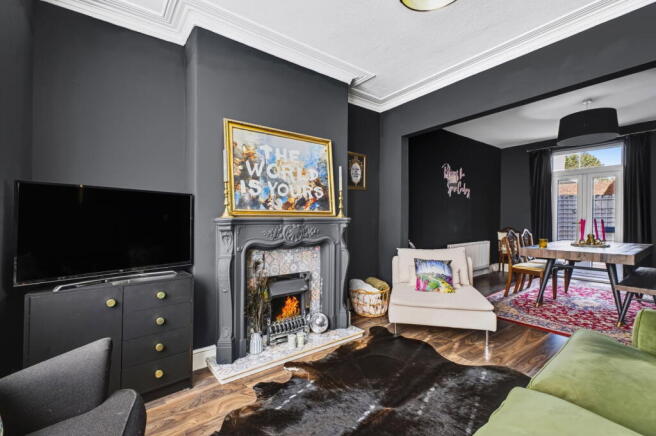
This is a characterful reception space with a large front bay window providing plenty of natural light, high ceilings and an attractive feature fireplace creating a central focal point within the room.
The living room flows through into the separate dining area, creating a generous amount of ground-floor living and entertaining space.
DINING AREA (12’2” x 12’5”) (3.72m x 3.78m)
The dining area is another well-proportioned room with more than enough space for a full-sized dining table and additional furniture.
French doors open directly onto the rear courtyard, while the open connection into the living room allows both spaces to work particularly well together while still retaining their individual uses.
KITCHEN (7’6” x 16’3”) (2.27m x 4.96m)
Extending towards the rear of the property is the generously sized fitted kitchen.
Its length provides a good amount of worktop and storage space, with fitted wall and base units, integrated cooking facilities and space for further appliances.
A window provides plenty of natural light into the room, while an external door gives direct access into the rear courtyard.
FIRST FLOOR
The staircase rises to the first-floor landing, providing access to both double bedrooms, the family bathroom and the fixed staircase continuing up to the second-floor loft room.
PRIMARY BEDROOM (13’0” x 10’7”) (3.97m x 3.23m)
The primary bedroom is an impressive double room positioned towards the front of the property.
The generous proportions continue here, with high ceilings and a substantial amount of fitted wardrobe storage while still leaving plenty of usable floor space for additional bedroom furniture.
BEDROOM TWO (9’3” x 12’11”) (2.82m x 3.93m)
The second bedroom is another generous room and is currently arranged to demonstrate its versatility as a home office and dressing space.
There is ample room for use as a double bedroom, making the property particularly appealing to couples, smaller families or buyers who require a dedicated workspace at home.
BATHROOM (7’11” x 8’7”) (2.41m x 2.61m)
Completing the first-floor accommodation is the particularly spacious bathroom.
The room comprises a fitted bath with shower above, WC and wash hand basin, with considerably more floor space than is often found within properties of this style.
SECOND FLOOR
LOFT ROOM (13’6” x 13’2”) (4.12m x 4.01m)
One of the biggest surprises this property has to offer is the substantial additional loft room located on the second floor and accessed via a fixed staircase.
Measuring approximately 13’6” x 13’2”, this provides a fantastic amount of additional usable space beyond the property’s two principal bedrooms.
It lends itself perfectly to a number of potential uses depending on the requirements of the next owner, including a home office, games room, hobby room or valuable additional storage space.
EXTERNALLY
To the rear is an enclosed and low-maintenance courtyard providing a private outdoor space with room for seating and entertaining during the warmer months.
The property also benefits from its end-of-terrace position, providing a little more separation than a traditional mid-terrace home.
LOCATION
The Lower Hartburn location is another major selling point and makes this property an especially attractive opportunity within this price bracket.
Devonshire Street is situated within an established and sought-after residential area, offering convenient access to a wide range of everyday amenities, shops and services, many of which are within walking distance.
The much-loved Ropner Park is also close by, providing a fantastic nearby green space for walking, exercise, leisure and spending time outdoors.
A selection of local primary and secondary schools can be found within the surrounding area, while Stockton town centre is also easily accessible.
For those looking to enjoy everything the wider area has to offer, Yarm High Street is only a short drive away, with its excellent choice of restaurants, cafés, independent shops, bars and leisure facilities.
There are also convenient road and transport connections throughout Stockton-on-Tees and the wider Teesside area, making the location well suited to commuters.
For buyers searching for considerably more space than the external appearance would suggest, while remaining within one of Stockton’s most desirable residential areas, this property represents an excellent opportunity.
Early viewing is strongly recommended to fully appreciate everything this fantastic family home has to offer. Get in touch today to avoid disappointment.
When making an enquiry on this property please use the following QUOTE REF: JP0905.
Important Information on Anti-Money Laundering Checks. We are required by law to conduct Anti-Money Laundering checks on all parties involved in the sale or purchase of a property. We take the responsibility of ensuring the accuracy and continuous monitoring of these checks. Our partner, Movebutler, will conduct the initial checks on our behalf and will contact you once your offer has been accepted. As an applicant, a non-refundable fee of £30 (inclusive of VAT) per buyer is required for these checks. The fee covers data collection, manual checking, and monitoring. You will need to pay this amount directly to Movebutler and complete all Anti-Money Laundering checks before your offer can be formally accepted.
- COUNCIL TAXA payment made to your local authority in order to pay for local services like schools, libraries, and refuse collection. The amount you pay depends on the value of the property.Read more about council Tax in our glossary page.
- Band: A
- PARKINGDetails of how and where vehicles can be parked, and any associated costs.Read more about parking in our glossary page.
- On street
- GARDENA property has access to an outdoor space, which could be private or shared.
- Ask agent
- ACCESSIBILITYHow a property has been adapted to meet the needs of vulnerable or disabled individuals.Read more about accessibility in our glossary page.
- Ask agent
Energy performance certificate - ask agent
Devonshire Street, Stockton-on-tees

Add an important place to see how long it'd take to get there from our property listings.
__mins driving to your place
Affordability

Notes
Staying secure when looking for property
Ensure you're up to date with our latest advice on how to avoid fraud or scams when looking for property online.
Visit our security centre to find out moreDisclaimer - Property reference S1878754. The information displayed about this property comprises a property advertisement. Rightmove.co.uk makes no warranty as to the accuracy or completeness of the advertisement or any linked or associated information, and Rightmove has no control over the content. This property advertisement does not constitute property particulars. The information is provided and maintained by eXp UK, Yorkshire and The Humber. Please contact the selling agent or developer directly to obtain any information which may be available under the terms of The Energy Performance of Buildings (Certificates and Inspections) (England and Wales) Regulations 2007 or the Home Report if in relation to a residential property in Scotland.
*This is the average speed from the provider with the fastest broadband package available at this postcode. The average speed displayed is based on the download speeds of at least 50% of customers at peak time (8pm to 10pm). Fibre/cable services at the postcode are subject to availability and may differ between properties within a postcode. Speeds can be affected by a range of technical and environmental factors. The speed at the property may be lower than that listed above. You can check the estimated speed and confirm availability to a property prior to purchasing on the broadband provider's website. Providers may increase charges. The information is provided and maintained by Decision Technologies Limited. **This is indicative only and based on a 2-person household with multiple devices and simultaneous usage. Broadband performance is affected by multiple factors including number of occupants and devices, simultaneous usage, router range etc. For more information speak to your broadband provider.