Hartfield, East Sussex

- PROPERTY TYPE
Semi-Detached
- BEDROOMS
4
- BATHROOMS
1
- SIZE
Ask agent
- TENUREDescribes how you own a property. There are different types of tenure - freehold, leasehold, and commonhold.Read more about tenure in our glossary page.
Freehold
Key features
- Charming four-bedroom period cottage
- Beautiful countryside views
- Character features throughout
- Triple-aspect sitting room with wood-burning stove
- Country-style kitchen and spacious dining room
- Versatile second-floor bedroom/study space
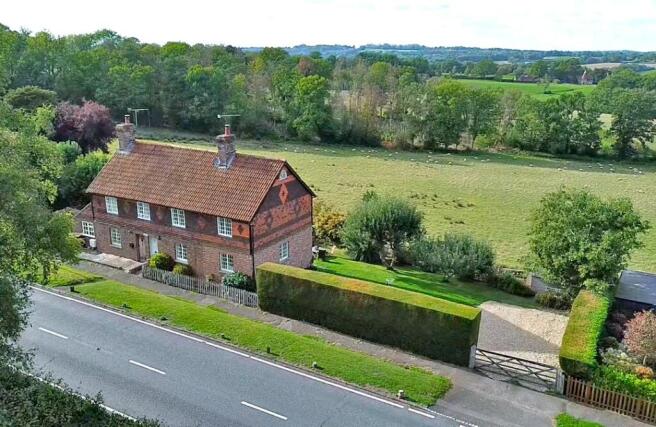
- Mature gardens with sunset views across farmland
- Workshop, log store and additional garden storage
- Ample off-road parking with EV charging point
- Sought-after location near Hartfield and Ashdown Forest
Description
SITUATION
Gallipot Hill lies on the outskirts of picturesque Hartfield, within the High Weald National Landscape (AONB), surrounded by beautiful Sussex countryside and moments from Ashdown Forest. Perfect for those who love the great outdoors; with miles of walking, riding and cycling routes set amongst over 6,000 acres of protected heath and woodland.
The charming village of Hartfield, famous for its connections to A.A. Milne’s Winnie-the-Pooh stories, offers a range of everyday amenities including a village store, butcher, public houses, tea rooms, church, primary school and health centre.
The area has a number of well-regarded state and independent schools, including St Mary’s C of E Primary School, Brambletye School, Michael Hall School, Lingfield College and Ardingly College. More extensive shopping, leisure and rail services can be found in nearby Forest Row, East Grinstead, Crowborough and Tunbridge Wells.
DESCRIPTION
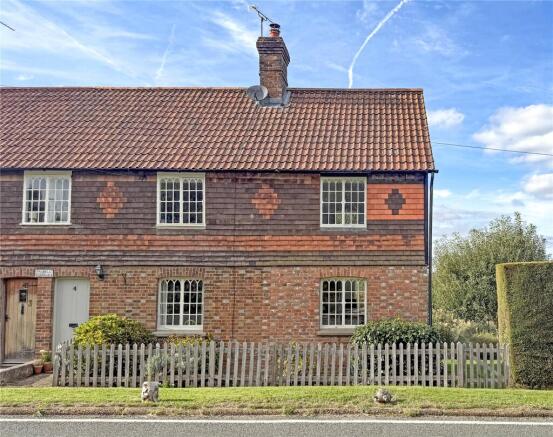
This charming period cottage is brimming with character and original features. The cottage has been extended and is arranged over three floors with exposed brick chimney breasts, attractive cottage-style windows and warm finishes.
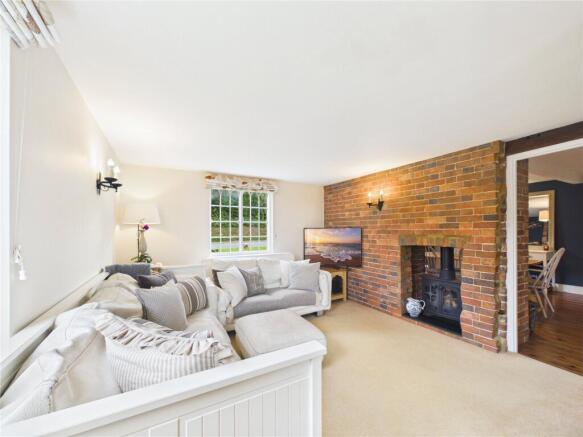
The entrance has stairs to the first floor and leads to a dining room with wooden flooring and an exposed brick chimney featuring a double-sided wood burning stove. This opens through to the beautifully proportioned triple-aspect sitting room, where the stove provides a cosy focal point and a built-in bookcase adds further character. Windows provide attractive views of the surrounding countryside and ensure a bright and airy interior.
The country-style kitchen sits beyond the dining room and is fitted with a range of wall and floor units. There is a built-in gas oven with electric grill, with five-ring gas hob, space for a fridge freezer and space and plumbing for a washing machine, room for a breakfast table, with views to the adjoining fields and a door out to the garden. A downstairs cloakroom offers potential to incorporate utility facilities.
On the first floor, the family bathroom is particularly charming, featuring a roll-top bath, separate shower cubicle, wooden flooring and traditional-style fittings. There are three good sized double bedrooms on this floor, each with wardrobe space and exposed brick chimneys.
The second floor provides versatile additional accommodation with eaves storage, including a study or play area and a delightful fourth bedroom with Velux windows providing elevated rural views.
Outside
The property enjoys a well-established garden with mature trees and planting, including a striking acer, post-and-rail fencing and a brick-built barbecue. The lawn provides ample space for outdoor seating and dining, with attractive views across the adjoining farmland. Its north-westerly aspect makes it a particularly lovely setting for enjoying the evening sunsets.
A substantial workshop with window and workbench provides valuable additional space, complemented by further garden storage and an attached log store. The property also benefits from ample off-road parking and the benefit of an earlier planning approval for the construction of a double garage, granted as part of the original extension scheme (subject to confirmation of the documentation).
TENURE & POSSESSION
The property is offered freehold with vacant possession on completion.
SERVICES (Not tested and therefore not warrantied)
Mains gas, electricity, water and drainage. The central heating system, and hot water, is provided via a combi-boiler. There is also an electric vehicle (EV) charging point.
BROADBAND
According to Ofcom.org, standard and superfast broadband are available at the property, while mobile coverage varies by provider. Prospective purchasers should verify that broadband speeds and mobile signal meet their individual requirements.
FIXTURES & FITTINGS
All fixtures, fittings and chattels whether referred to or not are specifically excluded from the sale.
FLOORPLAN
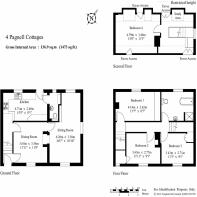
The kitchen layout has been updated since this 2013 floorplan was prepared, and the worktop run shown along the internal wall has since been removed.
TOWN & COUNTRY PLANNING
The property (not withstanding any description contained in these particulars) is sold subject to any existing Town & Country Planning legislation and to any development plan, resolution or notice which may be in force and also subject to any statutory provisions or bylaws without any obligation on the part of the vendor or his agents to specify them.
LOCAL AUTHORITIES, COUNCIL TAX & EPC
Wealden District Council – .
Council Tax: Band D- £2680.66 for (2026/2027).
EPC – D64.
Brochures
Particulars- COUNCIL TAXA payment made to your local authority in order to pay for local services like schools, libraries, and refuse collection. The amount you pay depends on the value of the property.Read more about council Tax in our glossary page.
- Band: D
- PARKINGDetails of how and where vehicles can be parked, and any associated costs.Read more about parking in our glossary page.
- Driveway,Gated,Off street,EV charging,Private
- GARDENA property has access to an outdoor space, which could be private or shared.
- Yes
- ACCESSIBILITYHow a property has been adapted to meet the needs of vulnerable or disabled individuals.Read more about accessibility in our glossary page.
- No wheelchair access

Add an important place to see how long it'd take to get there from our property listings.
__mins driving to your place
Affordability
About RH & RW Clutton, East Grinstead
1 West Street, East Grinstead, West Sussex 4EY


Notes
Staying secure when looking for property
Ensure you're up to date with our latest advice on how to avoid fraud or scams when looking for property online.
Visit our security centre to find out moreDisclaimer - Property reference RWS230095. The information displayed about this property comprises a property advertisement. Rightmove.co.uk makes no warranty as to the accuracy or completeness of the advertisement or any linked or associated information, and Rightmove has no control over the content. This property advertisement does not constitute property particulars. The information is provided and maintained by RH & RW Clutton, East Grinstead. Please contact the selling agent or developer directly to obtain any information which may be available under the terms of The Energy Performance of Buildings (Certificates and Inspections) (England and Wales) Regulations 2007 or the Home Report if in relation to a residential property in Scotland.
*This is the average speed from the provider with the fastest broadband package available at this postcode. The average speed displayed is based on the download speeds of at least 50% of customers at peak time (8pm to 10pm). Fibre/cable services at the postcode are subject to availability and may differ between properties within a postcode. Speeds can be affected by a range of technical and environmental factors. The speed at the property may be lower than that listed above. You can check the estimated speed and confirm availability to a property prior to purchasing on the broadband provider's website. Providers may increase charges. The information is provided and maintained by Decision Technologies Limited. **This is indicative only and based on a 2-person household with multiple devices and simultaneous usage. Broadband performance is affected by multiple factors including number of occupants and devices, simultaneous usage, router range etc. For more information speak to your broadband provider.