Cross Road, Southampton, SO19 4BY

- PROPERTY TYPE
Detached
- BEDROOMS
3
- BATHROOMS
2
- SIZE
101 sq ft
9 sq m
- TENUREDescribes how you own a property. There are different types of tenure - freehold, leasehold, and commonhold.Read more about tenure in our glossary page.
Freehold
Key features
- Stunning 1930's detached house.
- Driveway parking and further parking, on road.
- No forward chain.
- Two modernised bathrooms.
- Enclosed and private rear garden with storage shed and side access.
- Extended kitchen/diner.
- Separate utility room.
- Excellent location of Bitterne.
- Howdens kitchen with some fitted appliances.
- Neutrally decorated throughout.
Description
Welcome to Cross Road. We are pleased to bring to the market for sale, this three bedroom, refurbished, detached house at Offers Over £375,000. Offered with no forward chain.
The location.
Arguably the most important part of a buyers search criteria, Cross Road in Bitterne is a location that continues to be a firm favourite amongst families and it’s easy to see why. Positioned perfectly for convenience, community, and lifestyle, this is a setting that genuinely delivers on all fronts. For families, schooling is a standout feature. Bitterne Manor Primary School is just a short walk away and widely respected for its community-led ethos and smaller class sizes, creating an exceptional teacher-to-pupil ratio. It’s a school that’s always in demand. Equally impressive is Bitterne Park School, known locally for its strong academic results, sporting success, and performing arts reputation. Lifestyle is just as impressive. Within walking distance you’ll find Riverside Park a beautiful open space perfect for year-round enjoyment, whether it’s riverside walks, paddleboarding, football, or simply relaxing with family. The nearby Bitterne Triangle offers a collection of independent shops, takeaways, and everyday essentials, while Bitterne Precinct provides further convenience including supermarkets, coffee spots, and a 247 JD gym. Commuters are exceptionally well catered for. A local train station sits just across the road, offering direct links into Southampton Central and onwards to London Waterloo in under two hours. The city centre itself is reachable within a 20-minute walk or a short 5-minute bus journey.
The property.
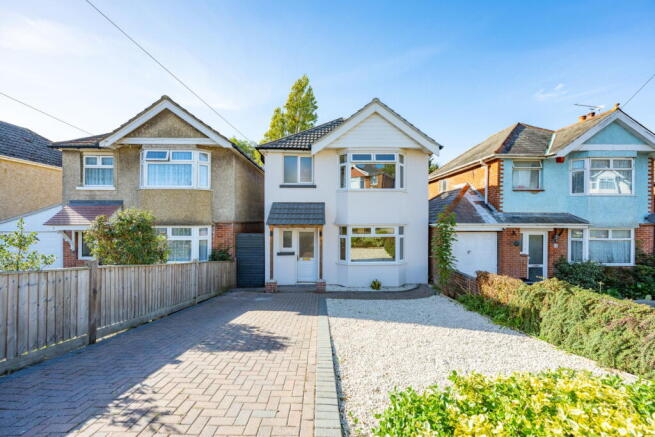
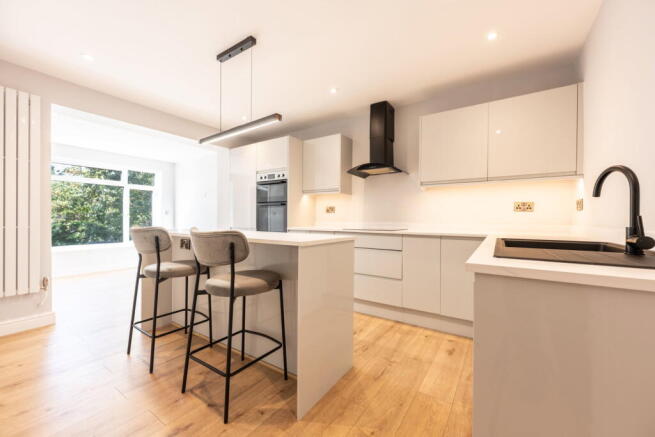
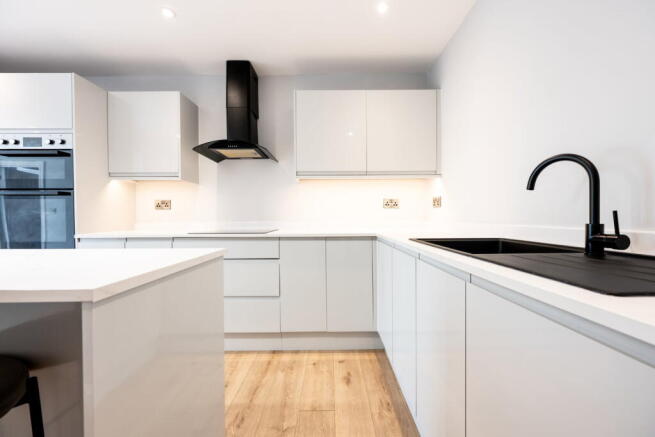
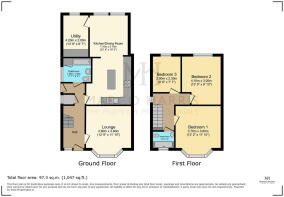
A beautifully refurbished three bedroom home, thoughtfully designed to combine the classic 1930's builds with a contemporary modern style. Presented to an impressive standard throughout, this exceptional home offers a sophisticated blend of stylish interiors and versatile living space. The property immediately makes a striking first impression, with its smart rendered frontage, bay windows, attractive wooden porch and generous driveway providing off road parking, complemented by additional on road parking. Upon entering, the spacious living room provides a welcoming and elegant reception space, enhanced by a feature bay window that fills the room with natural light. At the heart of the home is the impressive extended open-plan kitchen and dining space. Designed with modern living and entertaining in mind, this recently installed 'Howdens' kitchen features a contemporary island, a selection of integrated/fitted white goods and wonderful views across the garden. The generous proportions create a natural hub for family life, dining and entertaining. A separate utility room adds an excellent level of practicality, with bespoke-style fitted storage and dedicated space for both a washing machine and tumble dryer, keeping everyday essentials discreetly tucked away. This home has a benefit that most homes of its age, do not, two full sized bathrooms, one on each floor. The ground floor houses a modern three piece suite, with shower over the bath.
The accommodation continues upstairs with three exceptionally well-proportioned bedrooms, offering flexibility for family living, guests or home working. The principal bedroom is particularly inviting, featuring its own bay window and a bright, spacious feel, the other two have a lovely outlook including partial water views. A further beautifully modernised family bathroom completes the upper floor, featuring a well fitted, large walk-in double shower. Outside, the tiered rear garden provides a wonderful extension of the living space, an enclosed and private space. The garden incorporates a stylish patio area, lawned section and useful storage shed, creating a versatile setting for outdoor dining, entertaining or simply relaxing in the sunshine. Combining generous accommodation with a contemporary finish, excellent parking and a private garden, this beautifully refurbished home offers a truly turn key opportunity for those seeking stylish and comfortable modern living.
Useful Property Information
Tenure: Freehold
Council: Southampton City Council
Council Tax Band: D at £2381.48 per year
Construction: Brick and tile roof.
Services: Mains gas, electric & water
Boiler: Combi - Baxi Neta-tec Combi 24 GA
Energy Supplier: British Gas
Rights of Way / Easements / Convenants: None
Additional’s: Partial new roof in 2023.
Appliances included: Lemona induction hob, Lemona oven, 70/30 fridge/freezer, Dishwasher.
Disclaimer
All information provided is for guidance purposes only and does not form part of any offer or contract. Potential purchasers should satisfy themselves through inspection or other means regarding accuracy. We have not carried out a detailed survey nor tested services, appliances, or specific fittings. All measurements are approximate and are provided for guidance only. Dimensions are taken at the maximum points of the room and may include fitted units where stated. Any floor area/size calculations are approximate and should not be relied upon for carpets, furnishings or structural works. Purchasers are advised to verify any measurements, services and fittings prior to exchange of contracts.
AML & Disclaimer
In line with current Anti-Money Laundering regulations, all successful buyers will be required to complete identity verification checks. This is carried out by a third-party provider at a cost of £60 INC VAT per person. This ensures compliance and helps prevent fraud within the property transaction process. These particulars are intended as a guide and do not form part of any contract. Measurements, descriptions and details provided are for marketing purposes only and should be verified by any prospective purchaser.
- COUNCIL TAXA payment made to your local authority in order to pay for local services like schools, libraries, and refuse collection. The amount you pay depends on the value of the property.Read more about council Tax in our glossary page.
- Band: D
- PARKINGDetails of how and where vehicles can be parked, and any associated costs.Read more about parking in our glossary page.
- Driveway
- GARDENA property has access to an outdoor space, which could be private or shared.
- Yes
- ACCESSIBILITYHow a property has been adapted to meet the needs of vulnerable or disabled individuals.Read more about accessibility in our glossary page.
- Ask agent
Cross Road, Southampton, SO19 4BY

Add an important place to see how long it'd take to get there from our property listings.
__mins driving to your place
Affordability

Notes
Staying secure when looking for property
Ensure you're up to date with our latest advice on how to avoid fraud or scams when looking for property online.
Visit our security centre to find out moreDisclaimer - Property reference S1878805. The information displayed about this property comprises a property advertisement. Rightmove.co.uk makes no warranty as to the accuracy or completeness of the advertisement or any linked or associated information, and Rightmove has no control over the content. This property advertisement does not constitute property particulars. The information is provided and maintained by Marco Harris, Southampton. Please contact the selling agent or developer directly to obtain any information which may be available under the terms of The Energy Performance of Buildings (Certificates and Inspections) (England and Wales) Regulations 2007 or the Home Report if in relation to a residential property in Scotland.
*This is the average speed from the provider with the fastest broadband package available at this postcode. The average speed displayed is based on the download speeds of at least 50% of customers at peak time (8pm to 10pm). Fibre/cable services at the postcode are subject to availability and may differ between properties within a postcode. Speeds can be affected by a range of technical and environmental factors. The speed at the property may be lower than that listed above. You can check the estimated speed and confirm availability to a property prior to purchasing on the broadband provider's website. Providers may increase charges. The information is provided and maintained by Decision Technologies Limited. **This is indicative only and based on a 2-person household with multiple devices and simultaneous usage. Broadband performance is affected by multiple factors including number of occupants and devices, simultaneous usage, router range etc. For more information speak to your broadband provider.