Skip to content

Gatekeeper Lane, Kennington

PROPERTY TYPE

Detached

BEDROOMS

4

BATHROOMS

3

SIZE

Ask agent

TENURE
Describes how you own a property. There are different types of tenure - freehold, leasehold, and commonhold.Read more about tenure in our glossary page.

Freehold
Key features

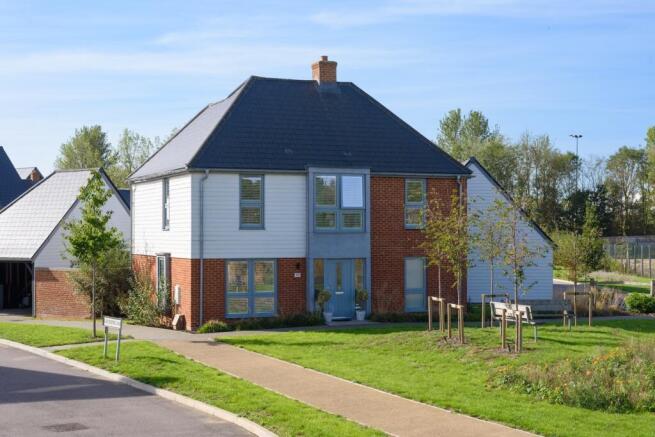
  • Substantial 4 bed, detached family home occupying a generous, private position within Conningbrook Lakes
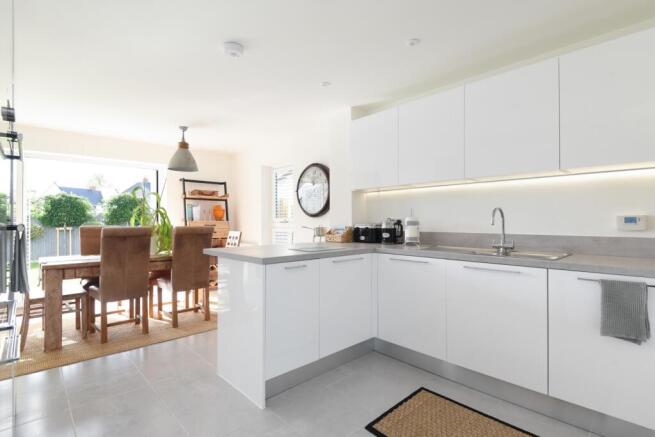
  • Spacious, open plan kitchen/dining room with contemporary fitted cabinetry, integrated appliances, generous dining space & French doors onto the garden
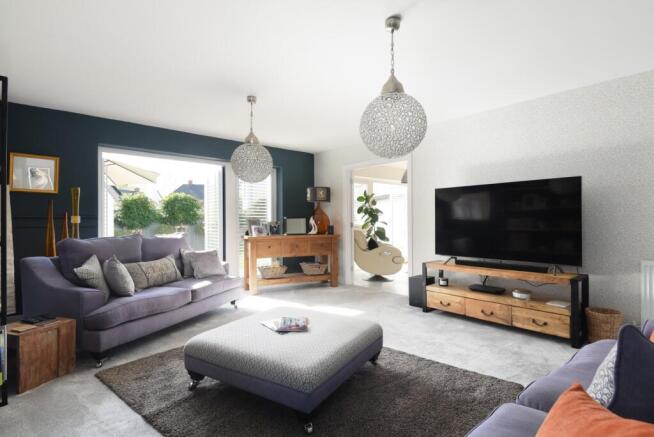
  • Separate living room with excellent proportions for family seating & a further set of French doors opening outside
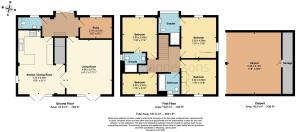
  • Dedicated GF study creates a defined home-working space, while additional loft storage has been added to improve everyday practicality
  • 4 well proportioned bedrooms, including 3 generous doubles, with additional fitted wardrobes added by the current owners
  • 2 en-suite shower rooms, family bathroom & GF cloakroom
  • Landscaped south-facing rear garden with lawn & raised paved entertaining terrace, positioned to make the most of the home's open setting
  • Large adjacent double carport provides covered parking for 2 vehicles together with a separate integral storage area
  • Positioned close to Conningbrook Lakes Country Park, with its lakes, wetland, woodland & network of walking routes creating an exceptional everyday backdrop
  • 3.2 miles from Ashford Int with fast links to London, easy access to J10 of the M20 & just 0.4 miles from the Julie Rose stadium

Description

Property Description: Guide Price £550,000 - £575,000. Occupying a particularly appealing position within Conningbrook Lakes, this substantial detached family home sits on a generous plot with the lake and surrounding country park close by. The position gives the property a greater sense of openness and privacy than might typically be expected within a modern development, complemented by a south-facing landscaped garden and adjacent parking beneath a large double carport. Inside, the accommodation is equally well considered, with just over 1,550 square feet across the house itself and a layout designed around generous family living.

The kitchen/dining room is one of the strongest spaces. Extending to 21 feet, the contemporary kitchen has clean-lined white cabinetry, extensive work surfaces and integrated appliances, with a peninsula subtly separating the cooking area from the dining space. French doors open directly onto the garden, creating an easy transition outside during the warmer months. Alongside is a substantial separate living room allowing for generous seating without the room feeling crowded, while French doors once again open onto the garden. The deeper tones used within the room give it a more defined character away from the brighter open-plan kitchen and dining area. A separate study is positioned towards the front of the ground floor, creating a dedicated home working space rather than requiring one of the bedrooms to double as an office. There is also a ground floor cloakroom.

Upstairs, the four bedrooms are particularly well balanced. Three are generous doubles, while the fourth provides a useful smaller bedroom that could equally work as a nursery, dressing room or further study if required. Two of the bedrooms have their own en-suite shower rooms, including the principal bedroom, and additional fitted wardrobes have been installed to the principal and third bedroom. A separate family bathroom serves the remaining bedrooms, giving the first floor excellent bathroom provision for a family or visiting guests. The current owners have also added further loft storage, increasing the practical space available without compromising the accommodation.

Outside: The south-facing rear garden has been carefully landscaped to create a relatively low-maintenance but attractive extension of the house. A broad lawn provides plenty of space for children and pets, while the raised paved terrace immediately behind the house creates a defined area for outdoor dining and entertaining. The open position and absence of houses immediately alongside are particularly noticeable here. Adjacent to the house is a substantial double carport, providing covered parking for two vehicles together with an integral storage area.

Location: Conningbrook Lakes is a superb new development in the sought after area of Kennington with a selection of new homes built to a contemporary design. Kennington is popular for its blend of homes ranging from old to new as well as a variety of home sizes to suit all ages. Surrounded by various local amenities and close to Junctions 9 or 10 of the M20 there are also great bus links to the town centre and surrounding villages. There are lovely walks to be had with areas of natural beauty being on your doorstep with lots of pretty local villages to visit and woods to walk the family and dogs. Kennington is popular for its blend of homes ranging from old to new, character to modern as well as a variety of home sizes to suit all ages. Kennington covers lots of sub areas which include Little Burton Farm, Bockhanger, Bybrook and Goat Lees. Surrounded by local shops, supermarkets, restaurants, take aways, hairdressers and beauticians, garden centres, a multiplex cinema and health clubs at both Junction 9 of the M20 and at the Historic Eastwell Manor. Kennington has local Nursery, Primary and Secondary schools making it a great location for children of all ages. For the commuter there's the High Speed Rail Link taking you to Ebbsfleet International, Stratford International and London St Pancras in just 38 minutes.

Directions: SatNav = TN24 9FH / What3Words = stir.seat.puff

Council Tax: Band F (correct at time of marketing). To check council tax for this property, please refer to the local authority website.

Local Authority: Ashford Borough Council . Kent County Council .

Services: Gas central heating, mains water, drainage and electricity. For broadband and mobile coverage, we advise you check your providers website or refer to an online checker. 

Tenure: This property is freehold and is sold with vacant possession upon completion. Management charge £374.74 per annum.

Disclaimer: Sandersons and their clients state that these details are for general guidance only and accuracy cannot be guaranteed. They do not form any part of any contract. All measurements are approximate, and floor plans are for general indication only and are not measured accurate drawings. No guarantees are given with any mentioned planning permission or fitness for purpose. No appliances, equipment, fixture or fitting has been tested by us and items shown in photographs are not necessarily included. Buyers must satisfy themselves on all matters by inspection or through the conveyancing process.

Identity verification: Please note, Sandersons UK are obligated by law to undertake Anti Money Laundering (AML) Regulations checks on any purchaser who has an offer accepted on a property. We are required to use a specialist third party service to verify your identity. The cost of these checks is £60 inc.VAT per property and accepted offer. This is payable at the point an offer is accepted and our purchaser information form is completed, prior to issuing Memorandum of Sales to both parties respective conveyancing solicitors. This is a legal requirement and the charge is non-refundable.

Additional Property Notes: The property is of traditional construction and has had no adaptations for accessibility. There is a double carport with parking for 2 cars next to the property.
                   
Register for new listings before the portal launch sandersonsuk.com/register 

COUNCIL TAXA payment made to your local authority in order to pay for local services like schools, libraries, and refuse collection. The amount you pay depends on the value of the property.Read more about council Tax in our glossary page.
Band: F
PARKINGDetails of how and where vehicles can be parked, and any associated costs.Read more about parking in our glossary page.
Garage
GARDENA property has access to an outdoor space, which could be private or shared.
Rear garden
ACCESSIBILITYHow a property has been adapted to meet the needs of vulnerable or disabled individuals.Read more about accessibility in our glossary page.
Ask agent

Gatekeeper Lane, Kennington

Approximate location

Add an important place to see how long it'd take to get there from our property listings.

__mins driving to your place

Affordability

Monthly repayments£2,768
Property: £ 550,000
Deposit: £ 55,000
Interest rate: 5.36%
Term: 30 years
Powered byNatwest
These results are estimates and are only intended as a guide. Make sure you obtain accurate figures from your lender before committing to any mortgage. Your home may be repossessed if you do not keep up repayments on a mortgage.
Renovation potential
Recently sold & under offer
See similar nearby properties

About Sandersons, Covering Ashford

Covering Ashford

BRITISH PROPERTY AWARDS GOLD WINNERS

Since 1992, Sandersons UK has traded as an independent agent focused on providing the very best quality of customer care and marketing.

We were founded on strong values which have evolved into our defining principles. We have built our reputation by consistently providing added value at every step for our clients. Our in-depth local knowledge ensures we always provide them with the best advice.

Our ongoing dedication to deliver the best possible service has been recognised by industry awards including The Best Estate Agent Guide. We have been selected for the award every year since 2019. Only the very best agents are selected, giving people a simple way to find the best estate agent in their area. We believe the quality of our service should be the reason clients choose to remain loyal to us, this is why we don’t tie any of our sales into a fixed term contract. This demonstrates confidence in our ability, clients can leave at any time.

📞: 01233 629 629

📧: ashford@sandersonsuk.com

Book a FREE valuation:

sandersonsuk.com/valuation

Get property alerts 24 hours before the portals:

sandersonsuk.com/register

Check how much you can borrow

Whether you're buying by yourself or with someone else, you can:

  • Receive a result instantly
  • Get viewings faster with agents
  • Check with no impact on your credit score
Powered byNatwest
Two happy people looking at phone

Notes

These notes are private, only you can see them.

Staying secure when looking for property

Ensure you're up to date with our latest advice on how to avoid fraud or scams when looking for property online.

Visit our security centre to find out more

Disclaimer - Property reference SND_SHF_LFSYCL_285_437506925. The information displayed about this property comprises a property advertisement. Rightmove.co.uk makes no warranty as to the accuracy or completeness of the advertisement or any linked or associated information, and Rightmove has no control over the content. This property advertisement does not constitute property particulars. The information is provided and maintained by Sandersons, Covering Ashford. Please contact the selling agent or developer directly to obtain any information which may be available under the terms of The Energy Performance of Buildings (Certificates and Inspections) (England and Wales) Regulations 2007 or the Home Report if in relation to a residential property in Scotland.

*This is the average speed from the provider with the fastest broadband package available at this postcode. The average speed displayed is based on the download speeds of at least 50% of customers at peak time (8pm to 10pm). Fibre/cable services at the postcode are subject to availability and may differ between properties within a postcode. Speeds can be affected by a range of technical and environmental factors. The speed at the property may be lower than that listed above. You can check the estimated speed and confirm availability to a property prior to purchasing on the broadband provider's website. Providers may increase charges. The information is provided and maintained by Decision Technologies Limited.
**This is indicative only and based on a 2-person household with multiple devices and simultaneous usage. Broadband performance is affected by multiple factors including number of occupants and devices, simultaneous usage, router range etc. For more information speak to your broadband provider.