Crawshay Close, Llanfoist

- PROPERTY TYPE
Detached
- BEDROOMS
5
- BATHROOMS
3
- SIZE
Ask agent
- TENUREDescribes how you own a property. There are different types of tenure - freehold, leasehold, and commonhold.Read more about tenure in our glossary page.
Freehold
Key features
- Detached Family Home
- 5 Bedrooms
- Family Bathroom & 2 Ensuites
- Primary Suite with Dressing Room & Ensuite
- Spacious Accomodation Over 3 Floors
- South Facing Gardens & Enjoying Views
- Driveway & Double Garage
- Stone's Throw from Llanfoist Primary School
- Open Plan Kitchen Diner
- Large Lounge & Seperate Study
Description
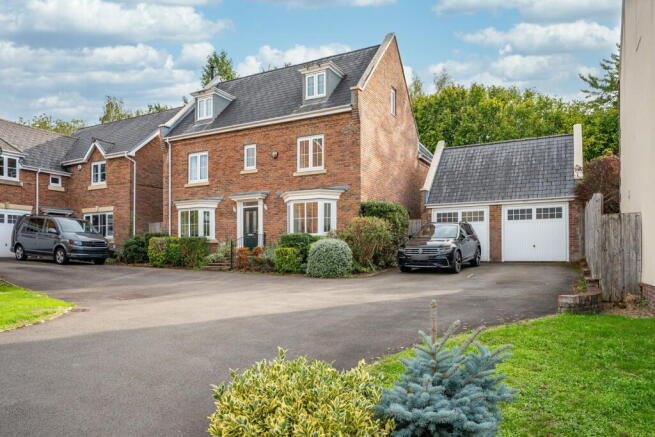
Tucked away on a popular modern development, this five bedroom detached home offers plenty of space for family life, with a layout that gives everyone room to spread out. A large living room, separate study and sociable kitchen/diner are complemented by five bedrooms arranged over two upper floors. Outside, a level, landscaped south-facing garden provides space to relax and entertain, while parking for several vehicles and a double garage add to the practical appeal.
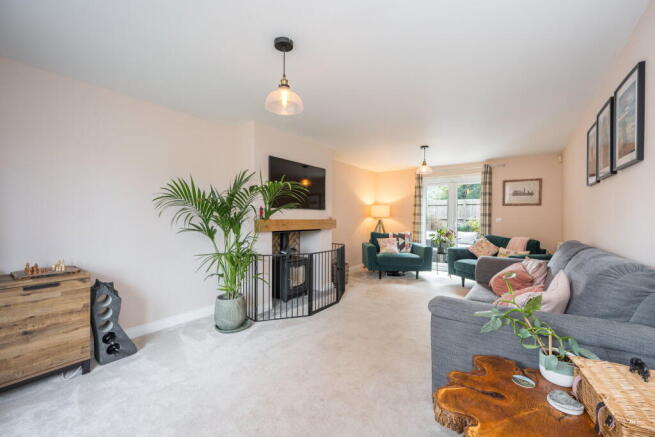
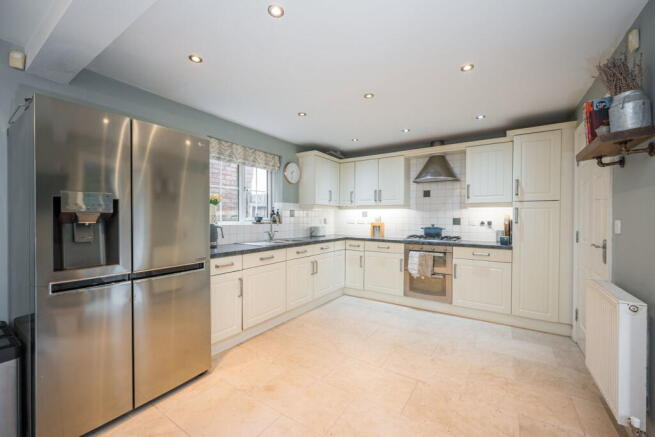
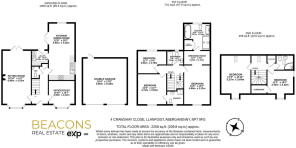
Step inside and the entrance hall provides a useful storage cupboard and downstairs cloakroom. The living room is somewhere to settle down together in the evening in front of the log burning stove, with French doors opening onto the garden. The kitchen/diner is a space to bring everyone together, from breakfast before the school run to catching up over dinner. There is a good range of cupboards and room for a dining table, making it just as suited to everyday family meals as having friends over. French doors open onto the patio, so on warmer days you can take your coffee outside or enjoy dinner in the evening sunshine. A separate utility room keeps laundry and household jobs away from the main living space.
On the first floor are three bedrooms and the family bathroom, with two bedrooms benefiting from their own en-suites. The primary bedroom offers a little escape at the end of the day, with a dressing area and a stunning en-suite featuring a double shower and separate freestanding bath. It is somewhere to get ready without being under everyone else’s feet, or unwind once the house has quietened down.
Head up to the top floor and there are two further bedrooms alongside a modern shower room. This floor gives space for working from home, gives older children space of their own or allows visiting friends and family to stay comfortably, with a bathroom close at hand.
Outside, the enclosed rear garden faces south and has been levelled and landscaped, with raised sleeper borders and a large patio. There is room to gather around an outdoor table, host a summer barbecue or simply enjoy a quiet afternoon in the sunshine. To the front, parking for several vehicles sits alongside the double garage, offering useful space for cars, gym equipment, bikes, tools and storage.
Llanfoist offers a balance of village life, nearby countryside and access to town. The Monmouthshire and Brecon Canal runs along the edge of the village, with walks up the Blorenge and along the old railway line towards Clydach providing plenty of choice for getting outdoors. Local amenities include the primary school which is just a just stone's throw away plus a village hall, restaurants, a garden centre and Waitrose. Just over a mile away, Abergavenny has a range of independent shops, supermarkets, a theatre, cinema, schools, a general hospital and a mainline railway station, with the Brecon Beacons providing a backdrop to life in the area.
Viewings
Before requesting a viewing, we encourage you to explore all the marketing materials we’ve provided. Take a good look the photos, floorplan, video, map and any land plans provided. If possible, we also suggest driving by the property or using Google Street View to get a feel for the area and check if it’s the right spot for you. Some of our clients may ask that only proceedable buyers, those who are under offer or have no related sale, request viewings. If you’d prefer a more modern approach, we also offer video viewings. Just let us know if that works better for you!
Property Information
All measurements, floorplans, and land plans are there to give you a rough idea, and are approximate. While we’ve done our best to make sure everything is accurate, we recommend double-checking the details with your solicitor. We haven’t tested any of the services or appliances, so we can’t guarantee they’re in working order. The photos are for marketing purposes, so please don’t assume that everything you see is included with the property. We may at times, use editing or virtual staging to enhance the marketing of properties. Some fixtures and fittings may also be available by separate negotiation. We’re committed to ensuring you have all the info you need to make an informed decision when buying a property. However, it’s essential that all details are verified by your solicitor, and everything we’ve provided is given in good faith, based on information from our sellers and our own research.
Our Services
From time to time, we might recommend third-party services like mortgages, legal advice, or surveys. In most cases, we don’t get any financial incentives for doing this, but there may be a few instances where we do. Rest assured, anyone using a recommended provider won’t receive preferential treatment and it won't affect their position or priority over other interested parties. Their choice is always their own.
- COUNCIL TAXA payment made to your local authority in order to pay for local services like schools, libraries, and refuse collection. The amount you pay depends on the value of the property.Read more about council Tax in our glossary page.
- Band: G
- PARKINGDetails of how and where vehicles can be parked, and any associated costs.Read more about parking in our glossary page.
- Yes
- GARDENA property has access to an outdoor space, which could be private or shared.
- Yes
- ACCESSIBILITYHow a property has been adapted to meet the needs of vulnerable or disabled individuals.Read more about accessibility in our glossary page.
- Ask agent
Energy performance certificate - ask agent

Add an important place to see how long it'd take to get there from our property listings.
__mins driving to your place
Affordability

Notes
Staying secure when looking for property
Ensure you're up to date with our latest advice on how to avoid fraud or scams when looking for property online.
Visit our security centre to find out moreDisclaimer - Property reference S1878835. The information displayed about this property comprises a property advertisement. Rightmove.co.uk makes no warranty as to the accuracy or completeness of the advertisement or any linked or associated information, and Rightmove has no control over the content. This property advertisement does not constitute property particulars. The information is provided and maintained by Beacons Real Estate, Powered by eXp Uk, Abergavenny. Please contact the selling agent or developer directly to obtain any information which may be available under the terms of The Energy Performance of Buildings (Certificates and Inspections) (England and Wales) Regulations 2007 or the Home Report if in relation to a residential property in Scotland.
*This is the average speed from the provider with the fastest broadband package available at this postcode. The average speed displayed is based on the download speeds of at least 50% of customers at peak time (8pm to 10pm). Fibre/cable services at the postcode are subject to availability and may differ between properties within a postcode. Speeds can be affected by a range of technical and environmental factors. The speed at the property may be lower than that listed above. You can check the estimated speed and confirm availability to a property prior to purchasing on the broadband provider's website. Providers may increase charges. The information is provided and maintained by Decision Technologies Limited. **This is indicative only and based on a 2-person household with multiple devices and simultaneous usage. Broadband performance is affected by multiple factors including number of occupants and devices, simultaneous usage, router range etc. For more information speak to your broadband provider.