Jockey Road, Sutton Coldfield, B73

- PROPERTY TYPE
Terraced
- BEDROOMS
2
- BATHROOMS
1
- SIZE
850 sq ft
79 sq m
- TENUREDescribes how you own a property. There are different types of tenure - freehold, leasehold, and commonhold.Read more about tenure in our glossary page.
Freehold
Key features
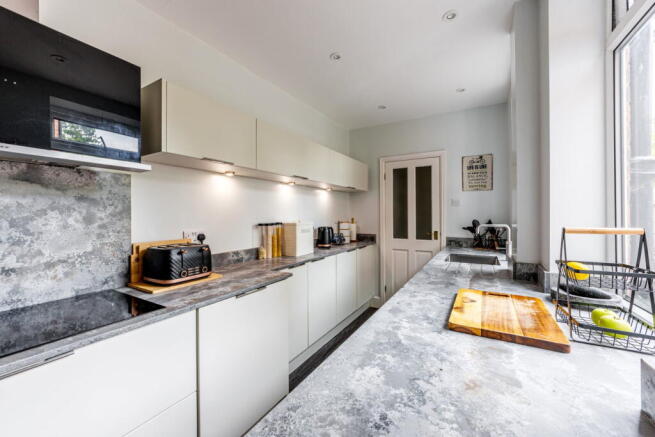
- Sleek contemporary kitchen with integrated NEFF appliances
- Long south-facing garden
- Private driveway providing off-road parking
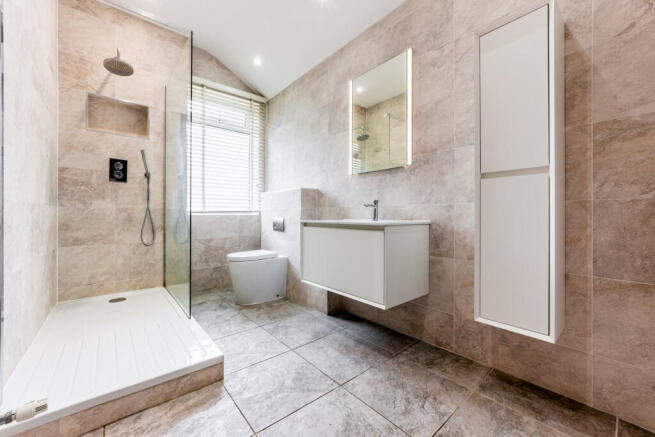
- Completely refurbished first-floor bathroom with walk-in shower
- Downstairs WC & upstairs bathroom, built-in bedroom storage
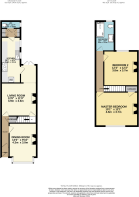
- Approximately 850 sq ft of characterful period accommodation
- Particularly generous double bedrooms, HUGE master bedroom
- Soaring ceilings, two fireplace features and period-style flooring
- Within easy reach of Boldmere, Sutton Park and Wylde Green railway station
- Bay-fronted dining room and spacious separate lounge
Description
PERIOD SOUL. MODERN STANDARDS. THE BALANCE MOST RENOVATIONS MISS.
A focus on the areas that transform everyday life - and preserve the details that give the house its soul.
That is exactly what Jockey Road exemplifies.
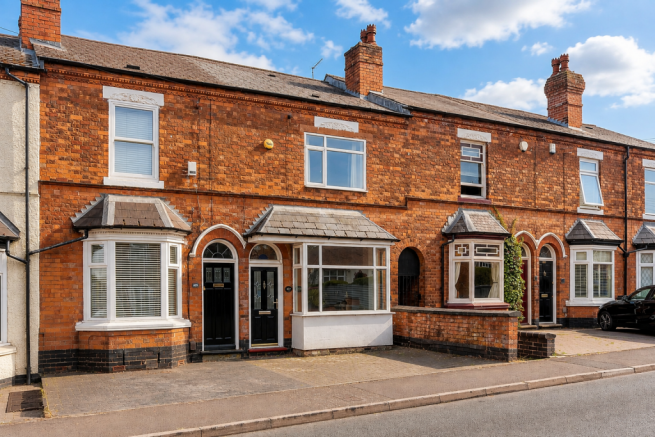
Behind its traditional frontage is an approximately 850 sq ft, turn-of-the-century home with soaring ceilings, character flooring, bay-fronted proportions and two fireplace features. Alongside them now sit a sleek contemporary kitchen, a completely refitted bathroom, driveway parking and a long south-facing garden.
At this pricepoint, this is a home that gives first-time buyers much more than an initial step onto the ladder.
850 SQ FT. DOUBLE BEDROOMS. NOT A SINGLE TOKEN SPACE.
Generous proportions are one of this home’s defining strengths.
Both bedrooms are proper doubles, with the principal bedroom offering particularly impressive dimensions and useful built-in storage. There is space for additional wardrobes, a dressing area or a home-working zone without the room feeling compromised.
Downstairs, the substantial bay-fronted dining room provides flexibility as a formal dining space, second reception room or sophisticated home office.
The separate lounge forms the heart of the house, with generous proportions, a retained fireplace feature and a natural connection to the garden through French doors at the rear.
A long entrance hallway, high ceilings and well-proportioned rooms create a sense of space that runs throughout the home.
THE KITCHEN IS SLEEK. THE BATHROOM IS BOUTIQUE. THE BIG-TICKET WORK IS DONE.
The areas that demand the greatest investment have already been comprehensively upgraded by the current owners.
The contemporary galley kitchen incorporates an excellent collection of integrated NEFF appliances, including an oven, microwave and induction hob. A sliding waste drawer, generous cabinetry and two large windows make the room practical, polished and naturally bright.
Upstairs, the recently refurbished bathroom delivers one of the home’s most impressive finishes. A large walk-in shower, floating vanity unit and illuminated demisting mirror create a crisp, calming space that feels considered down to the final detail.
Additional ground-floor storage and a separate downstairs WC make the layout even more functional.
These are not superficial changes. They are the expensive, disruptive improvements that the next owner will not need to add to their initial moving budget.
CHARACTER PRESERVED - NOT RECREATED.
The house still feels unmistakably like a period home.
Traditional flooring begins within the entrance lobby and continues into the generous hallway, while high ceilings immediately enhance the sense of scale.
The front reception room combines its broad bay window with a large fireplace feature and carefully chosen decorative detailing. A second fireplace brings another natural focal point to the lounge.
These features give the property its warmth, identity and soul - and importantly, they have not been stripped away in the process of bringing everything else up to date.
SOUTH-FACING, GENEROUS AND MADE FOR SUMMER.
The rear garden offers considerably more than a small courtyard or token patch of lawn.
French doors open onto a substantial paved patio, creating a natural outdoor extension of the living space and an excellent setting for dining, entertaining or relaxing in the sun.
Beyond it, the garden continues through a long lawn with a desirable southerly orientation. A brick-built outbuilding provides garden storage, while shared side access allows both this property and its neighbour to reach their respective gardens.
The depth of the plot may also offer scope for a future rear extension, subject to the necessary planning permission and building regulations, without sacrificing all of the remaining outdoor space.
A PRIVATE DRIVEWAY - THE FEATURE MOST PERIOD TERRACES CANNOT OFFER.
Traditional terraced homes do not always make modern life easy when it comes to parking.
This one does.
A private driveway to the front provides off-road parking, a comparatively unusual and valuable advantage for a character home of this type.
BOLDMERE OUTSIDE. SUTTON PARK BEYOND. BIRMINGHAM WITHIN EASY REACH.
The property is positioned within easy reach of the independent shops, cafés, restaurants, pubs and everyday amenities that give Boldmere its strong neighbourhood identity.
Tesco Extra, M&S Foodhall, Aldi and Lidl are all close by in New Oscott, while Boldmere Infant School and Nursery and Boldmere Junior School are approximately half a mile away, subject to individual admissions and catchment arrangements.
Boldmere Gate into Sutton Park is within approximately a mile of the house. From there, some 2,400 acres of lakes, woodland, heathland, wetlands and open space become part of everyday life.
For commuters, Wylde Green railway station is approximately one mile away, with direct services reaching Birmingham New Street in as little as around 16 minutes. Sutton Coldfield town centre and its wider selection of shopping, dining and leisure facilities are also readily accessible.
A FIRST HOME THAT DOES NOT FEEL LIKE A STARTER HOME.
The current owners have called this home since 2017, modernising the right areas while protecting the features that made them choose it in the first place.
The result is a home with character but without the immediate renovation list. Space without wasted rooms. A south-facing garden, private parking and one of Sutton Coldfield’s most popular neighbourhoods within easy reach.
For first-time buyers, couples or a small family, it is the kind of first home that could continue working for far longer than expected.
KEY INFORMATION
Price: £270,000
Tenure: Freehold
Approximate floor area: 850 sq ft / 79 sq m
Bedrooms: Two generous doubles
Bathrooms: Refurbished first-floor bathroom and downstairs WC
Parking: Private driveway
Outside space: Long south-facing rear garden
Heating: Gas central heating
Glazing: Double glazed
EPC: D
All measurements, property information and potential extension opportunities should be confirmed by the purchaser’s solicitor and relevant professionals.
- COUNCIL TAXA payment made to your local authority in order to pay for local services like schools, libraries, and refuse collection. The amount you pay depends on the value of the property.Read more about council Tax in our glossary page.
- Band: C
- PARKINGDetails of how and where vehicles can be parked, and any associated costs.Read more about parking in our glossary page.
- Driveway,Off street
- GARDENA property has access to an outdoor space, which could be private or shared.
- Private garden
- ACCESSIBILITYHow a property has been adapted to meet the needs of vulnerable or disabled individuals.Read more about accessibility in our glossary page.
- Ask agent
Jockey Road, Sutton Coldfield, B73

Add an important place to see how long it'd take to get there from our property listings.
__mins driving to your place
Affordability
About Shaw Property Collective - Powered by eXp UK, West Midlands
Trinity Cottage Town Hill Yoxall DE13 8NN
Notes
Staying secure when looking for property
Ensure you're up to date with our latest advice on how to avoid fraud or scams when looking for property online.
Visit our security centre to find out moreDisclaimer - Property reference S1878843. The information displayed about this property comprises a property advertisement. Rightmove.co.uk makes no warranty as to the accuracy or completeness of the advertisement or any linked or associated information, and Rightmove has no control over the content. This property advertisement does not constitute property particulars. The information is provided and maintained by Shaw Property Collective - Powered by eXp UK, West Midlands. Please contact the selling agent or developer directly to obtain any information which may be available under the terms of The Energy Performance of Buildings (Certificates and Inspections) (England and Wales) Regulations 2007 or the Home Report if in relation to a residential property in Scotland.
*This is the average speed from the provider with the fastest broadband package available at this postcode. The average speed displayed is based on the download speeds of at least 50% of customers at peak time (8pm to 10pm). Fibre/cable services at the postcode are subject to availability and may differ between properties within a postcode. Speeds can be affected by a range of technical and environmental factors. The speed at the property may be lower than that listed above. You can check the estimated speed and confirm availability to a property prior to purchasing on the broadband provider's website. Providers may increase charges. The information is provided and maintained by Decision Technologies Limited. **This is indicative only and based on a 2-person household with multiple devices and simultaneous usage. Broadband performance is affected by multiple factors including number of occupants and devices, simultaneous usage, router range etc. For more information speak to your broadband provider.