Bar Terrace, Falmouth

- PROPERTY TYPE
Terraced
- BEDROOMS
3
- BATHROOMS
1
- SIZE
1,824 sq ft
169 sq m
- TENUREDescribes how you own a property. There are different types of tenure - freehold, leasehold, and commonhold.Read more about tenure in our glossary page.
Freehold
Key features
- Period townhouse of c.1880, fully renovated and extended
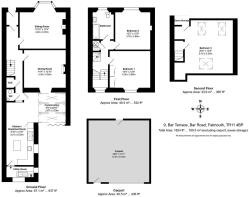
- Approximately 169.5m² (1,824 sq ft) over three floors
- Three large double bedrooms, including a loft bedroom with skylights
- Sitting room with bay window and Termatech 7kW woodburning stove
- Dining room with Delabole slate fireplace surround, open to the sun room extension
- Kitchen/breakfast room with gas fired three oven Aga, island and underfloor heating
- Sun room extension with Delabole slate floor and aluminium bifold doors
- Rear garden of approximately 75ft total depth, with courtyard, outdoor shower, slate patios and lawn
- Double carport with electric remote door from Bar Lane, plus bespoke timber store
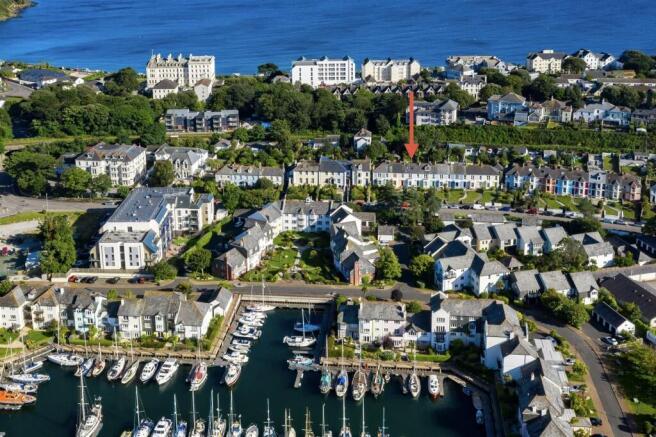
- Level five minute walk to the harbourside or seafront, two minutes to the railway
Description
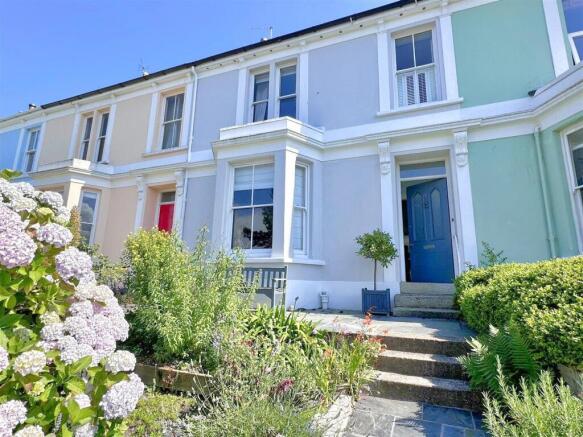
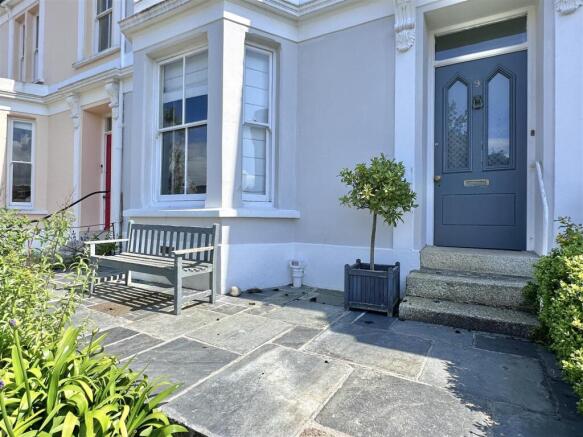
The house is approached through a raised front garden, landscaped with a Delabole slate patio and pathway and planted with established shrubs, with granite steps rising to the front door. A tessellated tiled porch opens into the reception hall, where the ceilings reach around 2.95m and an arched architrave marks the midpoint of the hallway.
The sitting room lies at the front of the house, with a walk-in bay window, moulded cornicing, a central ceiling rose and high skirting boards, and a Termatech 7kW woodburning stove set into the chimney breast. Behind it, the dining room has its own fireplace, renovated with a Delabole slate surround, and a wide opening into the sun room. This extension links the dining room to the kitchen/breakfast room, so the rear of the house works as one connected living space while the front rooms keep their original proportions. The sun room has a Delabole slate floor and aluminium bifold doors opening onto the sheltered, private and sunny courtyard.
The kitchen/breakfast room measures 6.55m in length and has been fully renovated, with a gas fired three oven Aga, a central island and electric underfloor heating, which is rarely required. Beyond it, a utility room houses the Worcester boiler, a sink and space for laundry appliances. A ground floor WC and a storage cupboard open off the hall.
On the first floor, a half landing with a sash window leads to two double bedrooms and the family bathroom. Bedroom one sits at the rear, measuring 4.26m x 3.86m with built-in wardrobes and an outlook over the gardens, while bedroom two faces the front with a view across Port Pendennis towards the town. The bathroom is also at the front, fitted with a bath, basin and WC.
A turning staircase continues to the second floor and bedroom three, a 6.10m x 5.55m loft room with three skylights with a glimpse of the harbour and Carrick Roads. Those to the front give elevated views over Port Pendennis, parts of the town and a glimpse of the water, and eaves storage runs alongside.
Throughout the house, many of the original sash windows have been retained, with aluminium and timber double glazing in other positions, and the heating has been upgraded with column style radiators with a modern Worcester boiler and a pressurised hot water tank.
To the rear, the courtyard is sheltered, sunny and completely private, with a luxury outdoor shower beside the sun room bi-folding doors. A granite steps lead up to a middle slate patio, fully landscaped in 2017, that catches the sun throughout the day, and beyond it an upper lawned garden with trees, enclosed by re-built stone walling. A hand-built bespoke timber store sits in the garden, and at the top of the plot the double carport, 6.30m x 6.42m, provides parking for two cars plus generous dry storage for bikes, boards and garden equipment, opened by an electric remote controlled door from Bar Lane.
Location
Bar Terrace is a level five minute walk from the harbourside and town centre, with Falmouth's independent shops, restaurants, galleries and sailing clubs. Castle Beach and Cliff Road are also around five minutes walk away, close enough to wheel a paddleboard down from the carport, and from there the seafront leads round Pendennis Point and onto the South West Coast Path towards Swanpool and Maenporth. Both Falmouth Town and Falmouth Docks stations are about two minutes on foot, on the branch line to Truro with connections to the main line.
Additional information
Tenure: Freehold. Services: Mains gas, electricity, water and drainage are connected, with gas fired central heating. Council tax: Band D, Cornwall Council. EPC rating: C (70). Viewing: Strictly by appointment with Tom Wills Property.
Disclosure
In accordance with Section 21 of the Estate Agents Act 1979, we confirm that the vendor of this property is a director of Tom Wills Property Limited.
Brochures
Bar Terrace, Falmouth- COUNCIL TAXA payment made to your local authority in order to pay for local services like schools, libraries, and refuse collection. The amount you pay depends on the value of the property.Read more about council Tax in our glossary page.
- Band: D
- PARKINGDetails of how and where vehicles can be parked, and any associated costs.Read more about parking in our glossary page.
- Covered
- GARDENA property has access to an outdoor space, which could be private or shared.
- Yes
- ACCESSIBILITYHow a property has been adapted to meet the needs of vulnerable or disabled individuals.Read more about accessibility in our glossary page.
- Ask agent

Add an important place to see how long it'd take to get there from our property listings.
__mins driving to your place
Affordability

Notes
Staying secure when looking for property
Ensure you're up to date with our latest advice on how to avoid fraud or scams when looking for property online.
Visit our security centre to find out moreDisclaimer - Property reference 34974271. The information displayed about this property comprises a property advertisement. Rightmove.co.uk makes no warranty as to the accuracy or completeness of the advertisement or any linked or associated information, and Rightmove has no control over the content. This property advertisement does not constitute property particulars. The information is provided and maintained by Tom Wills - Personal Property Agents, Falmouth. Please contact the selling agent or developer directly to obtain any information which may be available under the terms of The Energy Performance of Buildings (Certificates and Inspections) (England and Wales) Regulations 2007 or the Home Report if in relation to a residential property in Scotland.
*This is the average speed from the provider with the fastest broadband package available at this postcode. The average speed displayed is based on the download speeds of at least 50% of customers at peak time (8pm to 10pm). Fibre/cable services at the postcode are subject to availability and may differ between properties within a postcode. Speeds can be affected by a range of technical and environmental factors. The speed at the property may be lower than that listed above. You can check the estimated speed and confirm availability to a property prior to purchasing on the broadband provider's website. Providers may increase charges. The information is provided and maintained by Decision Technologies Limited. **This is indicative only and based on a 2-person household with multiple devices and simultaneous usage. Broadband performance is affected by multiple factors including number of occupants and devices, simultaneous usage, router range etc. For more information speak to your broadband provider.