
Twickenham Road, Leytonstone, London, E11

- PROPERTY TYPE
Maisonette
- BEDROOMS
2
- BATHROOMS
1
- SIZE
Ask agent
Key features
- First-floor Victorian maisonette with garden
- Two double bedrooms
- Fully renovated throughout
- Spacious, light-filled living room
- Bespoke custom kitchen (2024)
- Modern bathroom with bespoke storage
- Minutes from Francis Road
- 15-minute walk to Tube/Overground
Description
Set in a wonderfully connected corner of Leytonstone, this beautifully renovated first-floor Victorian maisonette fuses period character with thoughtful contemporary design. The interiors take inspiration from Victorian architecture, with a rich palette of deep reds, browns and vibrant greens balanced by warm neutrals and the cohesive use of Farrow & Ball’s ‘London Clay’ on the internal doors and frames to complement the replacement brass handles. The windows are fitted with bespoke blinds and café curtain dressings throughout. New carpets were fitted throughout in June 2024.
Meanwhile, a complete rewire in 2022, new energy-efficient Dyke & Dean lighting, smart Hive heating, and upgraded plumbing and radiators ensure the house works beautifully for modern life. There is also generous loft storage, made easily accessible by a new pull-down hatch with an integrated ladder, with the reconfigured electrical board leaving provision for a potential future loft conversion. A separate ring was also installed at the rear for a future garden office.
INSIDE – AN ARTISTIC VISION REALISED
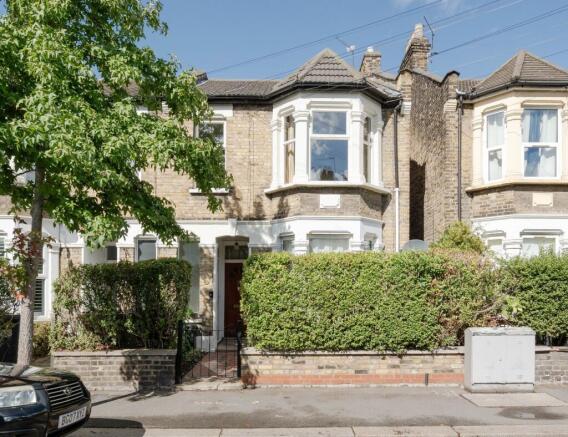
You’ll discover the property a stone’s throw from Francis Road on a quiet street. The handsome traditional brick exterior sits behind a high hedge screening its classic colonnaded bay windows. A tiled pathway leads past David Austin roses, Verbena, Russian sage, and hydrangeas as you arrive at the recessed front door.
Painted in Farrow & Ball’s ‘School House White’, the hallway’s newly tiled floor combines a practical recessed doormat with a classic black-and-white chequerboard pattern, while the stripped and repainted staircase leads upwards with a smart stair runner underfoot.
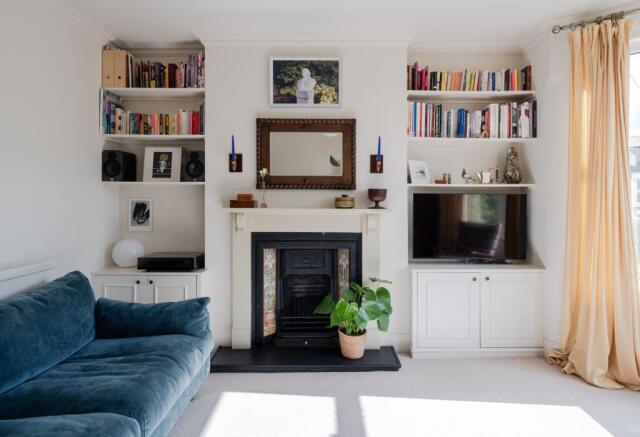
From the split-level landing, head to the front of the maisonette. Here, a warm and expansive living room basks in the morning sun, creating a bright backdrop for displaying art and treasured objects. Tall windows, including a beautiful bay, meet a high coved ceiling with a bespoke hand-made plaster rose crafted by heritage plaster specialist Melloney Harvey, with the space decorated in Farrow & Ball ‘School House White’ with ‘Bamboozle’ and Little Greene ‘Travertine’ features. Bespoke built-in shelves and cupboards flank a period fireplace with tiled inserts, while a custom built-in desk brings extra practicality.
Behind the living room, the primary bedroom enjoys indirect sunlight for most of the day, with the Farrow & Ball ‘Setting Plaster’ on the walls and ceiling making it feel cosy and cocooning. Bespoke café curtains filter the sunlight – additional illumination comes from a central pendant and Dyke & Dean hotel-style bedside dimmer lights. Bespoke built-in wardrobes and drawers create a seamless storage solution.
Painted in Farrow & Ball’s ‘Eddy’, the second bedroom lies at the back of the property and has been reconfigured to fit a double bed. Additional sockets have also been installed for home office convenience.
At the centre of the home, the kitchen is both good-looking and highly practical, with generous storage and plenty of space for food preparation. Installed in March 2024, it combines IKEA units with custom-made fronts, fitted specifically to the space, alongside a hand-made Iroko worktop and a bespoke coffee and pantry cupboard with pocket sliding doors. A bespoke split double door with parliament hinges opens flat against the wall, cleverly revealing the smart heating controls behind it.
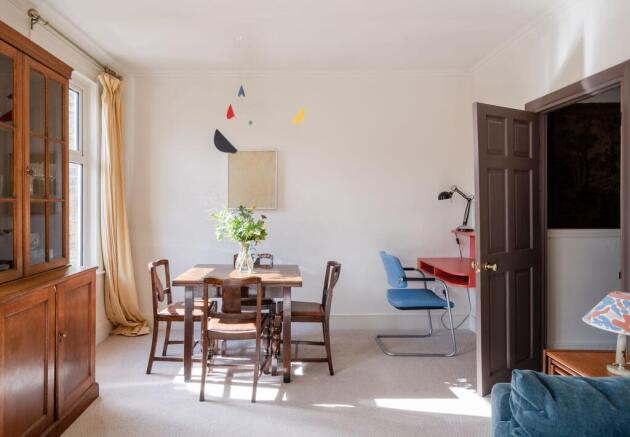
The considered palette of Farrow & Ball ‘School House White’ and Little Greene ‘Citrine’ gives the room a fresh, characterful feel, complemented by Dyke & Dean lighting above the dining table. The hand-made dining bench takes its cue from Donald Judd’s simple, sculptural designs, adding another distinctive touch.
The kitchen is well equipped with twin IKEA ovens – including a lower pyrolytic oven with meat probe and steam-baking functions, and an upper combination oven and microwave – alongside an IKEA induction hob, Beko frost-free fridge freezer and Baumatic wine fridge. A Fohen boiling-water tap and a full-size IKEA dishwasher were both fitted new in 2024.
Underfoot, the floor has been carefully hand-sanded, oiled and refitted over modern chipboard flooring, with insulation beneath, combining the character of the floor with a more practical modern foundation.
The bathroom continues the home’s thoughtful mix of colour, texture and bespoke detailing, with Farrow & Ball’s ‘School House White’ and ‘Bamboozle’ complemented by Little Greene’s ‘Travertine’. Real-wood tongue-and-groove panelling runs around the walls and bath, with bespoke Iroko edging and a built-in bath surround for a warm, crafted finish.
Storage has been designed specifically for the room, including a bespoke basin surround, concealed cabinetry and four recessed cupboards within the panelling – three smaller cupboards and a generously sized towel and linen store tucked higher up.
Fired Earth terracotta floor tiles and baked Zellige wall tiles add texture, while a Hansgrohe thermostatic shower and mixer sit above the bath. The Bath Co. basin pairs with vintage Armitage Shanks taps with veined tap heads, and an antique heated mirror de-mists automatically during showers. A Terma dual-fuel towel radiator provides both heating and a timed electric towel-warming function – ideal on winter mornings.
OUTSIDE – A PRIVATE SUN TRAP
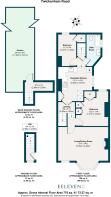
Descend the rear staircase into the converted outhouse area – a functional utility space with a stacked washing machine and a separate dryer, plus space to dry clothes here or on the retractable washing line outside.
Step into the private, enclosed courtyard-style garden designed for enjoying the sunshine throughout the day. A paved patio sits alongside a London-brick raised bed, with new fencing installed in February 2026 and an outdoor tap for easy watering.
The garden has a relaxed cottage-garden feel, with clematis, hollyhocks, anemones, Cosmos, and grasses mixed with japonica, hostas, and ferns. Pots provide plenty of space for herbs, while David Austin roses, an acer, and strawberries growing in an antique grain sieve add character. An established lilac tree brings welcome shade and privacy, creating a peaceful, leafy spot to relax and unwind.
A NOTE FROM THE OWNERS
‘As a designer and an artist, we have loved bringing our home back to life in a way that is functional, considered, and beautiful. We made this like it could be our forever home, putting so much care and thought into every detail; it has been a labour of love.
‘We have brilliant, friendly and generous neighbours and friends who have made living here even more special – we can't walk down the road without bumping into someone we know now, and we love being part of such a friendly and creative community.
‘The location has been one of the best parts – it's so well connected to both the green spaces of Epping Forest and beyond, as well as making dinner in Soho possible within 40 minutes. You get the best of both worlds. It feels like a calm, friendly pocket of London that has been a brilliant place to start our family.’
GETTING AROUND
With numerous local transport options, including several bus routes that stop on Grove Green Road, the property is exceptionally well-connected. Equidistant between Leytonstone and Leyton Tube stations and Leytonstone High Road Overground (all around 15 minutes on foot), you can make short work of getting into Central London and Canary Wharf, as well as for trips to Camden, Hackney, Hampstead, and Stratford.
IN THE NEIGHBOURHOOD
Twickenham Road – a friendly, community-minded street – is just a couple of minutes’ walk from the wonderful village scene on Francis Road, with shops, bars and delis including Marmelo Kitchen for coffee and fresh bread, Yardarm for lunch or dinner and a fantastic wine shop, Phlox bookstore and Edie Rose florist. Events are regularly held on the road, from the recent ‘Francis Road Lates’ featuring food trucks, cocktails, and discos for the kids, to Halloween parties and Christmas carols.
Several great pubs – The Red Lion, The Northcote, Heathcote & Star and The Filly Brook – as well as High Road Leytonstone’s pubs and cafés are all within a short wander.
Local owners also particularly recommend breakfast, lunch and coffee at Unity Café; the excellent fish and chips (including gluten-free options) at Chris’ Fish Bar; The Olive for Turkish food and flamenco nights; and the delicious fare at Mum Likes Thai Food. They also love the friendly vibe at Studio M reformer Pilates studio next to Leytonstone High Road station.
There are several local parks in the area, as well as good running routes that lead to Hackney Marshes, Wanstead Flats and Epping Forest. For local walks, head to Hollow Ponds or Walthamstow Marshes and Wetlands, both nearby. Also worth visiting are Brewster Road Park (adjacent to a community garden), Harrow Playing Fields, Jubilee Pond, Victoria Park, Hackney Bumps Skate Park, and Sidmouth Park.
Alternatively, head to Stratford for retail therapy at Westfield and enjoy the wide-open spaces in Queen Elizabeth Park. The development around the park is on the rise, with the new East Bank cultural hub opening up world-class cultural experiences, including Sadler’s Wells East theatre, the BBC, UAL’s London College of Fashion and the V&A East Museum.
SCHOOLS
Several well-performing local schools and numerous nurseries are close by, including Newport Primary (less than a minute on foot, Ofsted-rated ‘Outstanding’). The area is well-located for sought-after activities and groups for babies, children, and parents. Norlington School and 6th Form and Connaught School for Girls (both Ofsted ‘Good’) are also a seven- and 10-minute walk away, respectively.
EPC Rating: C
Brochures
Property Brochure- COUNCIL TAXA payment made to your local authority in order to pay for local services like schools, libraries, and refuse collection. The amount you pay depends on the value of the property.Read more about council Tax in our glossary page.
- Band: B
- PARKINGDetails of how and where vehicles can be parked, and any associated costs.Read more about parking in our glossary page.
- Ask agent
- GARDENA property has access to an outdoor space, which could be private or shared.
- Private garden
- ACCESSIBILITYHow a property has been adapted to meet the needs of vulnerable or disabled individuals.Read more about accessibility in our glossary page.
- Ask agent
Twickenham Road, Leytonstone, London, E11

Add an important place to see how long it'd take to get there from our property listings.
__mins driving to your place
Affordability




Notes
Staying secure when looking for property
Ensure you're up to date with our latest advice on how to avoid fraud or scams when looking for property online.
Visit our security centre to find out moreDisclaimer - Property reference 0fdfcac4-f2e4-4aae-ab57-1e4b89b771a1. The information displayed about this property comprises a property advertisement. Rightmove.co.uk makes no warranty as to the accuracy or completeness of the advertisement or any linked or associated information, and Rightmove has no control over the content. This property advertisement does not constitute property particulars. The information is provided and maintained by Eeleven, E11. Please contact the selling agent or developer directly to obtain any information which may be available under the terms of The Energy Performance of Buildings (Certificates and Inspections) (England and Wales) Regulations 2007 or the Home Report if in relation to a residential property in Scotland.
*This is the average speed from the provider with the fastest broadband package available at this postcode. The average speed displayed is based on the download speeds of at least 50% of customers at peak time (8pm to 10pm). Fibre/cable services at the postcode are subject to availability and may differ between properties within a postcode. Speeds can be affected by a range of technical and environmental factors. The speed at the property may be lower than that listed above. You can check the estimated speed and confirm availability to a property prior to purchasing on the broadband provider's website. Providers may increase charges. The information is provided and maintained by Decision Technologies Limited. **This is indicative only and based on a 2-person household with multiple devices and simultaneous usage. Broadband performance is affected by multiple factors including number of occupants and devices, simultaneous usage, router range etc. For more information speak to your broadband provider.