Queens Road, Buckhurst Hill

- PROPERTY TYPE
Semi-Detached
- BEDROOMS
5
- BATHROOMS
5
- SIZE
3,026 sq ft
281 sq m
- TENUREDescribes how you own a property. There are different types of tenure - freehold, leasehold, and commonhold.Read more about tenure in our glossary page.
Freehold
Key features
- Newly built five-bedroom semi-detached family home.
- Exceptional contemporary design and premium finishes.
- Three spacious floors with generous accommodation.
- Impressive open-plan kitchen, living, dining & family room.
- Velux windows flooding the principal living space with natural light.
- Two en-suite shower rooms on the first floor.
- Two further bedrooms, both with en-suite shower rooms.
- Private rear garden with direct access from the living space.
- Chain free and ready for immediate occupation.
- 0.3 miles from Buckhurst Hill Central Line Station.
Description
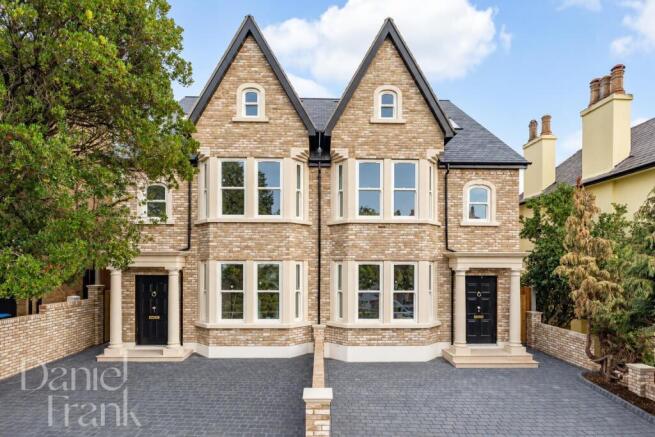
An outstanding newly built, semi-detached five-bedroom family home extending to approximately 3,026 sq ft, offering beautifully proportioned accommodation over three floors, an exceptionally generous rear garden and a superb specification throughout.
Behind its handsome gabled façade with bay windows and elegant stone detailing, the property combines traditional architectural character with contemporary family living. Particular highlights include a separate living room, spectacular 39 ft kitchen/dining/family room, four en-suite bedrooms, striking walnut staircase and private off-street parking.
The property is offered chain free and is ideally positioned approximately 0.3 miles from Buckhurst Hill Central Line Station.
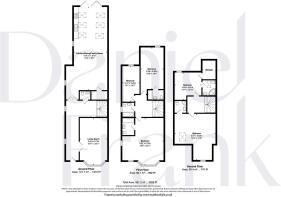
Ground Floor
A spacious entrance hallway creates an impressive first impression, with a striking walnut staircase forming an elegant focal point.
To the front is a beautifully proportioned separate living room with bay window, providing a comfortable and private reception space away from the main family area.
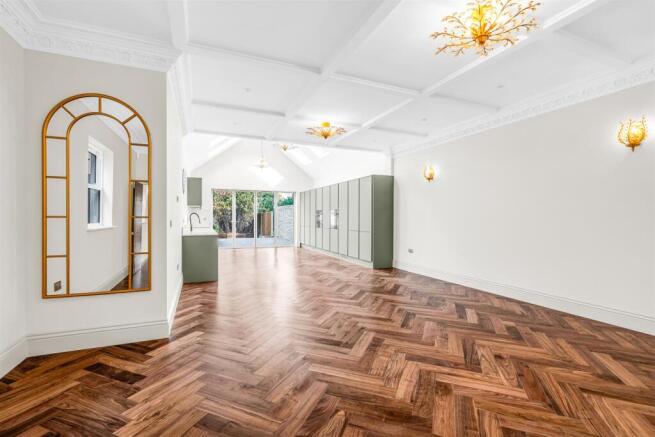
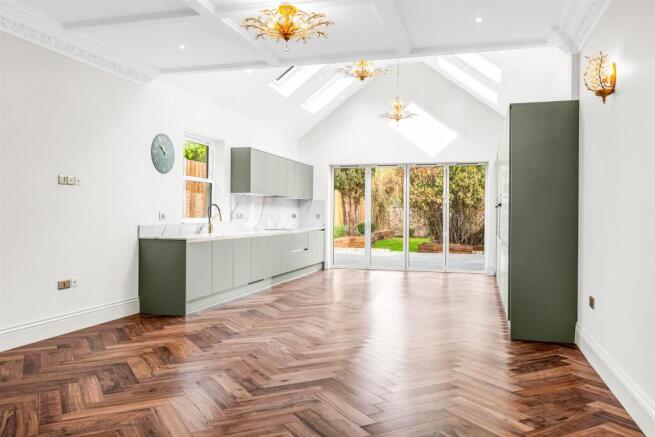
To the rear, the outstanding 39 ft open-plan kitchen, dining and family room forms the heart of the home.
Rooflights fill the space with natural light, while large doors open directly onto the garden, creating an excellent connection between indoor and outdoor living.
The contemporary kitchen is fitted with an extensive range of Bosch appliances, including a steam oven, microwave, warming drawer, induction hob, extractor and dishwasher.
Beyond the main living space is the exceptionally generous rear garden, providing substantial space for entertaining, children's play and outdoor family life.
A separate utility room with Bosch washing machine and a guest WC complete the ground floor.
First Floor
The first floor provides three generous bedrooms.
The principal bedroom features an attractive bay window and private en-suite shower room, while a second bedroom also benefits from its own en-suite.
A contemporary family bathroom serves the third bedroom.
Second Floor
The second floor offers two further spacious bedrooms, each with its own en-suite shower room, together with useful additional storage.
The arrangement provides excellent flexibility for older children, guests, extended family or additional private accommodation.
Specification & Technology
The property has been designed with comfort, efficiency and security in mind.
A Mitsubishi air source heat pump with a 300-litre hot water cylinder provides heating and hot water, complemented by underfloor heating throughout the ground floor.
An EV charging point with an approximately 8.5-metre charging cable is installed, together with a comprehensive security package including CCTV, burglar alarm, video door intercom and sensor-operated external lighting.
Location
Queens Road is ideally positioned for Buckhurst Hill's excellent range of independent boutiques, cafés, restaurants and everyday amenities, including Waitrose.
Buckhurst Hill Central Line Station is approximately 0.3 miles away, providing convenient connections into Central London, while the M11 and M25 are readily accessible by road.
Families are particularly well catered for, with highly regarded state and independent schools nearby, including St John’s C of E Primary School, Loyola Preparatory School, Daiglen School and Bancroft’s School.
The extensive woodland and walking trails of Epping Forest are also close by, together with leisure facilities including David Lloyd and Loughton Leisure Centre.
EPC - To be confirmed.
Important notice: These particulars have been prepared in good faith and do not form part of any offer or contract. All interested parties must verify for themselves the accuracy of the information provided. Any measurements, areas or distances are approximate. Photographs, plans and text are for guidance only and should not be relied upon. We have not performed a structural survey on this property, and it should not be assumed that the property has all necessary planning, building regulations or other consents. Daniel Frank Estates has not tested any services, equipment, or facilities. Purchasers must satisfy themselves with suitable investigations prior to purchase.
Brochures
Queens Road, Buckhurst Hill- COUNCIL TAXA payment made to your local authority in order to pay for local services like schools, libraries, and refuse collection. The amount you pay depends on the value of the property.Read more about council Tax in our glossary page.
- Band: TBC
- PARKINGDetails of how and where vehicles can be parked, and any associated costs.Read more about parking in our glossary page.
- Driveway,EV charging
- GARDENA property has access to an outdoor space, which could be private or shared.
- Yes
- ACCESSIBILITYHow a property has been adapted to meet the needs of vulnerable or disabled individuals.Read more about accessibility in our glossary page.
- Ask agent
Energy performance certificate - ask agent

Add an important place to see how long it'd take to get there from our property listings.
__mins driving to your place
Affordability



Notes
Staying secure when looking for property
Ensure you're up to date with our latest advice on how to avoid fraud or scams when looking for property online.
Visit our security centre to find out moreDisclaimer - Property reference 34955971. The information displayed about this property comprises a property advertisement. Rightmove.co.uk makes no warranty as to the accuracy or completeness of the advertisement or any linked or associated information, and Rightmove has no control over the content. This property advertisement does not constitute property particulars. The information is provided and maintained by Daniel Frank Estates, West Essex. Please contact the selling agent or developer directly to obtain any information which may be available under the terms of The Energy Performance of Buildings (Certificates and Inspections) (England and Wales) Regulations 2007 or the Home Report if in relation to a residential property in Scotland.
*This is the average speed from the provider with the fastest broadband package available at this postcode. The average speed displayed is based on the download speeds of at least 50% of customers at peak time (8pm to 10pm). Fibre/cable services at the postcode are subject to availability and may differ between properties within a postcode. Speeds can be affected by a range of technical and environmental factors. The speed at the property may be lower than that listed above. You can check the estimated speed and confirm availability to a property prior to purchasing on the broadband provider's website. Providers may increase charges. The information is provided and maintained by Decision Technologies Limited. **This is indicative only and based on a 2-person household with multiple devices and simultaneous usage. Broadband performance is affected by multiple factors including number of occupants and devices, simultaneous usage, router range etc. For more information speak to your broadband provider.