Skip to content

Stonefield, Letters Way, Strachur, Cairndow, Argyll and Bute, PA27 8DP

PROPERTY TYPE

Detached Bungalow

BEDROOMS

2

BATHROOMS

1

SIZE

Ask agent

TENURE
Describes how you own a property. There are different types of tenure - freehold, leasehold, and commonhold.Read more about tenure in our glossary page.

Freehold
Key features

  • An attractive split level two bedroom bungalow
  • Wonderful Views to Loch Fyne
  • Elevated Location making the most of the views
  • Driveway and Garage
  • Front and Rear gardens
  • Much sought after location

Description

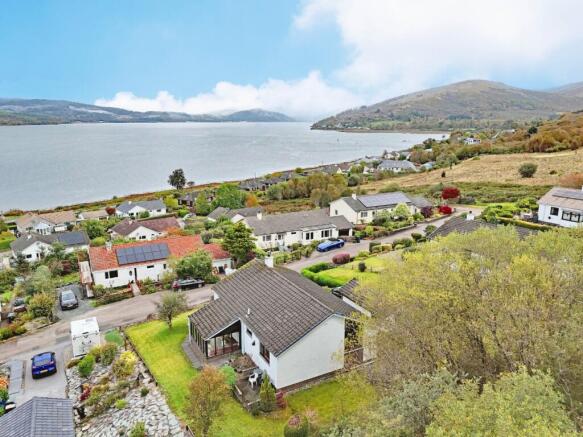
Stonefield is an attractive split level two bedroom bungalow set in a wonderful elevated position, enjoying striking, far reaching views across Loch Fyne in the coastal village of Strachur, Argyll. Its outlook
is one of its greatest features, with the ever changing waters and surrounding hills providing a truly scenic backdrop throughout the day.
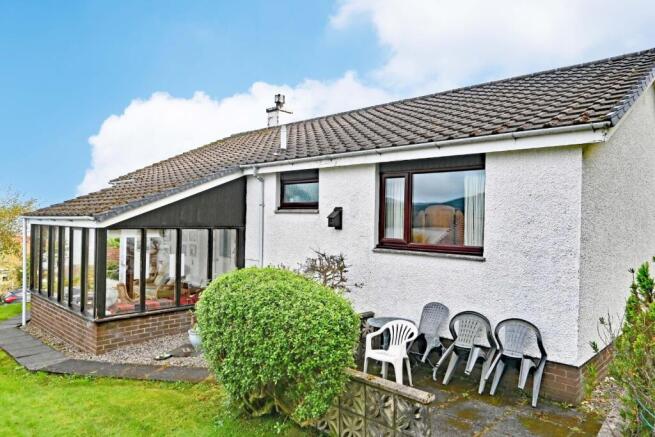
To the side of the property sits a bright and inviting sunroom, perfectly placed to take full advantage of the outlook. This is a superb space to relax, dine or unwind, with expansive glazing framing the
beautiful views to Loch Fyne and drawing natural light into the home.

Stonefield would be an excellent choice for those looking to retire, thanks to its peaceful setting, manageable layout and the wonderful outlook that can be enjoyed every day. Equally, its scenic position and easy care accommodation make it a superb holiday home, offering a relaxing base from which to enjoy Strachur, Loch Fyne and the wider Argyll landscape. Letters Way, Strachur is a quiet residential lane set just off the main road, offering a peaceful setting within easy reach of the village amenities and the stunning shoreline of Loch Fyne. It’s a well established cul de sac with a small number of homes, providing a calm and attractive environment for residents.
 
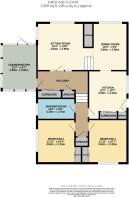
The property offers well balanced and comfortable accommodation, comprising two double bedrooms, a bright sitting room, a separate dining room, a well appointed kitchen, a modern adapted bathroom, and the superb sunroom which captures the outstanding views across Loch Fyne.

The property is accessed via the side door opposite the garage, leading directly into the kitchen. This is a good sized, practical room fitted with plenty of wall and floor units, an electric cooker, and plumbing for a washing machine. There are two built in cupboards, one ideal for general storage and the other perfectly suited as a pantry, adding to the functionality of the space.

From the kitchen, a doorway opens into the central hallway, while another leads through to the dining room, allowing the accommodation to flow naturally between the main living areas. The home can also be accessed
from a further doorway within the sunroom, providing an additional entry point and enhancing the connection to the outdoor surroundings.

The dining room enjoys outstanding views across Loch Fyne and offers generous space for a dining table and chairs, making it an ideal setting for everyday meals or more formal occasions.

Two steps lead down into the sitting room, a cosy and peaceful space featuring an electric fire set within a decorative surround. Dual aspect windows allow you to look out in two directions towards the Loch,
creating a wonderfully calming atmosphere and drawing natural light into the room.

A glazed door leads into the hallway, where there are two large storage cupboards and access through to the sunroom.

The sunroom is a bright and uplifting space designed to make the very most of the views, with large areas of glazing drawing in natural light and framing the outlook towards Loch Fyne. The vinyl flooring
and timber lined ceiling add character while helping to retain warmth during the colder months, making this a room that can be enjoyed throughout the year. A doorway leads out to the front of the house.

The L shaped hallway leads to the bathroom and the two double bedrooms, accessed via two steps that rise to the upper level of the bungalow and the addition of a large cupboard at the end of the hall. This gentle split level design adds character to the layout while keeping the accommodation practical and easy to navigate.
Bedroom 1 is positioned to the rear of the property and is a good sized double room, complete with built in wardrobe space and a peaceful outlook.

Bedroom 2 is also set to the rear and enjoys the same generous proportions and built in storage, making it another comfortable and well appointed double bedroom.

The bathroom is a spacious room that has been adapted for those with mobility issues, featuring a practical wet room setup. The suite comprises a walk in shower area, toilet, and wash hand basin, offering ease of use and comfortable accessibility.

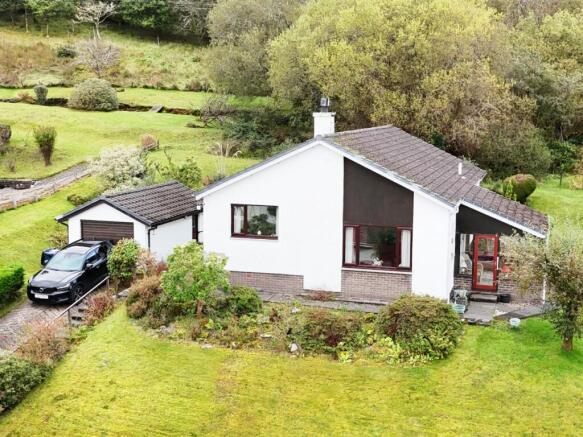
Externally, there is a good sized garage positioned at the top of the driveway, offering space for a vehicle as well as a dedicated workshop area. This provides excellent additional storage and practical working space, ideal for hobbies, tools or general household use.
Stonefield enjoys a neat lawn to the front, creating a welcoming approach as you come up the driveway towards the property. The driveway leads directly to the garage, providing convenient parking and easy access to the kitchen door. The side and rear gardens are laid to lawn, offering manageable outdoor space with plenty of scope for seating or planting. To the rear, there is a dedicated drying green, set within a peaceful and private part of the garden.

Tenure – Freehold

EPC Rating – D

Council Tax Band – E

Heating – Electric Storage Heaters

Windows – Double Glazed


COUNCIL TAXA payment made to your local authority in order to pay for local services like schools, libraries, and refuse collection. The amount you pay depends on the value of the property.Read more about council Tax in our glossary page.
Band: E
PARKINGDetails of how and where vehicles can be parked, and any associated costs.Read more about parking in our glossary page.
Garage
GARDENA property has access to an outdoor space, which could be private or shared.
Private garden
ACCESSIBILITYHow a property has been adapted to meet the needs of vulnerable or disabled individuals.Read more about accessibility in our glossary page.
Ask agent

Energy performance certificate - ask agent

Stonefield, Letters Way, Strachur, Cairndow, Argyll and Bute, PA27 8DP

Approximate location

Add an important place to see how long it'd take to get there from our property listings.

__mins driving to your place

Affordability

Monthly repayments£1,183
Property: £ 235,000
Deposit: £ 23,500
Interest rate: 5.36%
Term: 30 years
Powered byNatwest
These results are estimates and are only intended as a guide. Make sure you obtain accurate figures from your lender before committing to any mortgage. Your home may be repossessed if you do not keep up repayments on a mortgage.
Renovation potential
Recently sold & under offer
See similar nearby properties

About Scottish Property Centre, Argyll

4-6 Auchamore Road, Dunoon, PA23 7DY

Moving is a busy and exciting time and we're here to make sure the experience goes as smoothly as possible by giving you all the help you need under one roof.

Scottish Property Centre always used computer and internet technology, but the company's biggest strength is the genuinely warm, friendly and professional approach that we offer all of our clients.

Check how much you can borrow

Whether you're buying by yourself or with someone else, you can:

  • Receive a result instantly
  • Get viewings faster with agents
  • Check with no impact on your credit score
Powered byNatwest
Two happy people looking at phone

Notes

These notes are private, only you can see them.

Staying secure when looking for property

Ensure you're up to date with our latest advice on how to avoid fraud or scams when looking for property online.

Visit our security centre to find out more

Disclaimer - Property reference SCT_SCT_LFSYCL_521_726554560. The information displayed about this property comprises a property advertisement. Rightmove.co.uk makes no warranty as to the accuracy or completeness of the advertisement or any linked or associated information, and Rightmove has no control over the content. This property advertisement does not constitute property particulars. The information is provided and maintained by Scottish Property Centre, Argyll. Please contact the selling agent or developer directly to obtain any information which may be available under the terms of The Energy Performance of Buildings (Certificates and Inspections) (England and Wales) Regulations 2007 or the Home Report if in relation to a residential property in Scotland.

*This is the average speed from the provider with the fastest broadband package available at this postcode. The average speed displayed is based on the download speeds of at least 50% of customers at peak time (8pm to 10pm). Fibre/cable services at the postcode are subject to availability and may differ between properties within a postcode. Speeds can be affected by a range of technical and environmental factors. The speed at the property may be lower than that listed above. You can check the estimated speed and confirm availability to a property prior to purchasing on the broadband provider's website. Providers may increase charges. The information is provided and maintained by Decision Technologies Limited.
**This is indicative only and based on a 2-person household with multiple devices and simultaneous usage. Broadband performance is affected by multiple factors including number of occupants and devices, simultaneous usage, router range etc. For more information speak to your broadband provider.