
Sunningdale, Orton Waterville, PE2

- PROPERTY TYPE
Detached
- BEDROOMS
3
- BATHROOMS
2
- SIZE
1,087 sq ft
101 sq m
- TENUREDescribes how you own a property. There are different types of tenure - freehold, leasehold, and commonhold.Read more about tenure in our glossary page.
Freehold
Key features
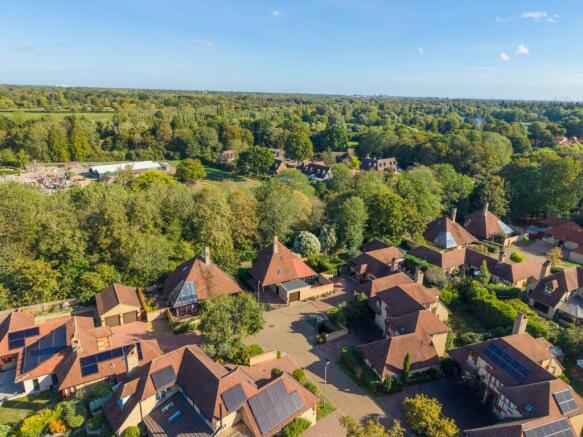
- Award-winning Sunningdale development featuring distinctive Scandinavian-inspired homes by Monsell Youell, ideally positioned opposite Ferry Meadows Country Park in sought-after Orton Waterville.
- Generous 2,465 sq ft plot with approximately 1,087 sq ft of internal accommodation, featuring an individual non-standard design with distinctive architectural character and excellent living space.
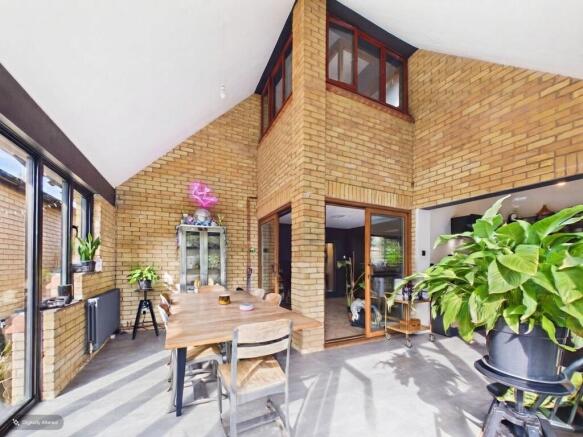
- Vaulted ceilings, exposed beams, feature spiral staircase and an atrium-style layout combine to create a distinctive home full of character and architectural interest.
- Impressive 19ft living room featuring two sets of sliding doors opening into the atrium, creating a bright and spacious reception area with a seamless connection between the living spaces.
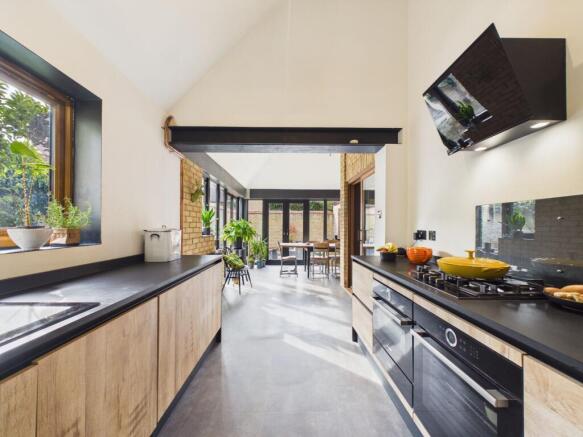
- Bespoke kitchen with aluminium and reeded-glass cabinets, integrated appliances, double oven, oven/microwave, plate warmer, extractor fan, washing machine and double-bin storage.
- L-shaped living/dining area with a bespoke fitted kitchen, complemented by two sets of French doors opening onto the garden, creating a bright and versatile space for everyday living.
- Three double bedrooms, including a ground-floor bedroom, plus a versatile additional room ideal as a dressing room, nursery, home office or occasional fourth bedroom.
- Ground-floor shower room and first-floor bathroom, providing practical and convenient facilities across both levels, ideally suited to modern family living and visiting guests.
- Karndean flooring throughout the ground floor, complemented by sound-reducing laminate flooring across most of the first floor, creating a stylish and practical finish throughout.
- Bespoke double-aspect aluminium windows and patio doors, enhancing natural light while providing a contemporary finish and attractive views of the surrounding gardens.
Description
The outside space is equally impressive, offering a brick-built garage (10ft x 15'1") with power and light connected, a wooden garage door, rear window and access door into the garden. The property also benefits from a gated carport and attractive wrought iron fencing, providing both security and kerb appeal, as well as convenient on-street parking for visitors. The L-shaped, west-facing walled garden is a true highlight, featuring a patio seating area, a striking mature magnolia tree and a high degree of privacy, making it the perfect retreat for afternoon and evening sunshine. With excellent access to the A1(M), A605 and A47, nearby shops, golf clubs, garden centres and a regular bus route, this unique home is also within five miles of Peterborough Railway Station, offering a rare blend of architectural distinction, comfort and convenience.
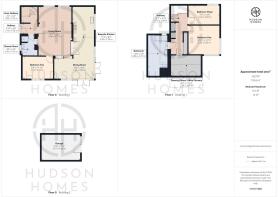
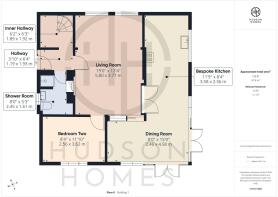
Hallway
1.93m x 0.19m
Inner Hallway with Spiral Staircase
1.92m x 1.89m
Downstairs Shower Room
2.45m x 1.61m
Living Room
5.8m x 3.77m
Bespoke Integrated Kitchen
3.58m x 2.56m
Dining Room
4.58m x 2.46m
Ground Floor Bedroom Two
3.62m x 2.56m
Landing with three cupboards
4.76m x 1.49m
Bedroom Three
3.66m x 2.24m
Bedroom One
3.65m x 3.32m
Dressing/Office/Nursery
3.61m x 2.5m
Bathroom
3.86m x 2.37m
Garden
The west-facing rear garden is thoughtfully divided into two distinct areas, creating a versatile and private outdoor space. A generous paved patio provides the perfect setting for alfresco dining and entertaining, with access to a useful brick-built outbuilding. Beyond, the second section features a lawned garden surrounded by attractive brick walls, mature planting and established trees, including a striking magnolia tree that provides seasonal colour and interest. Enjoying a sunny west-facing aspect, the garden is ideal for making the most of the afternoon and evening sunshine.
Parking - Car port
Brick-built garage (10' x 15'1") with power and light connected, wooden garage door. There is a rear window and access door into the garden, gated carport and attractive wrought iron fencing, plus convenient on-street parking available for visitors.
Disclaimer
These particulars are provided as a guide only and do not form part of any contract. Whilst every effort has been made to ensure accuracy, purchasers or tenants should satisfy themselves as to all matters by inspection, survey and independent professional advice.
Measurements, floor plans, photographs and descriptions are for illustrative purposes only and may not be to scale. Services, appliances and fittings have not been tested and no warranty is given as to their condition.
Some photographs, floor plans and marketing materials may have been digitally enhanced or edited using artificial intelligence (AI) or other technology for marketing purposes. Such images should be regarded as illustrative and may not represent the property's exact current condition.
- COUNCIL TAXA payment made to your local authority in order to pay for local services like schools, libraries, and refuse collection. The amount you pay depends on the value of the property.Read more about council Tax in our glossary page.
- Band: D
- PARKINGDetails of how and where vehicles can be parked, and any associated costs.Read more about parking in our glossary page.
- Covered
- GARDENA property has access to an outdoor space, which could be private or shared.
- Private garden
- ACCESSIBILITYHow a property has been adapted to meet the needs of vulnerable or disabled individuals.Read more about accessibility in our glossary page.
- Ask agent
Energy performance certificate - ask agent
Sunningdale, Orton Waterville, PE2

Add an important place to see how long it'd take to get there from our property listings.
__mins driving to your place
Affordability


Notes
Staying secure when looking for property
Ensure you're up to date with our latest advice on how to avoid fraud or scams when looking for property online.
Visit our security centre to find out moreDisclaimer - Property reference 511bded1-73f0-4cc7-bdbe-56adbd6e2ef3. The information displayed about this property comprises a property advertisement. Rightmove.co.uk makes no warranty as to the accuracy or completeness of the advertisement or any linked or associated information, and Rightmove has no control over the content. This property advertisement does not constitute property particulars. The information is provided and maintained by Hudson Homes Estate Agents Ltd, Yaxley. Please contact the selling agent or developer directly to obtain any information which may be available under the terms of The Energy Performance of Buildings (Certificates and Inspections) (England and Wales) Regulations 2007 or the Home Report if in relation to a residential property in Scotland.
*This is the average speed from the provider with the fastest broadband package available at this postcode. The average speed displayed is based on the download speeds of at least 50% of customers at peak time (8pm to 10pm). Fibre/cable services at the postcode are subject to availability and may differ between properties within a postcode. Speeds can be affected by a range of technical and environmental factors. The speed at the property may be lower than that listed above. You can check the estimated speed and confirm availability to a property prior to purchasing on the broadband provider's website. Providers may increase charges. The information is provided and maintained by Decision Technologies Limited. **This is indicative only and based on a 2-person household with multiple devices and simultaneous usage. Broadband performance is affected by multiple factors including number of occupants and devices, simultaneous usage, router range etc. For more information speak to your broadband provider.