Camellia Cottage, Chillies Lane, High Hurstwood, Buxted, East Sussex

- PROPERTY TYPE
Detached
- BEDROOMS
2
- SIZE
1,763 sq ft
164 sq m
- TENUREDescribes how you own a property. There are different types of tenure - freehold, leasehold, and commonhold.Read more about tenure in our glossary page.
Freehold
Key features
- Village location
- Gated driveway
- Character cottage
- Garage
- Annexe
Description
- 2 bedrooms
- Annexe potential
- Garden
- Carport and garage
- Gated driveway
- Rural village location
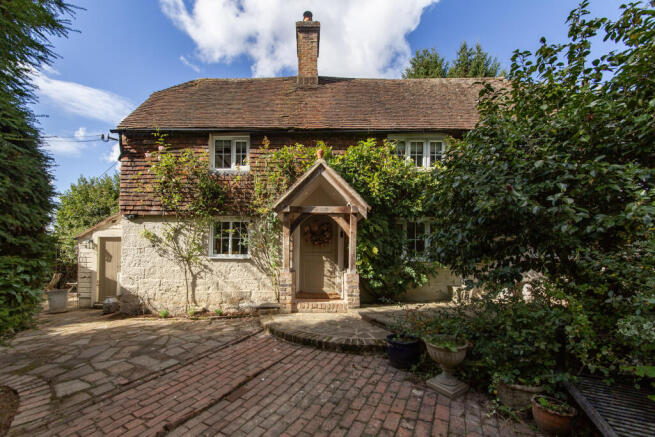
If you’ve been looking for a beautiful detached cottage that’s full of character and ready to move into, this could be the one. The current owners have spent years renovating this property, completely redesigning the layout to work better for modern living. They have kept all the charm of a cottage with old beams and period detailing – from the taps and wall lamps to custom-made cottage doors – but created a high-tech home with Hue light switches and double glazing to keep it toasty and warm.
The location and history
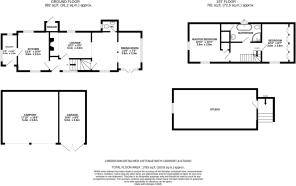
Camellia Cottage is unlisted and within an Area of Outstanding Natural Beauty. It is believed the oak-framed section of the cottage dates back to the 1600s, with the stone-built part of the property built in the 1800s. There are two spacious double bedrooms, plus scope in the attic for another room, subject to planning permission. The space over the triple car barn is great for storage, an office or a gym; or you could turn it into a separate annexe with a bedroom, lounge and shower room, subject to planning consent.
The cottage is tucked away off Chillies Lane in the village of High Hurstwood, which has a modern village hall, primary school, and a fantastic country pub called The Hurstwood. The summer fete and fireworks nights are always a village highlight.
A character cottage with heart
Make your way through the garden arch and you’ll be greeted with the wisteria-draped front of the cottage, where roses climb up the stonework and a patio area reveals itself for summer barbecues with friends and family. Step through the stable door and into the hall, the thick cream wool carpets soft underfoot. The home uses a soft palette of creams and greens, with light flooding through the windows.
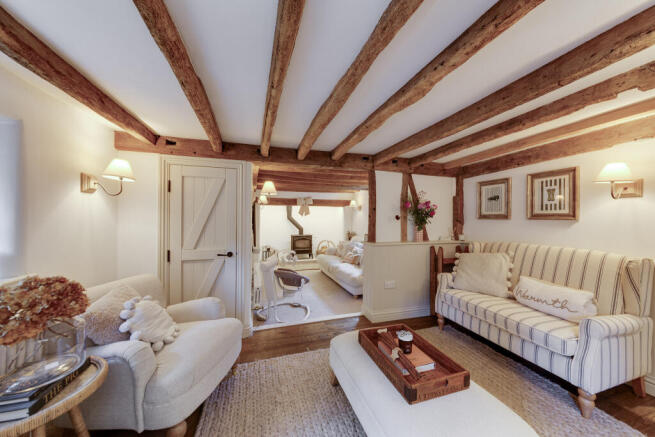
The lounge has two distinct seating areas, wooden beams overhead and a log burner tucked into an inglenook ready for cosy winter evenings. The dining area has a higher ceiling and a long picture window to drink in the views of the trees outside, with double doors leading onto a second patio area, perfect for a morning coffee. This living space is practical too, with a W.C. and an understairs cupboard housing all the house tech, from the hardwired CCTV to the wifi and lighting hubs, as the house is fitted with smart bulbs.
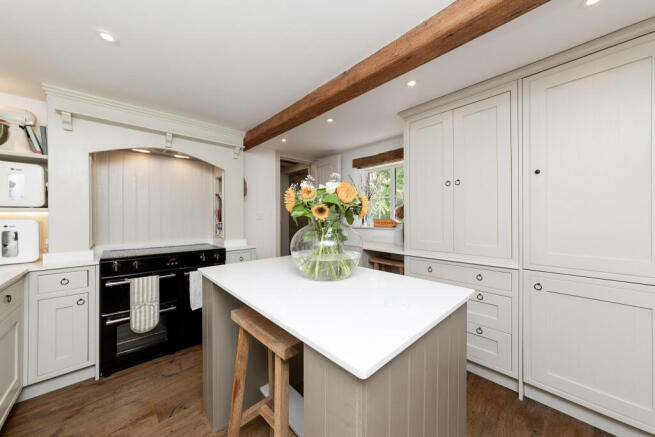
The kitchen has a built-in fridge/freezer, modern range cooker with induction hob, and a butler sink fitted with an old-fashioned black tap. There’s plenty of shelving for recipe books, cooking bowls and country kitchen essentials. Hidden away behind two cupboard doors is a utility and boot room, where you can take care of the laundry, and kick off wellies after muddy countryside walks.
Bedrooms made for rest and relaxation
Upstairs are two good-sized double bedrooms with built-in storage to keep the aesthetic simple and beautiful. They both have bags of character, with beamed ceilings and paned windows letting the light in. The family bathroom makes clever use of space in the shower with raised head height, and there’s an elegant clawfoot bath and triangle window offering glimpses of the outside.
Garden and annexe potential
The plot stretches over 0.49 of an acre. There are multiple patio areas, a big lawn, greenhouse, shed with power and secret nooks here and there – one could be a great bar area.
A gated driveway leads to a large parking area and a three-vehicle car barn with a garage/workshop. There’s real potential above this – an open-plan space, accessed by an outdoor staircase. This is ripe for conversion into an annexe, and it has the most astounding elevated views over the surrounding countryside from the gable-end window.
- COUNCIL TAXA payment made to your local authority in order to pay for local services like schools, libraries, and refuse collection. The amount you pay depends on the value of the property.Read more about council Tax in our glossary page.
- Band: G
- PARKINGDetails of how and where vehicles can be parked, and any associated costs.Read more about parking in our glossary page.
- Garage,Covered,Driveway,Gated,Private
- GARDENA property has access to an outdoor space, which could be private or shared.
- Front garden,Patio,Private garden,Rear garden,Back garden
- ACCESSIBILITYHow a property has been adapted to meet the needs of vulnerable or disabled individuals.Read more about accessibility in our glossary page.
- Ground floor
Camellia Cottage, Chillies Lane, High Hurstwood, Buxted, East Sussex

Add an important place to see how long it'd take to get there from our property listings.
__mins driving to your place
Affordability

Notes
Staying secure when looking for property
Ensure you're up to date with our latest advice on how to avoid fraud or scams when looking for property online.
Visit our security centre to find out moreDisclaimer - Property reference Camellia Cottage, High Hurstwood. The information displayed about this property comprises a property advertisement. Rightmove.co.uk makes no warranty as to the accuracy or completeness of the advertisement or any linked or associated information, and Rightmove has no control over the content. This property advertisement does not constitute property particulars. The information is provided and maintained by Dropped Pin Residential Sales, Uckfield. Please contact the selling agent or developer directly to obtain any information which may be available under the terms of The Energy Performance of Buildings (Certificates and Inspections) (England and Wales) Regulations 2007 or the Home Report if in relation to a residential property in Scotland.
*This is the average speed from the provider with the fastest broadband package available at this postcode. The average speed displayed is based on the download speeds of at least 50% of customers at peak time (8pm to 10pm). Fibre/cable services at the postcode are subject to availability and may differ between properties within a postcode. Speeds can be affected by a range of technical and environmental factors. The speed at the property may be lower than that listed above. You can check the estimated speed and confirm availability to a property prior to purchasing on the broadband provider's website. Providers may increase charges. The information is provided and maintained by Decision Technologies Limited. **This is indicative only and based on a 2-person household with multiple devices and simultaneous usage. Broadband performance is affected by multiple factors including number of occupants and devices, simultaneous usage, router range etc. For more information speak to your broadband provider.