
Lutyens Drive, Overstrand, NR27

- PROPERTY TYPE
Detached
- BEDROOMS
4
- BATHROOMS
4
- SIZE
2,121 sq ft
197 sq m
- TENUREDescribes how you own a property. There are different types of tenure - freehold, leasehold, and commonhold.Read more about tenure in our glossary page.
Freehold
Key features
- Beautifully Presented Modern Detached Family Home
- Built by Multi-Award-Winning Developers Hopkins Homes
- Spacious and Versatile Four/Five-Bedroom Accommodation
- Beautiful Lounge Featuring a Wood-Burning Stove
- Impressive Kitchen/Dining Room, Ideal for Modern Family Living and Entertaining
- Ground Floor Study, Offering Potential as a Fifth Bedroom, Playroom or Guest Room
- En-Suite Facilities to Bedrooms 1 & 2.
- Family Bathroom & Ground Floor Cloakroom
- Beautifully Landscaped, Fully Enclosed Rear Garden with a Sunny Southerly Aspect and Excellent privacy
- Detached Double Garage & Ample Driveway Parking
Description
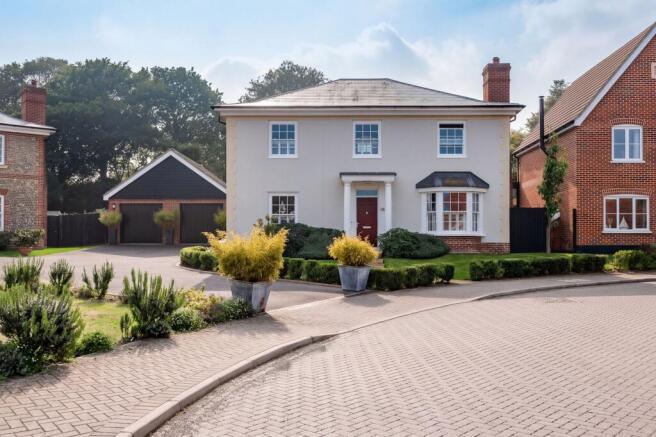
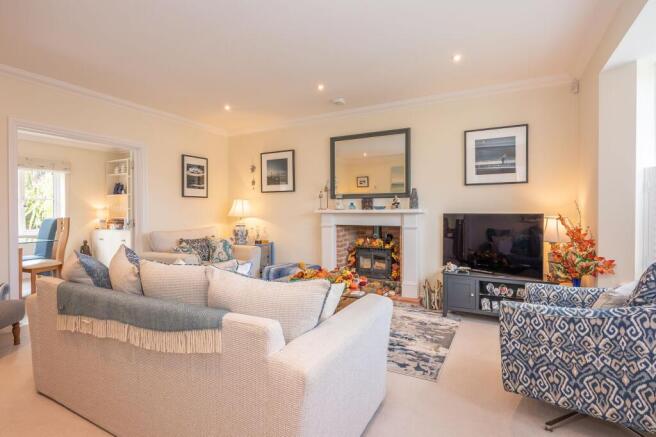
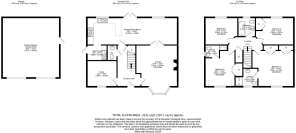
Situated on the highly sought-after Lutyens Drive development in the ever-popular coastal village of Overstrand, this beautifully presented modern detached family home was built by the highly regarded, multi-award-winning developers Hopkins Homes. Offering an impressive combination of quality, style and versatility, the property provides spacious, thoughtfully arranged accommodation across two floors, complemented by the energy efficiency and comfort associated with a modern home. The property benefits from modern double glazing and gas-fired central heating, creating a comfortable and efficient living environment throughout the seasons. The welcoming entrance hall sets the tone for the quality found throughout, leading to a range of beautifully presented reception spaces. The superb lounge provides an inviting place to relax, with a double glazed bay window to the front and a wood-burning stove creating an attractive focal point and a cosy atmosphere. The ground floor also benefits from a useful study, offering excellent flexibility as a home office, playroom or occasional fifth bedroom, together with a cloakroom. The overall layout has been carefully designed to accommodate the demands of modern family life, providing a wonderful balance of sociable living spaces and practical areas, equally suited to entertaining, working from home or accommodating visiting family and friends.
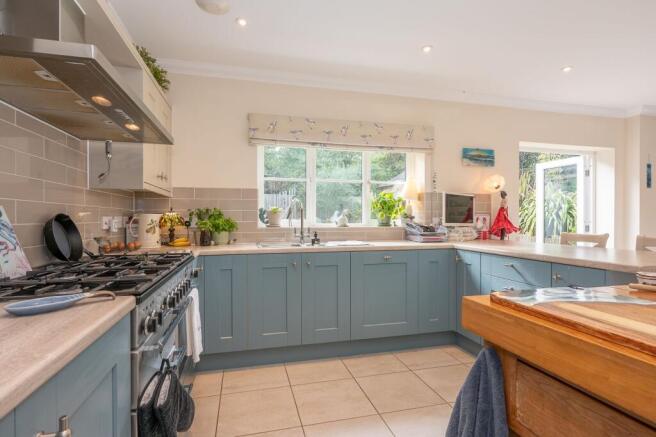
The spacious kitchen/dining room forms a particularly attractive feature of the home, providing a superb setting for everyday family life and entertaining. The kitchen is fitted with a high-quality range of units, complemented by an impressive Rangemaster Professional Plus cooker, creating a practical yet stylish environment for keen cooks and those who enjoy hosting. The quality specification is further enhanced by a selection of high-quality integrated appliances, with the adjoining utility room benefiting from a complementary range of fitted units and additional integrated appliances, helping to keep the main kitchen area organised and uncluttered. The utility room also features an external entrance door providing convenient direct access to the side driveway, particularly useful when returning from shopping, gardening or outdoor activities. Double-glazed French doors open directly from the kitchen/dining room onto the beautifully landscaped rear garden, creating a wonderful connection between indoor and outdoor living and allowing natural light to flood this sociable space. On the first floor, the central landing provides access to four generously proportioned double bedrooms. Both the principal bedroom and second bedroom benefit from their own en-suite facilities, while the remaining bedrooms are served by a beautifully appointed family bathroom. The presentation throughout is of a consistently high standard, with the original quality associated with Hopkins Homes further enhanced by the current owners, resulting in a home that is ready to enjoy and offers excellent flexibility for a growing family.
Outside, the property continues to impress with a beautifully landscaped, fully enclosed rear garden, enjoying a wonderful southerly aspect and an excellent degree of privacy. Thoughtfully designed to provide a variety of attractive areas in which to relax and entertain, the garden features paved patio areas, well-stocked flower beds and borders, and an appealing selection of established plants, shrubs and ornamental plume grasses. Retaining sleepers add definition and character to the landscaped borders, while the combination of planting and seating areas creates an attractive setting throughout the seasons. A particular highlight is the wonderful paved patio immediately adjacent to the detached double garage, which provides an ideal outdoor entertaining space and incorporates an outdoor kitchen with a built-in barbecue, perfect for summer gatherings, al fresco dining and entertaining family and friends. The outdoor kitchen is available by separate negotiation. The garden is further enhanced by a high-quality wooden circular gazebo with a slate-tiled roof and pull-down screens, providing a sheltered and versatile space in which to enjoy the garden in varying weather conditions. The gazebo is available by separate negotiation. The combination of its southerly aspect, established planting, multiple patio areas and carefully considered landscaping creates a particularly appealing outdoor environment, offering both privacy and versatility.
Further enhancing the property's appeal is the detached double garage, which has been tastefully converted into a games room, providing an excellent additional recreational space, ideal for family activities, hobbies or entertaining. Importantly, the garage retains its two original up-and-over doors to the front, allowing the space to be returned to its original use as a double garage should a purchaser prefer. A driveway positioned to the side of the main house and in front of the detached garage provides ample off-road parking for several vehicles. The property's location is another significant attraction, being situated within this highly desirable development in Overstrand, a charming and well-regarded coastal village renowned for its attractive beach, scenic coastal walks and welcoming community. The village offers a peaceful coastal lifestyle, while the nearby town of Cromer provides a wider range of shops, amenities, schools and transport links. The beautiful North Norfolk coastline and surrounding countryside are also within easy reach, offering an abundance of opportunities for walking, outdoor pursuits and enjoying the area's many attractions. Combining the quality and comfort of a modern Hopkins Homes property with spacious and adaptable accommodation, impressive kitchen facilities, a beautifully landscaped private garden and versatile garaging, this is an exceptional opportunity to acquire a superb family home in a highly sought-after coastal location. An internal viewing is strongly recommended to fully appreciate the quality, space and lifestyle this impressive home has to offer. Contact Millers today to arrange your viewing.
Disclaimer
Millers Estate Agents and their representatives are not authorised to make assurances about the property on their own behalf or on behalf of the seller. No responsibility is accepted for statements within these particulars, which do not form part of any offer or contract. Prospective buyers or tenants should verify leasehold charges, restrictions, or related matters through their legal adviser. All measurements, areas, and distances are approximate. Information, including descriptions, photos, and floor plans, is for general guidance and may not cover all aspects. It should not be assumed that necessary planning permissions, building regulations, or other consents are in place. Services, systems, and appliances have not been tested, and interested parties should conduct their own inspections and enquiries. Millers Estate Agents are members of The Property Ombudsman and part of the Propertymark Client Money Protection Scheme.
- COUNCIL TAXA payment made to your local authority in order to pay for local services like schools, libraries, and refuse collection. The amount you pay depends on the value of the property.Read more about council Tax in our glossary page.
- Band: E
- PARKINGDetails of how and where vehicles can be parked, and any associated costs.Read more about parking in our glossary page.
- Yes
- GARDENA property has access to an outdoor space, which could be private or shared.
- Private garden
- ACCESSIBILITYHow a property has been adapted to meet the needs of vulnerable or disabled individuals.Read more about accessibility in our glossary page.
- Ask agent
Energy performance certificate - ask agent

Add an important place to see how long it'd take to get there from our property listings.
__mins driving to your place
Affordability



Notes
Staying secure when looking for property
Ensure you're up to date with our latest advice on how to avoid fraud or scams when looking for property online.
Visit our security centre to find out moreDisclaimer - Property reference 655cad5d-e48d-4449-9732-c2cb087fa80b. The information displayed about this property comprises a property advertisement. Rightmove.co.uk makes no warranty as to the accuracy or completeness of the advertisement or any linked or associated information, and Rightmove has no control over the content. This property advertisement does not constitute property particulars. The information is provided and maintained by Millers Estate Agents, Cromer. Please contact the selling agent or developer directly to obtain any information which may be available under the terms of The Energy Performance of Buildings (Certificates and Inspections) (England and Wales) Regulations 2007 or the Home Report if in relation to a residential property in Scotland.
*This is the average speed from the provider with the fastest broadband package available at this postcode. The average speed displayed is based on the download speeds of at least 50% of customers at peak time (8pm to 10pm). Fibre/cable services at the postcode are subject to availability and may differ between properties within a postcode. Speeds can be affected by a range of technical and environmental factors. The speed at the property may be lower than that listed above. You can check the estimated speed and confirm availability to a property prior to purchasing on the broadband provider's website. Providers may increase charges. The information is provided and maintained by Decision Technologies Limited. **This is indicative only and based on a 2-person household with multiple devices and simultaneous usage. Broadband performance is affected by multiple factors including number of occupants and devices, simultaneous usage, router range etc. For more information speak to your broadband provider.