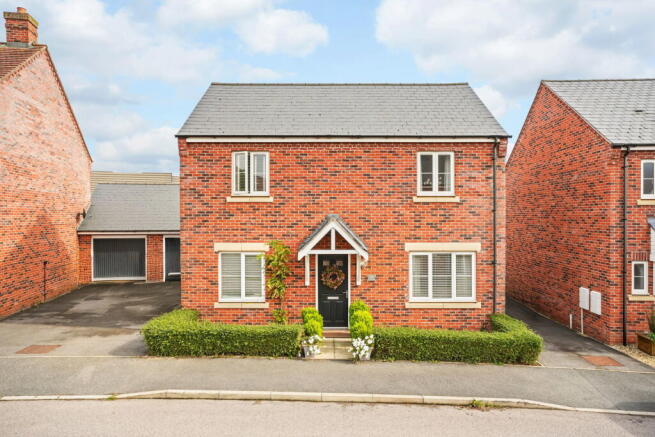
Brampton Grange Drive, Daventry, NN11 8BE

- PROPERTY TYPE
Detached
- BEDROOMS
3
- BATHROOMS
2
- SIZE
1,192 sq ft
111 sq m
- TENUREDescribes how you own a property. There are different types of tenure - freehold, leasehold, and commonhold.Read more about tenure in our glossary page.
Freehold
Key features
- Beautifully presented and extended three-bedroom home
- Sought-after Brampton Grange Drive, location
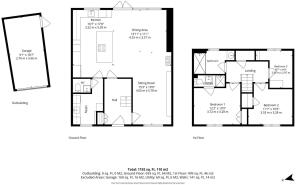
- Approximately 1,192 sq ft of accommodation
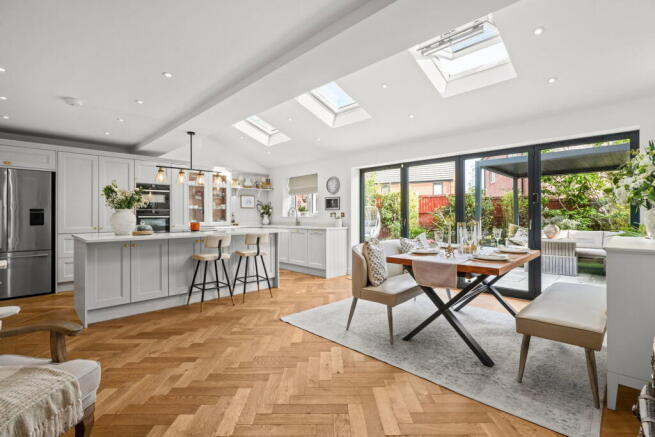
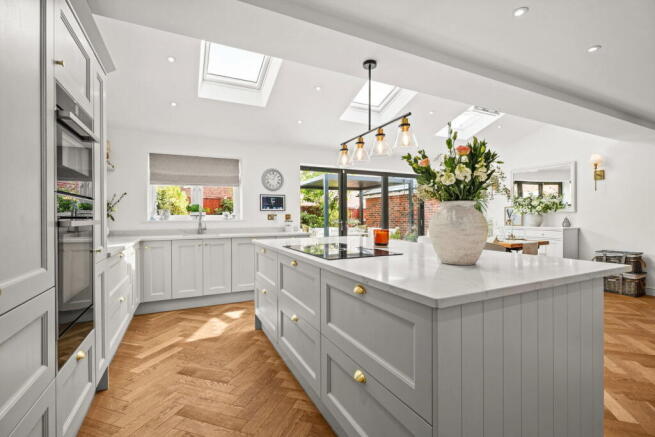
- Stunning open-plan kitchen/dining and entertaining space
- Bi-fold doors opening to a landscaped garden
- Separate, fully refurbished utility room and downstairs cloakroom
- Principal bedroom with en-suite shower room
- Stylish, recently refurbished family bathroom
- Single garage plus driveway parking for three vehicles
- Property Ref LO 0765
Description
Extended Three-Bedroom Home with Open-Plan Living on Brampton Grange Drive, Daventry, NN11 8BE
Discover this beautifully presented and tastefully extended three-bedroom home, perfectly situated on the popular Brampton Grange Drive in Daventry. Offering approximately 1,192 sq ft of stylish and thoughtfully designed accommodation, this property combines generous living spaces with a highly convenient location, ideal for those seeking a modern and comfortable lifestyle.
Upon entering, you are welcomed into a home where much of the hard work has already been done, allowing you to move straight in and immediately enjoy. The ground floor flows seamlessly, providing both practical and inviting spaces.
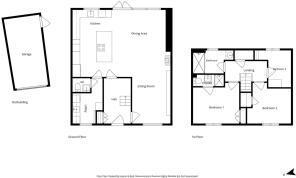
The true heart of this home is the stunning extended open-plan kitchen and dining area. Designed for contemporary living and entertaining, this space is beautifully finished and features bi-fold doors that open directly onto the newly landscaped garden, creating a wonderful connection between indoor and outdoor living. This open-plan layout is perfect for family gatherings and entertaining guests. The stunning kitchen by Howdens includes a breakfast cupboard, a white quartz work surface, and a central island with a halogen hob and extractor fan. The ground floor also features a comfortable sitting room space with a bespoke media wall.
Completing the ground floor is a separate, fully refurbished utility room, offering valuable additional storage,space for washing machine and practical everyday space, alongside a convenient downstairs cloakroom.
Upstairs, you will find three well-proportioned bedrooms. The principal bedroom benefits from its own en-suite shower room and fitted wardrobes, providing a private retreat. The main family bathroom has also been beautifully refurbished in a fresh, contemporary style, serving the remaining bedrooms.
Outside, the recently landscaped rear garden offers a stylish yet manageable space for summer dining, entertaining, and relaxation. The front features driveway parking for up to three vehicles, plus access to a single garage.
This popular residential area of Daventry, offering easy access to the town's amenities while being close to countryside and open spaces. Daventry itself is well-positioned, with convenient access to the A45, A5, and M1. Nearby Long Buckby railway station provides useful rail connections.
For those who enjoy the outdoors, Daventry Country Park and reservoir offer miles of walking routes, woodland, meadow, and waterside scenery, complete with children's play facilities and picnic areas. Historic Borough Hill provides another fantastic local space for walking, with far-reaching views across the Northamptonshire countryside.
Daventry offers a good selection of shops, supermarkets, cafés, leisure facilities, and schools. This makes the area particularly appealing for various lifestyles.
Key Features:
- Beautifully presented and extended three-bedroom home
- Sought-after Brampton Grange Drive, Daventry location
- Approximately 1,192 sq ft of accommodation
- Stunning open-plan kitchen/dining and entertaining space
- Bi-fold doors opening to a landscaped garden
- Separate, fully refurbished utility room and downstairs cloakroom
- Principal bedroom with en-suite shower room
- Stylish, recently refurbished family bathroom
- Single garage plus driveway parking for three vehicles
Price: £385,000
Heating - Mains Gas
Council Tax Band D
EPC Rating - ask the agent
Tenure - Freehold
Viewing is highly recommended to fully appreciate the stylish finishes, practical layout, and desirable location this fantastic home has to offer.
Please quote Property Ref LO 0765
Disclaimer
All measurements are provided in metric units with approximate imperial equivalents and are intended for general guidance only. While every effort has been made to ensure accuracy, they should not be relied upon as exact.
Any fixtures, fittings, or appliances mentioned in the listing have not been tested, and no warranty is offered as to their condition or functionality.
Internal photographs are for illustrative purposes only and may not represent items included in the sale.
While we undertake thorough due diligence prior to marketing each property and strive to present information accurately, prospective buyers are strongly advised to carry out their own independent investigations.
The information provided is offered in good faith and to the best of our knowledge at the time of publication. Buyers remain responsible for verifying all aspects of the property, including but not limited to: flood risk, easements, covenants, planning permissions, and any other legal or environmental considerations.
- COUNCIL TAXA payment made to your local authority in order to pay for local services like schools, libraries, and refuse collection. The amount you pay depends on the value of the property.Read more about council Tax in our glossary page.
- Band: D
- PARKINGDetails of how and where vehicles can be parked, and any associated costs.Read more about parking in our glossary page.
- Garage
- GARDENA property has access to an outdoor space, which could be private or shared.
- Patio,Private garden
- ACCESSIBILITYHow a property has been adapted to meet the needs of vulnerable or disabled individuals.Read more about accessibility in our glossary page.
- Ask agent
Energy performance certificate - ask agent
Brampton Grange Drive, Daventry, NN11 8BE

Add an important place to see how long it'd take to get there from our property listings.
__mins driving to your place
Affordability

Notes
Staying secure when looking for property
Ensure you're up to date with our latest advice on how to avoid fraud or scams when looking for property online.
Visit our security centre to find out moreDisclaimer - Property reference S1878917. The information displayed about this property comprises a property advertisement. Rightmove.co.uk makes no warranty as to the accuracy or completeness of the advertisement or any linked or associated information, and Rightmove has no control over the content. This property advertisement does not constitute property particulars. The information is provided and maintained by eXp UK, East Midlands. Please contact the selling agent or developer directly to obtain any information which may be available under the terms of The Energy Performance of Buildings (Certificates and Inspections) (England and Wales) Regulations 2007 or the Home Report if in relation to a residential property in Scotland.
*This is the average speed from the provider with the fastest broadband package available at this postcode. The average speed displayed is based on the download speeds of at least 50% of customers at peak time (8pm to 10pm). Fibre/cable services at the postcode are subject to availability and may differ between properties within a postcode. Speeds can be affected by a range of technical and environmental factors. The speed at the property may be lower than that listed above. You can check the estimated speed and confirm availability to a property prior to purchasing on the broadband provider's website. Providers may increase charges. The information is provided and maintained by Decision Technologies Limited. **This is indicative only and based on a 2-person household with multiple devices and simultaneous usage. Broadband performance is affected by multiple factors including number of occupants and devices, simultaneous usage, router range etc. For more information speak to your broadband provider.