Linden Lea, Finchfield, Wolverhampton, WV3 8BD

- PROPERTY TYPE
Detached
- BEDROOMS
4
- BATHROOMS
2
- SIZE
Ask agent
- TENUREDescribes how you own a property. There are different types of tenure - freehold, leasehold, and commonhold.Read more about tenure in our glossary page.
Freehold
Key features
- Fantastic extended four-bedroom detached family home
- No chain
- Immaculately presented throughout
- Recently refreshed to a high standard
- Spacious extended dining room with French doors to the garden
- Large extended breakfast kitchen
- Separate laundry/utility room
- Popular Finchfield location
- Close to Westacre Infant School and Uplands Junior School
- Excellent local amenities, green spaces and transport links
Description
SLADE Property Collective presents....
42 Linden Lea, Finchfield, Wolverhampton
Offers in the Region Of £475,000
SLADE Property Collective proudly presents
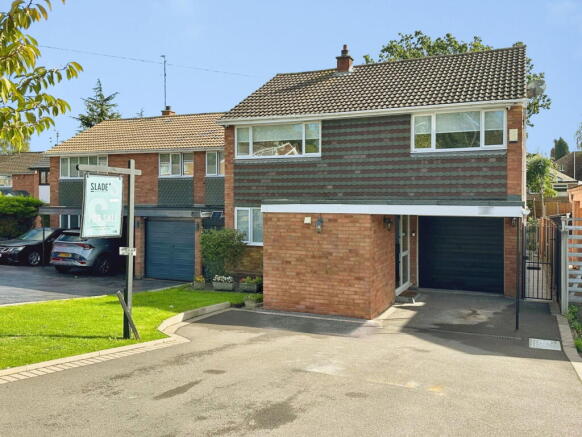
A fantastic extended four-bedroom detached family home, positioned within one of Finchfield's ever-popular residential locations and presented to an immaculate standard throughout.
The property offers approximately 1,467 sq. ft. of main accommodation, excluding the garage, and has been thoughtfully extended, with full planning permission secured for the extension, to create excellent ground-floor living space. Upstairs are four genuine double bedrooms, making this a particularly practical home for a growing family.
The combination of the generous 2 Reception Rooms, impressive extended Kitchen / Dining Room, separate laundry room, downstairs shower room and four double bedrooms provides a really well-balanced home, whilst the landscaped rear garden and substantial driveway add further appeal.
Ground Floor
The property is approached via a large tarmac driveway, providing excellent off-road parking and leading to the front entrance.
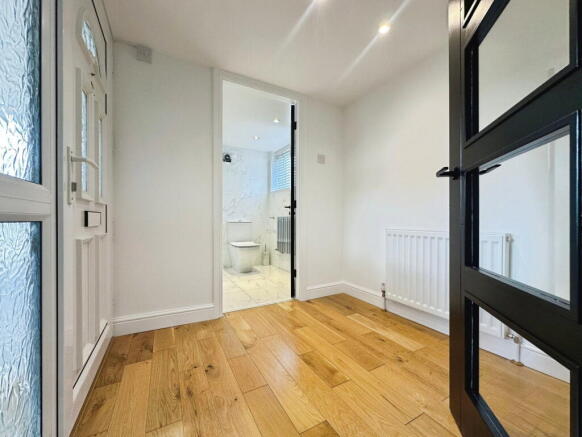
Entering through the UPVC front door, you arrive into the welcoming lobby, which provides access through to the main accommodation and the downstairs shower room.
The shower room has been newly refurbished to a modern, high specification and comprises a mixer shower, wash hand basin and WC.
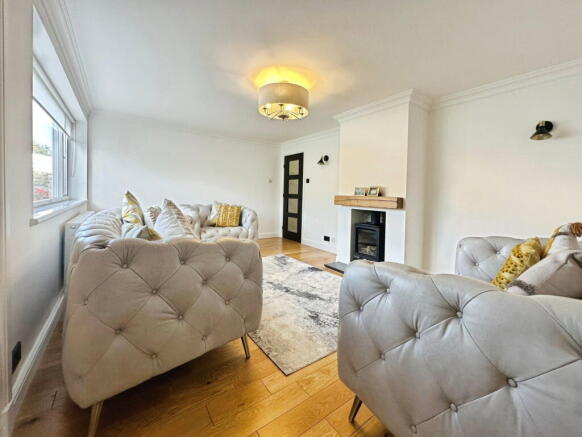
From the entrance, you move through into the impressive living room (Reception Room 1), which provides a lovely main reception space. The room features a recessed log burner set within the chimney breast, with an attractive oak-style arched surround above creating an excellent focal point. There is high-quality wooden flooring underfoot, a double-glazed window overlooking the front and a double radiator.
From here, the accommodation flows naturally into Reception Room 2.
This is a fantastic space and one of the real features of the home, extending from the living room towards the rear of the property and providing plenty of space for a large dining table and further furniture. French doors open directly onto the rear garden, creating an excellent connection between the indoor and outdoor entertaining spaces.
The Kitchen / Dining Room is particularly impressive in terms of its proportions and presentation, with contemporary German-designed interiors creating a very modern and stylish finish. The kitchen has been immaculately maintained and features a comprehensive range of wall and floor-mounted units, providing excellent storage and preparation space, together with a gas hob, Siemens oven and grill and integral Siemens microwave. There is also a sink with mixer tap and a double-glazed window overlooking the rear garden.
The Kitchen / Dining Room provides access into the separate laundry room, which adds further useful storage and practical space. A UPVC door gives access onto the side of the property.
The property benefits from dual access, providing practical access to both the property and the garden, which is particularly useful for family life and everyday use.
There is also access to the good-sized garage, which benefits from rear, side and front access
First Floor
A freshly carpeted staircase rises to the first-floor landing, where you will find four excellent double bedrooms and the family bathroom.
The principal bedroom is positioned towards the front of the property and is a particularly generous room. It benefits from brand new carpeting, recently repainted walls, a double radiator and a useful recessed wardrobe.
Bedroom Two, also positioned towards the front, is another generous double bedroom with excellent proportions.
To the rear are Bedrooms Three and Four, both of which are genuine double bedrooms and provide excellent flexibility for family members, guests or home working.
The family bathroom sits centrally between the bedrooms and is fitted with tiled flooring and tiled walls. There is a bath with mixer shower over, large wash hand basin, WC and heated towel rail, together with a patterned window overlooking the rear garden.
Outside
The front of the property provides a large tarmac driveway, offering excellent off-road parking and access to the garage.
The rear garden is a lovely feature of the property and has been thoughtfully landscaped to create a number of distinct areas.
Immediately adjoining the house is a raised porcelain-tiled patio, providing an excellent space for outdoor dining and entertaining. Mature shrubs add to the established feel of the garden and provide privacy.
Beyond the patio is a good-sized lawned area, with a further hard-landscaped section towards the rear of the garden.
The combination of patio, lawn, mature planting and additional hard landscaping creates a versatile outdoor space which works particularly well for family life and entertaining.
There is also useful side access and access to the rear of the garage, providing dual access to the property and garden.
Location
Linden Lea is situated in the highly regarded Finchfield area of Wolverhampton, a popular residential location which combines established housing, local amenities and excellent access to schools.
For families, the location is particularly attractive. Westacre Infant School is situated on Finchfield Hill, while Uplands Junior School is on Finchfield Road West, both within easy walking distance of Linden Lea.
The property is also well placed for a number of highly regarded local schools, including Wolverhampton Grammar School, St Peter's Collegiate Academy and St Edmund's Catholic Academy, all providing further schooling options within the surrounding area.
Local Green Spaces
There are excellent opportunities for outdoor recreation nearby, with Bantock Park providing one of the area's best-known green spaces and a popular destination for walking and leisure. The wider Finchfield and Tettenhall area also provides access to a number of open spaces and walking routes.
Amenities
Finchfield benefits from a good range of everyday amenities, with local shopping available along Finchfield Road West, including a Lidl supermarket, together with further shops and facilities along Castlecroft Road. Wolverhampton city centre is also readily accessible. (Wolverhampton City Council)
Transport Links
The property is well positioned for access to the surrounding road network, with Castlecroft Road and the B4161 providing routes towards the wider Wolverhampton area and connections towards the A454. The area is also served by regular public transport links towards Wolverhampton city centre.
42 Linden Lea is a fantastic extended four-bedroom detached family home, offering approximately 1,467 sq. ft. of main accommodation, together with a garage.
The property has been beautifully maintained and recently refreshed, with excellent ground-floor proportions and a layout which genuinely works for modern family life.
The four double bedrooms, impressive extended Kitchen / Dining Room, separate laundry room, newly refurbished downstairs shower room, large driveway, garage and beautifully landscaped rear garden all combine to make this a particularly appealing home.
Furthermore the property is heated by a Worcester Bosch floor mounted boiler with full service history and has practical dual access to the property and garden all add further appeal.
This the ever-popular Finchfield location, close to Westacre Infant School and Uplands Junior School, Wolverhampton Grammar School, St Peter's and St Edmund's, local amenities, green spaces and transport links, and this is a home that offers an excellent combination of space, presentation and location.
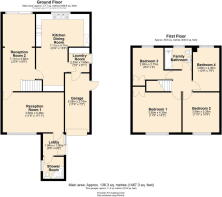
Room Dimensions
Ground Floor
Reception Room 1
3.58m x 5.46m
11'9" x 17'11"
Kitchen / Dining Room
7.11m x 4.77m
23'4" x 15'8"
Reception Room 2
7.11m x 2.88m
23'4" x 9'5"
Laundry Room
2.20m x 1.85m
7'2" x 6'1"
Entrance Hallway
1.98m x 1.98m
6'6" x 6'6"
Garage
5.28m x 2.18m
17'4" x 7'2"
First Floor
Bedroom One
3.58m x 4.35m
11'9" x 14'3"
Bedroom Two
3.58m x 3.28m
11'9" x 10'9"
Bedroom Three
2.85m x 2.75m
9'4" x 9'0"
Bedroom Four
3.89m x 2.36m
12'9" x 7'9"
Approximate Floor Areas
Ground Floor Main Area: Approx. 77.7 sq. m. / 836.8 sq. ft.
First Floor: Approx. 58.6 sq. m. / 630.5 sq. ft.
Overall Main Accommodation: Approx. 136.3 sq. m. / 1,467.3 sq. ft.
Garage: Approx. 11.5 sq. m. / 123.9 sq. ft.
Overall Area Including Garage: Approx. 147.8 sq. m. / 1,591.2 sq. ft.
All measurements and floor areas are approximate and taken from the supplied floor plan.
To arrange your viewing, contact SLADE Property Collective.
📱
📧
Follow SLADE property collective on Facebook and Instagram for the latest property updates
Why Choose SLADE property collective?
SLADE property collective prioritises quality over quantity, offering a bespoke, personal, end-to-end service tailored to each client’s unique needs. Our commitment to low volume, high-quality service ensures consistency, trust, and a dedication to achieving the right results for every vendor and buyer.
Launched in August 2023 by Mark Slade, SLADE property collective is an independent estate agency offering a premium, tailored approach to selling homes in Wolverhampton and beyond. With 22 years of industry experience and an expert understanding of the local property market, Mark Slade delivers a personal, creative, and results-driven service for every client.
AML & Compliance Notice
Before a memorandum of sale is issued, all buyers must provide ID documents and proof of funds. We may use an online verification service. Contact us for a full list of requirements.
Important Information
All details are prepared with care, but room sizes, boundaries, and appliances cannot be guaranteed. Floor plans and photos are for illustrative purposes only. Seek independent legal advice before proceeding. We collaborate with conveyancing partners and mortgage brokers receiving a referral fee.
- COUNCIL TAXA payment made to your local authority in order to pay for local services like schools, libraries, and refuse collection. The amount you pay depends on the value of the property.Read more about council Tax in our glossary page.
- Band: E
- PARKINGDetails of how and where vehicles can be parked, and any associated costs.Read more about parking in our glossary page.
- Yes
- GARDENA property has access to an outdoor space, which could be private or shared.
- Yes
- ACCESSIBILITYHow a property has been adapted to meet the needs of vulnerable or disabled individuals.Read more about accessibility in our glossary page.
- Ask agent
Energy performance certificate - ask agent

Add an important place to see how long it'd take to get there from our property listings.
__mins driving to your place
Affordability

Notes
Staying secure when looking for property
Ensure you're up to date with our latest advice on how to avoid fraud or scams when looking for property online.
Visit our security centre to find out moreDisclaimer - Property reference S1879037. The information displayed about this property comprises a property advertisement. Rightmove.co.uk makes no warranty as to the accuracy or completeness of the advertisement or any linked or associated information, and Rightmove has no control over the content. This property advertisement does not constitute property particulars. The information is provided and maintained by SLADE Property Collective, Wolverhampton. Please contact the selling agent or developer directly to obtain any information which may be available under the terms of The Energy Performance of Buildings (Certificates and Inspections) (England and Wales) Regulations 2007 or the Home Report if in relation to a residential property in Scotland.
*This is the average speed from the provider with the fastest broadband package available at this postcode. The average speed displayed is based on the download speeds of at least 50% of customers at peak time (8pm to 10pm). Fibre/cable services at the postcode are subject to availability and may differ between properties within a postcode. Speeds can be affected by a range of technical and environmental factors. The speed at the property may be lower than that listed above. You can check the estimated speed and confirm availability to a property prior to purchasing on the broadband provider's website. Providers may increase charges. The information is provided and maintained by Decision Technologies Limited. **This is indicative only and based on a 2-person household with multiple devices and simultaneous usage. Broadband performance is affected by multiple factors including number of occupants and devices, simultaneous usage, router range etc. For more information speak to your broadband provider.