Padgett Way, Wakefield, West Yorkshire

- PROPERTY TYPE
Detached
- BEDROOMS
4
- BATHROOMS
2
- SIZE
1,001 sq ft
93 sq m
- TENUREDescribes how you own a property. There are different types of tenure - freehold, leasehold, and commonhold.Read more about tenure in our glossary page.
Freehold
Key features
- 🏡 Four bedroom detached family home
- 📍 Positioned within a cul de sac
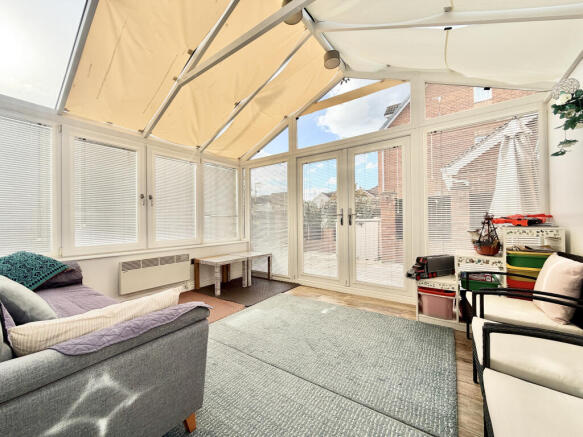
- 🛋 Spacious living room and conservatory
- 🍽 Dining area open to the kitchen
- 🛏 Principal bedroom with en suite
- 🚗 Two separate driveways providing ample off road parking
- 🔑 Garage and garden to the side
- 📚 Convenient for local schools, Wakefield city centre and commuter links
Description
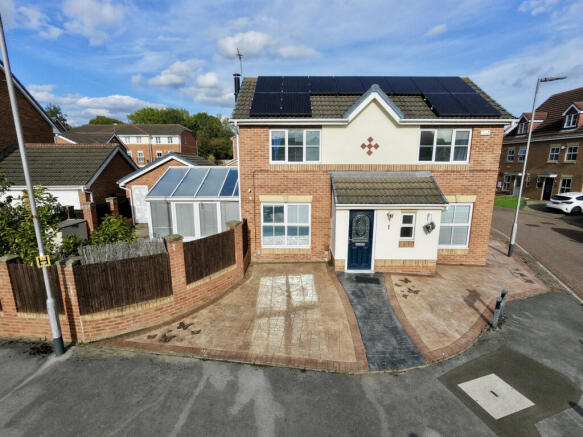
Positioned within a cul de sac, this four bedroom detached family home offers well proportioned accommodation across two floors, together with two driveways, a garage and garden to the side.
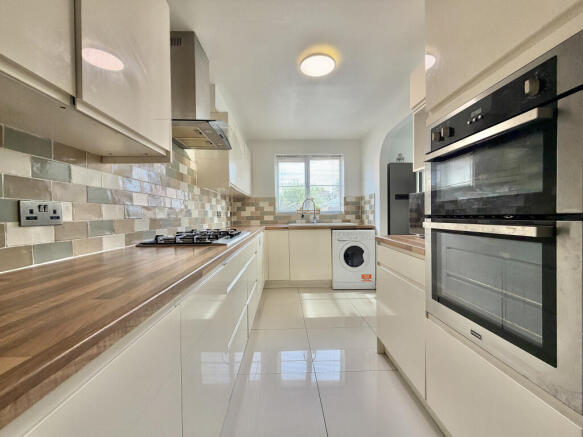
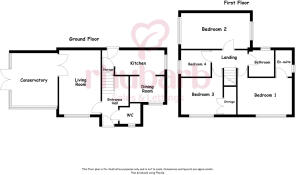
The ground floor accommodation comprises an entrance hall with access to a cloakroom WC, a spacious living room and conservatory, providing additional flexible living space. To the rear is a dining area which is open to the kitchen, creating a sociable space well suited to family life and entertaining.
To the first floor are four bedrooms, with the principal bedroom benefiting from its own en suite shower room, alongside the main house bathroom.
Externally, the property benefits from two separate driveways, one positioned to the front and a further driveway to the rear which leads to the garage, providing plenty of off road parking. There is also a garden positioned to the side of the property.
Padgett Way is conveniently positioned for access into Wakefield city centre and a range of everyday amenities. Families are particularly well catered for with Alverthorpe St Paul’s CofE School and Wakefield Flanshaw Junior and Infant School both close by. For commuters, Wakefield Westgate railway station is within easy reach, providing connections to Leeds, Manchester and London, while the M1 motorway is also readily accessible.
Offering four bedrooms, flexible ground floor living space and excellent parking provision, this is a great family home in a convenient location and an internal viewing is recommended.
All descriptions, measurements, floor plans, and photographs are provided for guidance only and are intended to give a fair overall description of the property.
Whilst Rhubarb Sales & Lettings Limited makes reasonable efforts to ensure that the information provided is accurate and not misleading, it has not been independently verified and should not be relied upon as statements of fact.
Prospective buyers or tenants are advised to satisfy themselves as to the accuracy and completeness of all information, including any material information, by inspection or through their own professional advisers.
No representation or warranty is made or given in respect of the condition of the property, the working order of services, appliances, or fittings, or the legal title or tenure. These matters should be verified by the buyer’s or tenant’s solicitor or other suitably qualified professional.
All properties are offered subject to contract and availability. Details may be subject to change, and interested parties should ensure they obtain the most up-to-date information prior to making any decisions or commitments.
Where an offer is accepted by the seller, an Anti-Money Laundering (AML) compliance fee of £25.00 plus VAT (£30.00 per relevant individual) will be payable prior to the commencement of the conveyancing process.
This fee covers the cost of carrying out mandatory AML identity verification checks and associated administrative processes. These checks are a legal requirement under the Money Laundering, Terrorist Financing and Transfer of Funds (Information on the Payer) Regulations 2017.
For the purposes of AML compliance, “relevant individuals” include purchasers and any third parties involved in funding the transaction, including individuals gifting funds towards the purchase price (where applicable).
This fee is payable per individual requiring verification and is not a deposit and does not form part of the purchase price.
The AML compliance fee is payable for the processing and completion of mandatory checks and is non-refundable once verification work has commenced, except where we are unable to complete the checks or where a refund is required by law or the rules of the relevant redress scheme.
Full details of this charge are made available in advance of any commitment to proceed.
Rhubarb Sales & Lettings Limited is a member of the government-approved Client Money Protection (CMP) Scheme provided by Propertymark, Scheme Reference: C0139883.
We are a member of the Property Redress Scheme.
Company VAT Number: .
Details of our Client Money Protection and redress scheme membership are available upon request.
Entrance Hallway
Entered via the front entrance door with staircase rising to the first floor, central heating radiator and access to the ground floor accommodation.
Cloakroom/WC
Fitted with a low flush WC and wash hand basin with vanity storage beneath, heated towel rail and frosted window.
Living Room
4.74m x 3.06m
A bright and spacious living room with a front facing window allowing plenty of natural light and central heating radiators. Generous proportions provide ample space for a range of living room furniture.
Conservatory
3.37m x 2.9m
A spacious conservatory providing additional versatile living space, with windows to two sides allowing plenty of natural light, French doors opening to the garden and an electric heater.
Dining Room
2.53m x 2.92m
A bright dining area with a window providing plenty of natural light and central heating radiator. Open through to the kitchen, creating a sociable and practical space for everyday family living.
Kitchen
4.95m x 2.16m
Fitted with a range of wall and base units with work surfaces over, inset sink and drainer, gas hob with extractor hood over, integrated double oven and integrated dishwasher. Space and plumbing for a washing machine, window to the side elevation, central heating radiator, useful understairs storage cupboard and rear entrance door. Open through to the dining area.
First Floor
Landing
Bedroom 1
3.97m x 2.64m
A spacious double bedroom with a window providing plenty of natural light, central heating radiator and a range of fitted wardrobes providing ample storage.
Ensuite Shower Room
Fitted with a shower enclosure, low flush WC and wash hand basin with vanity storage beneath. Frosted window providing natural light and extractor fan.
Bedroom 2
5.22m x 2.64m
A spacious dual aspect double bedroom with windows to two elevations allowing plenty of natural light and central heating radiator.
Bedroom 3
3.06m x 2.68m
A double bedroom with window providing plenty of natural light, central heating radiator and useful wardrobe/airing cupboard providing additional storage.
Bedroom 4/Office
2.17m x 1.96m
A single bedroom with window providing natural light and central heating radiator, ideal for use as a child’s bedroom, nursery or home office.
Bathroom
Fitted with a panelled bath with shower over, low flush WC and wash hand basin with vanity storage beneath. Frosted window providing natural light, central heating radiator and extractor fan.
Outside
The property occupies a prominent corner position with a generous frontage and patterned hardstanding extending around the front and side. A gated driveway leads beneath the covered carport and continues through to the detached garage, providing ample off road parking.
To the rear is an enclosed, low maintenance garden with a paved patio providing plenty of space for outdoor seating and entertaining, alongside an artificial lawn. The garden is enclosed by fenced and walled boundaries and provides access to the detached garage, which has light and power.
Solar Panels
The property benefits from fully owned solar panels. The vendor has advised that these currently generate approximately £700 to £800 per year in Feed in Tariff payments. These figures have been provided by the vendor for information purposes only and should not be relied upon or considered guaranteed. Prospective buyers should make their own enquiries to verify the tariff, payments and any associated terms.
- COUNCIL TAXA payment made to your local authority in order to pay for local services like schools, libraries, and refuse collection. The amount you pay depends on the value of the property.Read more about council Tax in our glossary page.
- Band: D
- PARKINGDetails of how and where vehicles can be parked, and any associated costs.Read more about parking in our glossary page.
- Yes
- GARDENA property has access to an outdoor space, which could be private or shared.
- Yes
- ACCESSIBILITYHow a property has been adapted to meet the needs of vulnerable or disabled individuals.Read more about accessibility in our glossary page.
- Ask agent

Add an important place to see how long it'd take to get there from our property listings.
__mins driving to your place
Affordability
About Rhubarb Sales & Lettings, Covering Wakefield and surrounding areas
Wakefield

Notes
Staying secure when looking for property
Ensure you're up to date with our latest advice on how to avoid fraud or scams when looking for property online.
Visit our security centre to find out moreDisclaimer - Property reference CBR-79965842. The information displayed about this property comprises a property advertisement. Rightmove.co.uk makes no warranty as to the accuracy or completeness of the advertisement or any linked or associated information, and Rightmove has no control over the content. This property advertisement does not constitute property particulars. The information is provided and maintained by Rhubarb Sales & Lettings, Covering Wakefield and surrounding areas. Please contact the selling agent or developer directly to obtain any information which may be available under the terms of The Energy Performance of Buildings (Certificates and Inspections) (England and Wales) Regulations 2007 or the Home Report if in relation to a residential property in Scotland.
*This is the average speed from the provider with the fastest broadband package available at this postcode. The average speed displayed is based on the download speeds of at least 50% of customers at peak time (8pm to 10pm). Fibre/cable services at the postcode are subject to availability and may differ between properties within a postcode. Speeds can be affected by a range of technical and environmental factors. The speed at the property may be lower than that listed above. You can check the estimated speed and confirm availability to a property prior to purchasing on the broadband provider's website. Providers may increase charges. The information is provided and maintained by Decision Technologies Limited. **This is indicative only and based on a 2-person household with multiple devices and simultaneous usage. Broadband performance is affected by multiple factors including number of occupants and devices, simultaneous usage, router range etc. For more information speak to your broadband provider.