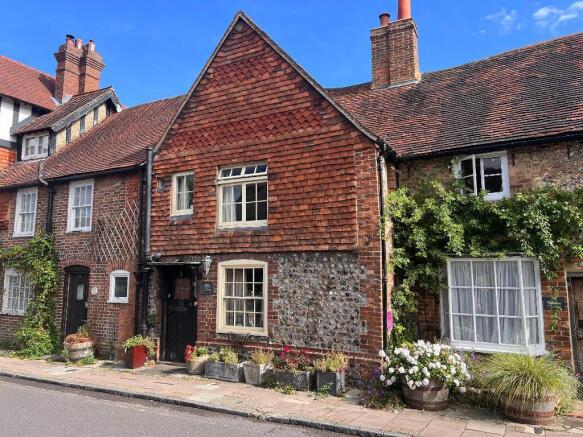
Church Street, Steyning, West Sussex, BN44 3YB

- PROPERTY TYPE
Terraced
- BEDROOMS
3
- BATHROOMS
2
- SIZE
Ask agent
- TENUREDescribes how you own a property. There are different types of tenure - freehold, leasehold, and commonhold.Read more about tenure in our glossary page.
Freehold
Key features
- Attractive Grade II listed town house
- In the heart of the town
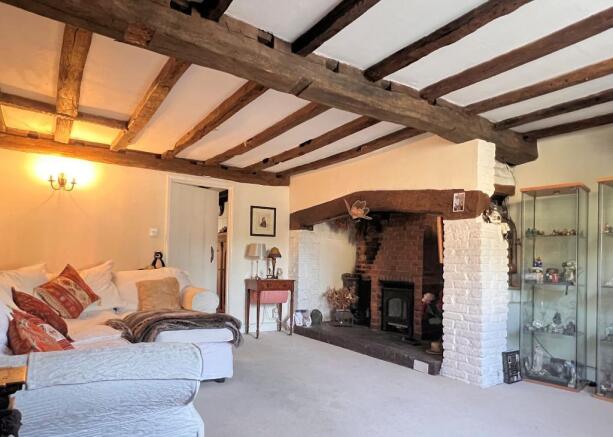
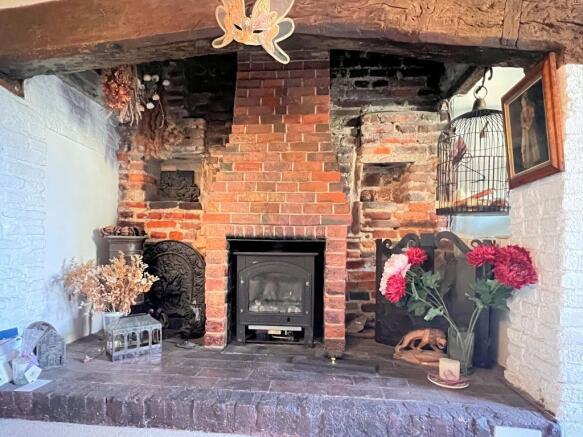
- Sitting room with inglenook fireplace
- Spacious kitchen/breakfast room
- Garden room
- Three bedrooms
- GF shower room, FF bathroom
- Secure landscaped rear garden
- Gas-fired central heating
- No ongoing chain
Description
Church Street is in the very centre of Steyning, close to shops and Post Office, the Steyning Centre, library, parish church and a whole range of other local amenities. The road contains some of the most attractive small-scale domestic architecture in the county and the house is close to the former grammar school, which is a mid-15th Century building. It is all within the Conservation Area.
Approximate Distances: Shoreham-by-Sea is about five and a half miles (mainline railway station) and Brighton 11. Horsham 15 miles and Gatwick 20 miles (normally about 40 minutes' drive). Central London is 50 miles.
Porch
Small covered porch with attractive carved supports. Oak front door with leaded glazed panel to sitting room.
Sitting Room
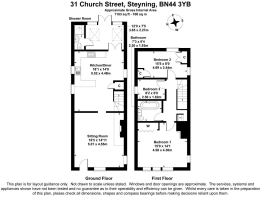
16'5" x 14'11" (5.01m x 4.55m) Threshold mat and cupboard with polished shelf housing meters. Impressive Inglenook fireplace with oak bressumer, brick hearth and inner chimney with fitted gas coal-effect wood-burning stove. Exposed ceiling timbers. Wall-light point. Cottage door to kitchen/breakfast room.
Spacious Kitchen/Breakfast Room
18'1" x 14'8" (5.52m x 4.48m) Double aspect with pair of French doors to garden room. This well-proportioned room is partially divided by a peninsula unit creating a dining section. Exposed timbering and tiled flooring. Good range of kitchen units with natural beech work surfaces. Integrated fridge, freezer and dishwasher. Space and plumbing for washing machine. Wide recess for range cooker with stainless steel upstand and filter hood over. Inset one and a half bowl sink unit with mixer tap. Large understairs cupboard. Radiator. Pair of French doors to garden room.
Garden Room
12' x 7'5" (3.65m x 2.27m) A bright room linking the house and gardens with French doors and windows overlooking the secluded rear garden. Sloping ceiling with pair of Velux roof lights. Tiled flooring. Radiator.
Cloaks / Shower Room
Fully-tiled walls. Shower recess. Contemporary washstand. Low-level WC. Wall-mounted gas-fired boiler providing hot water and central heating. Chromium towel rail.
Galleried Landing
Exposed timbering. Fitted bookshelves. Step-ladder access to doorway and large boarded roof void 19' (5.91m) x 10' (3.05m) with window. Radiator.
Bedroom 1
15' x 14'1" (4.58m x 4.3m) Double aspect with views along Church Street. Charming brick fireplace with oak lintel and iron grate. Recessed shelving. Range of fitted wardrobe cupboards. Radiator.
Bedroom 2
15'5" x 8' (4.69m x 2.44m) Double aspect and overlooking the rear garden. Exposed timbering. Linen cupboard with fitted shelving. Wardrobe cupboard with hanging rails. Radiator.
Bedroom 3
8'2" x 6' (2.5m x 1.82m) Radiator.
Bathroom
White suite of roll-top bath on claw feet with mixer tap and shower fitting, washbasin and WC. Chromium towel rail. Glazed shelving recess.
Rear Garden
Contained by attractive rubble and flint walls with fencing to one side. Landscaped with brick and stone paving and deep borders containing established shrubs and trees.
Services and Council Tax
Services: All main services are connected.
Council Tax Valuation Band: 'E'
Important Note
1. Any description or information given should not be relied upon as a statement or representation of fact or that the property or its services are in good condition.
2. Measurements, distances and aspects where quoted are approximate.
3. Any reference to alterations to, or use of any part of the property is not a statement that any necessary planning, building regulations or other consent has been obtained.
4. The Vendor does not make or give, and neither Hamilton Graham nor any person in their employment has any authority to make or give any representation or warranty whatsoever in relation to this property.
5. All statements contained in these particulars as to this property are made without responsibility on the part of Hamilton Graham.
6. The property is Grade II listed as being of architectural or historic interest.
Intending purchasers must satisfy themselves on these matters.
- COUNCIL TAXA payment made to your local authority in order to pay for local services like schools, libraries, and refuse collection. The amount you pay depends on the value of the property.Read more about council Tax in our glossary page.
- Band: E
- PARKINGDetails of how and where vehicles can be parked, and any associated costs.Read more about parking in our glossary page.
- Ask agent
- GARDENA property has access to an outdoor space, which could be private or shared.
- Yes
- ACCESSIBILITYHow a property has been adapted to meet the needs of vulnerable or disabled individuals.Read more about accessibility in our glossary page.
- Ask agent

Add an important place to see how long it'd take to get there from our property listings.
__mins driving to your place
Affordability



Notes
Staying secure when looking for property
Ensure you're up to date with our latest advice on how to avoid fraud or scams when looking for property online.
Visit our security centre to find out moreDisclaimer - Property reference 732163. The information displayed about this property comprises a property advertisement. Rightmove.co.uk makes no warranty as to the accuracy or completeness of the advertisement or any linked or associated information, and Rightmove has no control over the content. This property advertisement does not constitute property particulars. The information is provided and maintained by Hamilton Graham, Steyning. Please contact the selling agent or developer directly to obtain any information which may be available under the terms of The Energy Performance of Buildings (Certificates and Inspections) (England and Wales) Regulations 2007 or the Home Report if in relation to a residential property in Scotland.
*This is the average speed from the provider with the fastest broadband package available at this postcode. The average speed displayed is based on the download speeds of at least 50% of customers at peak time (8pm to 10pm). Fibre/cable services at the postcode are subject to availability and may differ between properties within a postcode. Speeds can be affected by a range of technical and environmental factors. The speed at the property may be lower than that listed above. You can check the estimated speed and confirm availability to a property prior to purchasing on the broadband provider's website. Providers may increase charges. The information is provided and maintained by Decision Technologies Limited. **This is indicative only and based on a 2-person household with multiple devices and simultaneous usage. Broadband performance is affected by multiple factors including number of occupants and devices, simultaneous usage, router range etc. For more information speak to your broadband provider.