
Littleworth Lane, Partridge Green, Horsham

- PROPERTY TYPE
House
- BEDROOMS
3
- BATHROOMS
2
- SIZE
1,237 sq ft
115 sq m
- TENUREDescribes how you own a property. There are different types of tenure - freehold, leasehold, and commonhold.Read more about tenure in our glossary page.
Freehold
Key features
- EXTENDED SEMI-DETACHED BUNGALOW
- THREE DOUBLE BEDROOMS
- MAIN BEDROOM EN-SUITE
- LARGE CONSERVATORY / DINING SPACE
- KITCHEN BREAKFAST ROOM PLUS FURTHER UTILITY ROOM
- TWO TIMBER OUTBUILDINGS
- VENDOR SUITED ONWARDS
- EXCLUSIVE TO STEVENS
Description
Partridge Green - Partridge Green village has a highly regarded butchers, local shops, primary school and is within approximately eight miles of Horsham Town Centre. A bus service serves both Brighton & Horsham and runs every 30 minutes. The village is surrounded by countryside criss-crossed with footpaths and bridle ways and has good access to the A281, A24 and Gatwick Airport. Horsham mainline station provides links to London Bridge and Victoria, the south coast and Gatwick. The larger village of Henfield is approximately 3 miles distance. and the Historic Market Town of Horsham is approximately 8 miles distance.
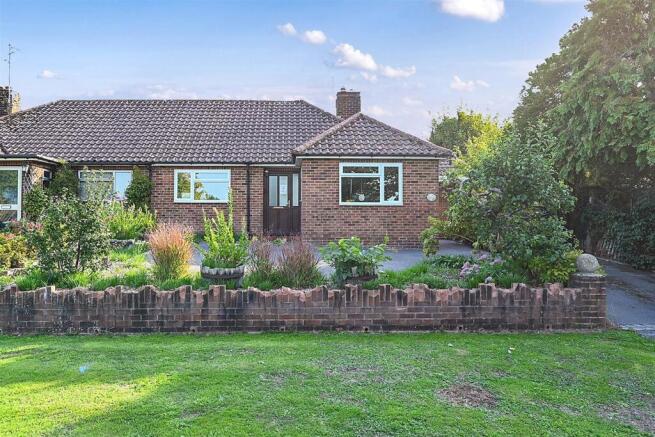
Description - Stevens are pleased to present to the market this extended Semi-Detached Bungalow, located on the popular Littleworth Lane. Set back from the road and offering plentiful parking, the bungalow is flexible, as the accommodation could either be two or three bedrooms and/or two or three receptions. Whilst other properties in this sought-after location have further extended into the loft space, STNC, and would create a truly spacious family home!
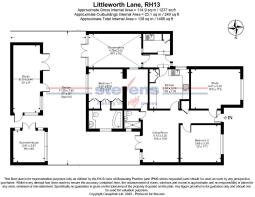
The property boasts two entrances, the main leading you to the centre of the home. Whilst the side access is great for bringing in shopping and dogs, as it takes you to the large utility room on the side, and then furthermore into the kitchen. Both of the current bedrooms are considered doubles; the one at the front has a pleasant view over the pretty borders of the front garden, whilst the main bedroom is located towards the rear of the property and has a separate dressing area and a bank of wardrobes which contain hidden access to the en-suite through the middle. Extending from the front of the property is what is currently being used as a study/office area; however, with a central open fireplace and large cabinets either side of the chimney breast, this could be the sitting room. The main lounge is currently located in the middle of the home and features a set of glazed French doors that both let the natural light flood the room, whilst also seamlessly connecting the two areas.
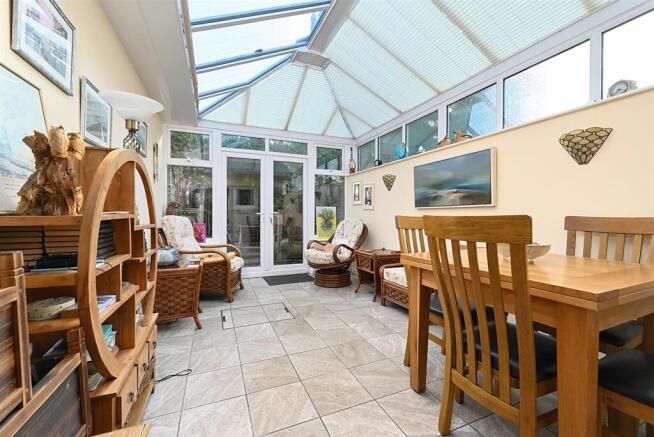
The Kitchen Breakfast room has an abundance of high-gloss, white high & low storage on three sides, perfectly contrasting the darker worktops, all hiding essential white goods. This area flows to the previously mentioned utility space, which links through to a large conservatory, which could be used as a dedicated dining area that connects to the rear garden.
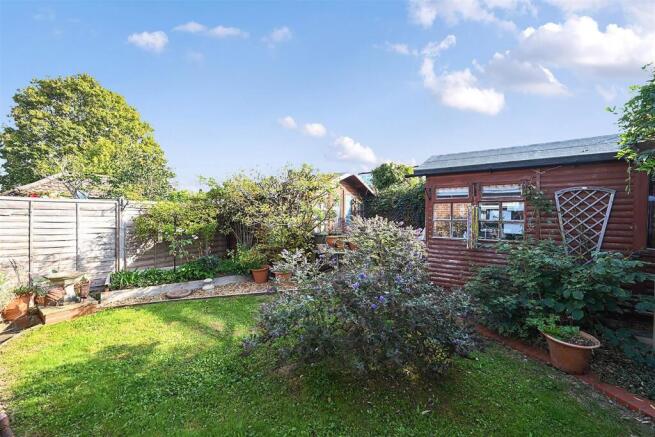
Outside, the garden is mainly laid to lawn with a patio area that has beautiful climbing Wisteria offering some respite when needed. Additionally, there are not one, but two timber outbuildings: the first is used predominantly as an art studio, whilst the second is used as a Summer House.
Call Stevens today to arrange your internal inspection of this delightful semi-detached bungalow!
Property Information - Council Tax Band D: £2,426.85 2026/2027
Utilities: Mains Gas and Electric. Mains water and sewerage
Parking: Private driveway
Broadband: Standard 17 Mbps, Superfast 80 Mbps, Ultrafast 1000 Mbps (OFCOM checker)
Mobile: Variable/Good coverage (OFCOM checker)
Property Misdescription Act 1991 - Although every effort has been taken in the production of these particulars, prospective purchasers should note:
1. All measurements are approximate. 2. Services to the property, appliances and fittings included in the sale are believed to be in working order (although they may have not been checked). 3. Prospective purchasers are advised to arrange their own tests and/or survey before proceeding with the purchase. 4. The agent has not checked the deeds to verify the boundaries. Intending purchasers should satisfy themselves via their solicitor as to the actual boundaries of the property.
Brochures
Littleworth Lane, Partridge Green, HorshamBrochure- COUNCIL TAXA payment made to your local authority in order to pay for local services like schools, libraries, and refuse collection. The amount you pay depends on the value of the property.Read more about council Tax in our glossary page.
- Band: D
- PARKINGDetails of how and where vehicles can be parked, and any associated costs.Read more about parking in our glossary page.
- Yes
- GARDENA property has access to an outdoor space, which could be private or shared.
- Yes
- ACCESSIBILITYHow a property has been adapted to meet the needs of vulnerable or disabled individuals.Read more about accessibility in our glossary page.
- Ask agent
Littleworth Lane, Partridge Green, Horsham

Add an important place to see how long it'd take to get there from our property listings.
__mins driving to your place
Affordability




Notes
Staying secure when looking for property
Ensure you're up to date with our latest advice on how to avoid fraud or scams when looking for property online.
Visit our security centre to find out moreDisclaimer - Property reference 34974516. The information displayed about this property comprises a property advertisement. Rightmove.co.uk makes no warranty as to the accuracy or completeness of the advertisement or any linked or associated information, and Rightmove has no control over the content. This property advertisement does not constitute property particulars. The information is provided and maintained by Stevens, Henfield. Please contact the selling agent or developer directly to obtain any information which may be available under the terms of The Energy Performance of Buildings (Certificates and Inspections) (England and Wales) Regulations 2007 or the Home Report if in relation to a residential property in Scotland.
*This is the average speed from the provider with the fastest broadband package available at this postcode. The average speed displayed is based on the download speeds of at least 50% of customers at peak time (8pm to 10pm). Fibre/cable services at the postcode are subject to availability and may differ between properties within a postcode. Speeds can be affected by a range of technical and environmental factors. The speed at the property may be lower than that listed above. You can check the estimated speed and confirm availability to a property prior to purchasing on the broadband provider's website. Providers may increase charges. The information is provided and maintained by Decision Technologies Limited. **This is indicative only and based on a 2-person household with multiple devices and simultaneous usage. Broadband performance is affected by multiple factors including number of occupants and devices, simultaneous usage, router range etc. For more information speak to your broadband provider.